Experience refined living in this meticulously maintained residence ideally situated within the highly sought-after Allen ISD. Nestled on a spacious corner lot, this home showcases impeccable curb appeal, lush professional landscaping, and a generous backyard greenspace, perfect for outdoor entertaining, gardening, or play.
Step inside the grand open-to-below foyer, where an elegant slat-wood accent wall makes a heartwarming statement. A dramatic bridge walkway connects the upstairs living areas while overlooking both the foyer and the living room, emphasizing the home’s airy, open-concept design. Expansive windows and soaring ceilings flood the interior with abundant natural light, creating a warm, inviting atmosphere.
The chef-inspired kitchen features premium finishes & stainless steel appliances, a large island, a spacious pantry, and seamless flows into the main living area. The primary suite and private study are conveniently located on the main floor for comfort and accessibility. Main living areas on 1st level showcase stylish engineered wood, complemented by clean carpet throughout the home.
Upstairs, discover spacious secondary bedrooms, each enhanced with high-end custom closet systems for optimal organization and functionality. The fully equipped media room offers the ultimate entertainment experience with Ultra 4K surround sound, projector, and screen included.
Additional upgrades include a whole-home water purification system, security camera system, and custom holiday lighting for added convenience and luxury.
Relax and entertain outdoors under the expansive covered patio with decorative lighting, overlooking the beautifully maintained large backyard.
Perfectly located near SH-121, US-75, shopping, dining, fitness centers, and golf—this home combines comfort, sophistication, and accessibility in one remarkable package.
Sold
Price Unknown
5820 Folsum Pl, McKinney, TX 75070
4beds
3,300sqft
Single Family Residence
Built in 2019
7,187 Square Feet Lot
$671,900 Zestimate®
$--/sqft
$4,270 Estimated rent
Home value
$671,900
$638,000 - $712,000
$4,270/mo
Zestimate® history
Owner options
List your home for rent
$4,270/mo
Rent Zestimate®
Find your next renter with Zillow Rental Manager. Plus, with online applications, you can quickly screen prospective tenants – for free.
$4,270/mo
Rent Zestimate®
Refinance and save
$907/mo
Est. payment
Refinancing to a lower rate could help reduce your monthly payments and save thousands over the life of the loan.
$907/mo
Est. payment
Explore your selling options
Work with a Zillow partner agent
Leverage their expertise and Zillow's premium Showcase listings to get your home seen by more buyers.
Get startedList with your own agent
Get your home in front of millions of buyers by listing it on Zillow.
Learn how to do itSell it yourself
Take full control of how buyers see your home on Zillow by listing For Sale by Owner (FSBO).
List your homeWhat's special
Grand open-to-below foyerExpansive windowsBeautifully maintained large backyardGenerous backyard greenspaceHigh-end custom closet systemsCorner lotImpeccable curb appeal
Zillow last checked:
Listing updated:
Listed by:
Saad Tatla 0759998 940-782-9381,
Real Broker, LLC 855-450-0442
Bought with:
Summer Liu
U Property Management
Source: NTREIS,MLS#: 21090620
Facts & features
Interior
Bedrooms & bathrooms
- Bedrooms: 4
- Bathrooms: 4
- Full bathrooms: 3
- 1/2 bathrooms: 1
Primary bedroom
- Features: Ceiling Fan(s), Dual Sinks, En Suite Bathroom, Separate Shower, Walk-In Closet(s)
- Level: First
- Dimensions: 17 x 15
Living room
- Features: Ceiling Fan(s), Fireplace
- Level: First
- Dimensions: 18 x 18
Office
- Features: Built-in Features, Ceiling Fan(s)
- Level: First
- Dimensions: 12 x 12
Heating
- Central, Fireplace(s), Natural Gas
Cooling
- Central Air, Ceiling Fan(s), Electric
Appliances
- Included: Some Gas Appliances, Dryer, Dishwasher, Electric Oven, Gas Cooktop, Disposal, Ice Maker, Microwave, Plumbed For Gas, Refrigerator, Water Softener, Vented Exhaust Fan, Water Purifier, Washer
- Laundry: Laundry in Utility Room
Features
- Decorative/Designer Lighting Fixtures, Granite Counters, High Speed Internet, Kitchen Island, Open Floorplan, Pantry, Paneling/Wainscoting, Vaulted Ceiling(s), Walk-In Closet(s)
- Flooring: Engineered Hardwood
- Has basement: No
- Number of fireplaces: 1
- Fireplace features: Electric, Living Room, Insert
Interior area
- Total interior livable area: 3,300 sqft
Property
Parking
- Total spaces: 2
- Parking features: Door-Single, Driveway, Garage Faces Front, Garage, Garage Door Opener, Off Street
- Attached garage spaces: 2
- Has uncovered spaces: Yes
Features
- Levels: Two
- Stories: 2
- Patio & porch: Covered
- Exterior features: Lighting
- Pool features: None
Lot
- Size: 7,187 Square Feet
- Features: Corner Lot
Details
- Parcel number: R1115800E01201
Construction
Type & style
- Home type: SingleFamily
- Architectural style: Traditional,Detached
- Property subtype: Single Family Residence
Materials
- Foundation: Slab
Condition
- Year built: 2019
Utilities & green energy
- Sewer: Public Sewer
- Water: Public
- Utilities for property: Electricity Connected, Natural Gas Available, Sewer Available, Separate Meters, Underground Utilities, Water Available
Community & HOA
Community
- Features: Curbs, Sidewalks
- Subdivision: Villas At Stacy Add
HOA
- Has HOA: Yes
- Services included: Association Management, Maintenance Grounds
- HOA fee: $907 annually
- HOA name: First Service Residential
- HOA phone: 214-871-9700
Location
- Region: Mckinney
Financial & listing details
- Tax assessed value: $639,969
- Annual tax amount: $10,613
- Date on market: 10/18/2025
- Cumulative days on market: 95 days
- Listing terms: Cash,Conventional,Item1031Exchange,FHA,Texas Vet,VA Loan
- Exclusions: Staging furniture
- Electric utility on property: Yes
Price history
| Date | Event | Price |
|---|---|---|
| 2/18/2026 | Sold | -- |
Source: NTREIS #21090620 Report a problem | ||
| 2/9/2026 | Pending sale | $715,500$217/sqft |
Source: NTREIS #21090620 Report a problem | ||
| 1/24/2026 | Contingent | $715,500$217/sqft |
Source: NTREIS #21090620 Report a problem | ||
| 12/9/2025 | Price change | $715,500-1.9%$217/sqft |
Source: NTREIS #21090620 Report a problem | ||
| 11/17/2025 | Price change | $729,000-2.1%$221/sqft |
Source: NTREIS #21090620 Report a problem | ||
| 10/18/2025 | Listed for sale | $744,800+48.8%$226/sqft |
Source: NTREIS #21090620 Report a problem | ||
| 6/2/2024 | Listing removed | -- |
Source: Zillow Rentals Report a problem | ||
| 5/24/2024 | Listed for rent | $3,995$1/sqft |
Source: Zillow Rentals Report a problem | ||
| 11/25/2019 | Sold | -- |
Source: Agent Provided Report a problem | ||
| 3/21/2019 | Listing removed | $500,476$152/sqft |
Source: CalAtlantic Homes Report a problem | ||
| 2/9/2019 | Listed for sale | $500,476$152/sqft |
Source: CalAtlantic Homes Report a problem | ||
Public tax history
| Year | Property taxes | Tax assessment |
|---|---|---|
| 2025 | $9,591 +2.9% | $639,969 +6.8% |
| 2024 | $9,324 +9.8% | $598,950 +10% |
| 2023 | $8,493 -9.9% | $544,500 +10% |
| 2022 | $9,423 +1.3% | $495,000 +10% |
| 2021 | $9,298 -3.4% | $450,000 +2.6% |
| 2020 | $9,625 +402.9% | $438,500 +411.1% |
| 2019 | $1,914 -3.1% | $85,800 +1.6% |
| 2018 | $1,974 | $84,480 +10% |
| 2017 | -- | $76,800 |
Find assessor info on the county website
Neighborhood: Village Park
Nearby homes
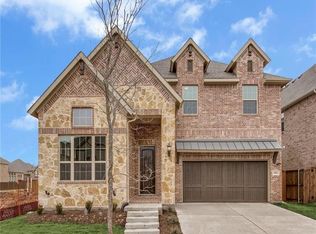
- $655,7004 bd3 ba3.3k sqft5816 Folsum Pl, McKinney, TX 75070Off Market
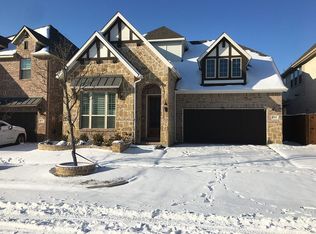
- $608,7004 bd3 ba2.8k sqft5812 Folsum Pl, McKinney, TX 75070Off Market
- $651,7004 bd4 ba3k sqft5900 Folsum Pl, McKinney, TX 75070Off Market

- $663,8004 bd4 ba3k sqft5821 Adair Ln, McKinney, TX 75070Off Market

- $673,3005 bd4 ba3.4k sqft5817 Adair Ln, McKinney, TX 75070Off Market
- $646,8005 bd4 ba3k sqft5808 Folsum Pl, McKinney, TX 75070Off Market
- $673,1005 bd4 ba3.2k sqft5813 Adair Ln, McKinney, TX 75070Off Market
- $717,4005 bd4 ba3.7k sqft5901 Adair Ln, McKinney, TX 75070Off Market
Nearby schools
GreatSchools rating
- 10/10Lois Lindsey ElementaryGrades: PK-6Distance: 0.4 mi
- 10/10Walter & Lois Curtis Middle SchoolGrades: 7-8Distance: 4.6 mi
- 8/10Allen High SchoolGrades: 9-12Distance: 3.1 mi
Schools provided by the listing agent
- Elementary: Lois Lindsey
- Middle: Curtis
- High: Allen
- District: Allen ISD
Source: NTREIS. This data may not be complete. We recommend contacting the local school district to confirm school assignments for this home.
Get a cash offer in 3 minutes
Find out how much your home could sell for in as little as 3 minutes with a no-obligation cash offer.
Estimated market value
$671,900
Get a cash offer in 3 minutes
Find out how much your home could sell for in as little as 3 minutes with a no-obligation cash offer.
Estimated market value
$671,900
- Texas
- Collin County
- McKinney
- 75070
- Village Park
- 5820 Folsum Pl
Nearby cities
Nearby neighborhoods
Nearby zip codes
Other McKinney Topics
