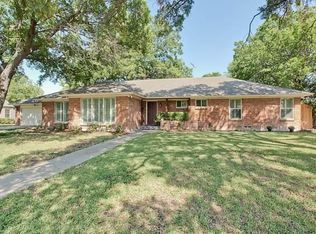
Welcome to 5820 Forest Lane—an impeccably maintained 3-bedroom, 3-bath home set on a rare, tree-filled .37-acre lot. With 2,674 square feet of living space, this residence strikes a perfect balance between classic character and thoughtfully updated design, creating a truly move-in-ready home in a highly desirable location. At the center of the home, the beautifully renovated kitchen shines with crisp white cabinetry, sleek countertops, and a timeless subway tile backsplash. Its bright, open feel flows effortlessly into the surrounding living areas, where a versatile layout accommodates both everyday living and elegant entertaining, highlighted by a spacious dining room. The oversized primary suite offers a private retreat, complete with a separate sitting area, a generous walk-in closet, and a fully updated, spa-inspired bathroom. Here, you’ll find a frameless glass shower with refined porcelain tile, new ceramic flooring, and coordinating quartz finishes that elevate the space. Step outside to an expansive backyard framed by mature trees, offering exceptional privacy and endless possibilities—whether you imagine adding a pool, creating a play space, or expanding the home.
Ideally located just minutes from premier shopping, top-rated private schools, and major thoroughfares, this home delivers the perfect combination of comfort, convenience, and modern appeal.
Sold
Price Unknown
5820 Forest Ln, Dallas, TX 75230
3beds
2,674sqft
Single Family Residence
Built in 1955
0.37 Acres Lot
$715,200 Zestimate®
$--/sqft
$5,605 Estimated rent
Home value
$715,200
$658,000 - $780,000
$5,605/mo
Zestimate® history
Owner options
List your home for rent
$5,605/mo
Rent Zestimate®
Find your next renter with Zillow Rental Manager. Plus, with online applications, you can quickly screen prospective tenants – for free.
$5,605/mo
Rent Zestimate®
Refinance and save
Refinancing to a lower rate could help reduce your monthly payments and save thousands over the life of the loan.
Explore your selling options
Work with a Zillow partner agent
Leverage their expertise and Zillow's premium Showcase listings to get your home seen by more buyers.
Get startedList with your own agent
Get your home in front of millions of buyers by listing it on Zillow.
Learn how to do itSell it yourself
Take full control of how buyers see your home on Zillow by listing For Sale by Owner (FSBO).
List your homeWhat's special
Coordinating quartz finishesPrivate retreatSpacious dining roomExceptional privacyFully updated spa-inspired bathroomSleek countertopsGenerous walk-in closet
Zillow last checked:
Listing updated:
Listed by:
Eric Narosov 0721495 214-529-1282,
Allie Beth Allman & Assoc. 214-521-7355
Bought with:
Aaron Carroll, 0612594
Allie Beth Allman & Assoc.
Blake Eltis, 0465163
Allie Beth Allman & Assoc.
Source: NTREIS,MLS#: 21243419
Facts & features
Interior
Bedrooms & bathrooms
- Bedrooms: 3
- Bathrooms: 3
- Full bathrooms: 3
Primary bedroom
- Features: Built-in Features, Ceiling Fan(s), Dual Sinks, Double Vanity, Sitting Area in Primary, Separate Shower, Walk-In Closet(s)
- Level: First
- Dimensions: 23 x 13
Bedroom
- Level: First
- Dimensions: 13 x 13
Bedroom
- Level: First
- Dimensions: 13 x 12
Breakfast room nook
- Level: First
- Dimensions: 7 x 7
Dining room
- Level: First
- Dimensions: 15 x 14
Kitchen
- Features: Eat-in Kitchen, Granite Counters, Kitchen Island
- Level: First
- Dimensions: 19 x 12
Living room
- Level: First
- Dimensions: 20 x 16
Living room
- Level: First
- Dimensions: 19 x 14
Utility room
- Features: Built-in Features, Utility Room, Utility Sink
- Level: First
- Dimensions: 12 x 6
Heating
- Central, Natural Gas
Cooling
- Central Air, Ceiling Fan(s)
Appliances
- Included: Convection Oven, Double Oven, Dishwasher, Electric Cooktop, Electric Oven, Disposal, Gas Water Heater, Microwave, Vented Exhaust Fan
- Laundry: Washer Hookup, Electric Dryer Hookup, Laundry in Utility Room
Features
- Decorative/Designer Lighting Fixtures, Eat-in Kitchen, High Speed Internet, Kitchen Island, Cable TV, Walk-In Closet(s), Wired for Sound
- Flooring: Carpet, Ceramic Tile, Wood
- Has basement: No
- Number of fireplaces: 1
- Fireplace features: Gas
Interior area
- Total interior livable area: 2,674 sqft
Property
Parking
- Total spaces: 2
- Parking features: Garage, Garage Door Opener, Garage Faces Rear
- Attached garage spaces: 2
Features
- Levels: One
- Stories: 1
- Patio & porch: Covered
- Exterior features: Rain Gutters
- Pool features: None
Lot
- Size: 0.37 Acres
- Features: Back Yard, Lawn, Landscaped, Sprinkler System, Few Trees
Details
- Parcel number: 00000577174000000
Construction
Type & style
- Home type: SingleFamily
- Architectural style: Ranch,Traditional,Detached
- Property subtype: Single Family Residence
Materials
- Brick, Wood Siding
- Foundation: Pillar/Post/Pier
- Roof: Composition
Condition
- Year built: 1955
Utilities & green energy
- Sewer: Public Sewer
- Utilities for property: Sewer Available, Cable Available
Community & HOA
Community
- Subdivision: Inwood Road Estates
HOA
- Has HOA: No
Location
- Region: Dallas
Financial & listing details
- Tax assessed value: $786,300
- Annual tax amount: $17,509
- Date on market: 4/17/2026
- Cumulative days on market: 85 days
Price history
| Date | Event | Price |
|---|---|---|
| 7/7/2026 | Listing removed | $5,000$2/sqft |
Source: Zillow Rentals Report a problem | ||
| 6/20/2026 | Listed for rent | $5,000$2/sqft |
Source: Zillow Rentals Report a problem | ||
| 6/7/2026 | Listing removed | $5,000$2/sqft |
Source: Zillow Rentals Report a problem | ||
| 5/23/2026 | Listed for rent | $5,000$2/sqft |
Source: Zillow Rentals Report a problem | ||
| 5/21/2026 | Sold | -- |
Source: NTREIS #21243419 Report a problem | ||
| 5/12/2026 | Pending sale | $799,500$299/sqft |
Source: NTREIS #21243419 Report a problem | ||
| 4/17/2026 | Listed for sale | $799,500-3.1%$299/sqft |
Source: NTREIS #21243419 Report a problem | ||
| 4/14/2026 | Listing removed | $824,900$308/sqft |
Source: NTREIS #21175119 Report a problem | ||
| 4/9/2026 | Price change | $824,900-2.8%$308/sqft |
Source: NTREIS #21175119 Report a problem | ||
| 3/19/2026 | Price change | $849,000-3%$318/sqft |
Source: NTREIS #21175119 Report a problem | ||
| 2/26/2026 | Price change | $874,900-2.7%$327/sqft |
Source: NTREIS #21175119 Report a problem | ||
| 2/11/2026 | Listed for sale | $899,000+9%$336/sqft |
Source: NTREIS #21175119 Report a problem | ||
| 12/4/2025 | Listing removed | $825,000$309/sqft |
Source: NTREIS #20964943 Report a problem | ||
| 10/10/2025 | Price change | $825,000-2.8%$309/sqft |
Source: NTREIS #20964943 Report a problem | ||
| 7/23/2025 | Price change | $849,000-3%$318/sqft |
Source: NTREIS #20964943 Report a problem | ||
| 6/12/2025 | Listed for sale | $875,000-2.7%$327/sqft |
Source: NTREIS #20964943 Report a problem | ||
| 6/1/2025 | Listing removed | $899,000$336/sqft |
Source: NTREIS #20932373 Report a problem | ||
| 5/20/2025 | Price change | $899,000-2.2%$336/sqft |
Source: NTREIS #20932373 Report a problem | ||
| 5/10/2025 | Listed for sale | $919,000+136.2%$344/sqft |
Source: NTREIS #20932373 Report a problem | ||
| 9/23/2013 | Sold | -- |
Source: Agent Provided Report a problem | ||
| 6/8/2013 | Listed for sale | $389,000-7.2%$145/sqft |
Source: Virginia Cook, Realtors #11967306 Report a problem | ||
| 4/28/2013 | Listing removed | $419,000$157/sqft |
Source: 1 Source DFW Realty #11917575 Report a problem | ||
| 4/12/2013 | Price change | $419,000-2.5%$157/sqft |
Source: 1 Source DFW Realty #11917575 Report a problem | ||
| 3/16/2013 | Listed for sale | $429,900+13.4%$161/sqft |
Source: 1 Source DFW Realty #11917575 Report a problem | ||
| 12/29/2009 | Sold | -- |
Source: Agent Provided Report a problem | ||
| 7/18/2009 | Listing removed | $379,000$142/sqft |
Source: NRT Dallas #11169373 Report a problem | ||
| 7/10/2009 | Listed for sale | $379,000$142/sqft |
Source: NRT Dallas #11169373 Report a problem | ||
Public tax history
| Year | Property taxes | Tax assessment |
|---|---|---|
| 2025 | $11,858 +6.9% | $786,300 +3% |
| 2024 | $11,092 +8.1% | $763,560 -11% |
| 2023 | $10,264 -4.8% | $858,210 +12.1% |
| 2022 | $10,782 +3.3% | $765,820 +59.2% |
| 2021 | $10,443 -3.2% | $481,150 -0.4% |
| 2020 | $10,783 +2.8% | $482,920 |
| 2019 | $10,490 +5.9% | $482,920 +11.3% |
| 2018 | $9,903 +15.6% | $433,920 +12.5% |
| 2017 | $8,564 0% | $385,690 |
| 2016 | $8,564 -14% | $385,690 +4.7% |
| 2015 | $9,964 | $368,400 +1.4% |
| 2014 | $9,964 | $363,240 |
| 2013 | -- | -- |
| 2012 | -- | -- |
| 2011 | -- | -- |
| 2010 | -- | -- |
| 2009 | -- | -- |
| 2008 | -- | -- |
| 2007 | -- | -- |
| 2005 | -- | -- |
| 2004 | -- | -- |
| 2003 | -- | -- |
| 2002 | -- | -- |
| 2001 | -- | -- |
Find assessor info on the county website
Neighborhood: Preston Royal
Nearby homes
- $773,2004 bd3 ba2.9k sqft5830 Forest Ln, Dallas, TX 75230Off Market

- $763,1003 bd2 ba2.4k sqft5810 Forest Ln, Dallas, TX 75230Off Market
- $1,815,7004 bd2 ba2.4k sqft5819 Northmoor Dr, Dallas, TX 75230Off Market
- $3,795,0005 bd7 ba7.2k sqft5829 Northmoor Dr, Dallas, TX 75230For Sale

- $1,114,3004 bd3 ba3k sqft5809 Northmoor Dr, Dallas, TX 75230Off Market
- $--0.39 acres5840 Forest Ln, Dallas, TX 75230Sold
- $883,5004 bd2 ba2.8k sqft5740 Forest Ln, Dallas, TX 75230Off Market
- $836,2004 bd3 ba2.2k sqft5819 Forest Ln, Dallas, TX 75230Off Market
Nearby schools
GreatSchools rating
- 6/10John J Pershing Elementary SchoolGrades: PK-5Distance: 1.5 mi
- 5/10Benjamin Franklin Middle SchoolGrades: 6-8Distance: 2.1 mi
- 4/10Hillcrest High SchoolGrades: 9-12Distance: 2.2 mi
Schools provided by the listing agent
- Elementary: Pershing
- Middle: Benjamin Franklin
- High: Hillcrest
- District: Dallas ISD
Source: NTREIS. This data may not be complete. We recommend contacting the local school district to confirm school assignments for this home.
Get a cash offer in 3 minutes
Find out how much your home could sell for in as little as 3 minutes with a no-obligation cash offer.
Estimated market value
$715,200
Get a cash offer in 3 minutes
Find out how much your home could sell for in as little as 3 minutes with a no-obligation cash offer.
Estimated market value
$715,200
- Texas
- Dallas County
- Dallas
- 75230
- Preston Royal
- 5820 Forest Ln
