Skip main navigation
Off market
  • $456,700

    5820 Fremont Dr, McKinney, TX 75071

    3beds
    2,007sqft
    Single Family Residence
    Built in ----
    -- sqft lot
    $456,700 Zestimate®
    $228/sqft
    $2,489 Estimated rent

    Home value

    $456,700

    $434,000 - $480,000

    $2,489/mo

    Zestimate® history
    Loading
    Loading...

    Owner options

    List your home for rent

    $2,489/mo

    Rent Zestimate®

    Find your next renter with Zillow Rental Manager. Plus, with online applications, you can quickly screen prospective tenants – for free.

    Learn more

    $2,489/mo

    Rent Zestimate®

    Refinance and save

    $3,013/mo

    Est. payment

    Refinancing to a lower rate could help reduce your monthly payments and save thousands over the life of the loan.

    See today's rates

    $3,013/mo

    Est. payment

    Explore your selling options

    Work with a Zillow partner agent

    Leverage their expertise and Zillow's premium Showcase listings to get your home seen by more buyers.

    Get started

    List with your own agent

    Get your home in front of millions of buyers by listing it on Zillow.

    Learn how to do it

    Sell it yourself

    Take full control of how buyers see your home on Zillow by listing For Sale by Owner (FSBO).

    List your home

    What's special

    Hardwood flooringBeautiful warm like-new houseSpacious family roomGranite countertopsLarge porchPrivate master suiteLarge hallway entry

    Lease for $2,600.00 per month with 12-month lease Single Family Home for Lease A beautiful, warm, like-new house is ready for your family to move in by June of 2026. o 3 bedrooms, 2 full bathrooms, one study room and 3 car garages o Spacious family room features a cozy modern fireplace, hardwood flooring, o Gourmet kitchen boasts center island with break first bar, 42 custom raised maple cabinets, granite counter tops, walk-in pantry o High ceiling throughout the entire house, 8-foot-tall doors for each room. o Dining area and Family Living area are wide open and full of space. o A perfect floor plan that consists of four bedrooms and two bathrooms with a large hallway entry. o Private master suite features a luxurious bath with dual sinks, enlarge shower, and generously walk-in closet o an open gourmet kitchen with eat-in bar top island, plus a walk-in pantry for generous storage. o Wood floor for the Family Living area and formal dining room. o Kitchen, utility room, and bathrooms have large ceramic tile. o Large Porch and Extended Covered Patio. Over Sized. o Back Yard faces green space, quiet, and private as it is connected to new houses. o Walk or bike to Baker Elementary School (less one mile). Schools Prosper ISD Baker Elementary School Reynolds Middle School Prosper High School This home is a MUST SEE, close to shops, restaurants, and minutes from 121, DNT, and 380. 12-month

    This property is off market, which means it's not currently listed for sale or rent on Zillow. This may be different from what's available on other websites or public sources.
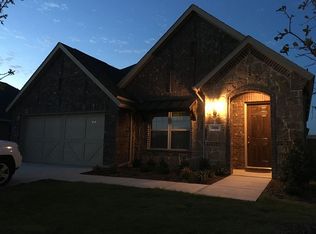
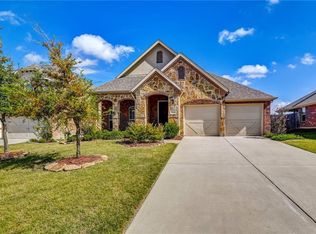
    Zillow last checked:

    Listing updated:

    Source: Zillow Rentals

    Facts & features

    Interior

    Bedrooms & bathrooms
    • Bedrooms: 3
    • Bathrooms: 2
    • Full bathrooms: 2
    Cooling
    • Central Air
    Appliances
    • Included: WD Hookup
    • Laundry: Hookups
    Features
    • WD Hookup, Walk In Closet
    • Flooring: Hardwood
    Interior area
    • Total interior livable area: 2,007 sqft

    Property

    Parking
    • Parking features: Attached, Off Street
    • Has attached garage: Yes
    • Details: Contact manager
    Features
    • Exterior features: Walk In Closet
    • Has private pool: Yes
    • Pool features: Pool
    Details
    • Parcel number: R1076100A01601

    Construction

    Type & style
    • Home type: SingleFamily
    • Property subtype: Single Family Residence

    Community & HOA

    Community
    • Deposit fee: $2,600
    • Application fee: $50
    HOA
    • Amenities included: Pool
    Location
    • Region: Mckinney

    Financial & listing details

    • Price per square foot: $228/sqft
    • Tax assessed value: $508,000
    • Annual tax amount: $9,433
    • Date on market: 5/28/2026
    • Date available: 06/01/2026
    • Lease term: 1 Year

    Price history

    DateEventPrice
    6/15/2026Listing removed$2,500$1/sqft
    Source: Zillow Rentals Report a problem
    6/10/2026Price change$2,500-3.8%$1/sqft
    Source: Zillow Rentals Report a problem
    5/28/2026Listed for rent$2,600+30%$1/sqft
    Source: Zillow Rentals Report a problem
    10/1/2019Listing removed$2,000$1/sqft
    Source: JG Real Estate, LLC #14174112 Report a problem
    9/5/2019Price change$2,000-2.4%$1/sqft
    Source: JG Real Estate, LLC #14174112 Report a problem
    8/26/2019Listed for rent$2,050$1/sqft
    Source: Owner Report a problem
    9/27/2018Listing removed$2,050$1/sqft
    Source: Owner Report a problem
    8/26/2018Listed for rent$2,050+3%$1/sqft
    Source: Owner Report a problem
    5/10/2018Listing removed$1,990$1/sqft
    Source: Century 21 via MLS #13828051 Report a problem
    5/2/2018Listed for rent$1,990$1/sqft
    Source: Sunet Group #13828051 Report a problem

    Public tax history

    YearProperty taxesTax assessment
    2025$9,433 +0.7%$508,000 +3.1%
    2024$9,366 -3.8%$492,598 -3%
    2023$9,733 -5.6%$508,076 +5.1%
    2022$10,315 +32.7%$483,349 +37.2%
    2021$7,773 +6.6%$352,167 +8.9%
    2020$7,293 -2.8%$323,421 +0.8%
    2019$7,505 -3.2%$320,731 +1.7%
    2018$7,750 +416.5%$315,414 +11.3%
    2017$1,501 $283,430 +378.4%
    2016$1,501 $59,250
    Find assessor info on the county website

    Neighborhood: Robinson Ridge

    Nearby schools

    GreatSchools rating
    Get a cash offer in 3 minutes
    Find out how much your home could sell for in as little as 3 minutes with a no-obligation cash offer.
    Estimated market value
    $456,700
    Get a cash offer in 3 minutes
    Find out how much your home could sell for in as little as 3 minutes with a no-obligation cash offer.
    Estimated market value
    $456,700