Skip main navigation
Closed
  • $365,000

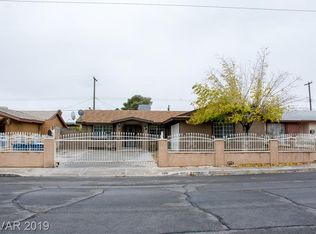
    5820 Gordon Ave, Las Vegas, NV 89108

    3beds
    1,242sqft
    Single Family Residence
    Built in 1964
    6,098 Square Feet Lot
    $360,900 Zestimate®
    $294/sqft
    $1,867 Estimated rent

    Home value

    $360,900

    $328,000 - $397,000

    $1,867/mo

    Zestimate® history
    Loading
    Loading...

    Owner options

    List your home for rent

    $1,867/mo

    Rent Zestimate®

    Find your next renter with Zillow Rental Manager. Plus, with online applications, you can quickly screen prospective tenants – for free.

    Learn more

    $1,867/mo

    Rent Zestimate®

    Refinance and save

    $2,118/mo

    Est. payment

    Refinancing to a lower rate could help reduce your monthly payments and save thousands over the life of the loan.

    See today's rates

    $2,118/mo

    Est. payment

    Explore your selling options

    Work with a Zillow partner agent

    Leverage their expertise and Zillow's premium Showcase listings to get your home seen by more buyers.

    Get started

    List with your own agent

    Get your home in front of millions of buyers by listing it on Zillow.

    Learn how to do it

    Sell it yourself

    Take full control of how buyers see your home on Zillow by listing For Sale by Owner (FSBO).

    List your home

    What's special

    Spacious backyardCovered and extended patioPerfect for outdoor entertainingCustom kitchen islandCozy fireplaceNewly tiled primary showerCustom vanities
    Beautifully Remodeled Single-Story Home featuring 3 bedrooms, a finished 2-car garage, and designer upgrades throughout. Highlights include wood and tile flooring, new granite slab countertops, fresh two-tone interior paint, and a custom kitchen island. Enjoy new designer lighting and fixtures, a cozy fireplace, and updated bathrooms with custom vanities and a newly tiled primary shower. Additional features include new carpet, abundant storage, and a spacious backyard with a covered and extended patio, perfect for outdoor entertaining.

    Zillow last checked:

    Listing updated:

    Listed by:

    Spenser McDonald S.0185686 702-716-4293,

    IS Luxury

    Bought with:

    Christian Lux, S.0173372

    LIFE Realty District

    Source: LVR,MLS#: 2720264MLS LogoOriginating MLS: Greater Las Vegas Association of Realtors Inc

    Facts & features

    Interior

    Bedrooms & bathrooms
    • Bedrooms: 3
    • Bathrooms: 2
    • Full bathrooms: 2
    Primary bedroom
    • Description: Closet,Downstairs
    • Dimensions: 13x12
    Bedroom 2
    • Description: Closet,Downstairs
    • Dimensions: 11x11
    Bedroom 3
    • Description: Closet,Downstairs
    • Dimensions: 11x11
    Primary bathroom
    • Description: Separate Shower
    Kitchen
    • Description: Breakfast Nook/Eating Area
    Living room
    • Description: Front
    • Dimensions: 21x14
    Heating
    • Central, Gas
    Cooling
    • Central Air, Electric
    Appliances
    • Included: Dishwasher, Electric Range, Disposal, Refrigerator
    • Laundry: Gas Dryer Hookup, Main Level
    Features
    • Bedroom on Main Level, Primary Downstairs
    • Flooring: Carpet, Ceramic Tile
    • Number of fireplaces: 1
    • Fireplace features: Family Room, Wood Burning
    Interior area
    • Total structure area: 1,242
    • Total interior livable area: 1,242 sqft

    Property

    Parking
    • Total spaces: 2
    • Parking features: Attached, Garage, Garage Door Opener, Private
    • Attached garage spaces: 2
    Features
    • Stories: 1
    • Exterior features: Private Yard
    • Fencing: Block,Back Yard
    Lot
    • Size: 6,098 Square Feet
    • Features: Desert Landscaping, Landscaped, < 1/4 Acre
    Details
    • Parcel number: 13824412008
    • Zoning description: Single Family
    • Horse amenities: None

    Construction

    Type & style
    • Home type: SingleFamily
    • Architectural style: One Story
    • Property subtype: Single Family Residence
    Materials
    • Frame, Stucco, Drywall
    • Roof: Composition,Shingle
    Condition
    • Resale,Very Good Condition
    • Year built: 1964

    Utilities & green energy

    • Sewer: Public Sewer
    • Water: Public
    • Utilities for property: Underground Utilities
    Green energy
    • Energy efficient items: Solar Panel(s)

    Community & HOA

    Community
    • Subdivision: Charleston Heights Tr #48A Amd
    HOA
    • Has HOA: No
    • Amenities included: None
    Location
    • Region: Las Vegas

    Financial & listing details

    • Price per square foot: $294/sqft
    • Tax assessed value: $140,389
    • Annual tax amount: $1,623
    • Date on market: 11/8/2025
    • Listing agreement: Exclusive Right To Sell
    • Listing terms: Cash,Conventional,FHA,VA Loan

    Price history

    DateEventPrice
    3/17/2026Sold$365,000$294/sqft
    Source: LVR #2720264 Report a problem
    2/10/2026Contingent$365,000$294/sqft
    Source: LVR #2720264 Report a problem
    11/8/2025Listed for sale$365,000+25.9%$294/sqft
    Source: LVR #2720264 Report a problem
    8/18/2023Listing removed--
    Source: LVR #2512285 Report a problem
    8/7/2023Listed for rent$1,800$1/sqft
    Source: LVR #2512285 Report a problem
    7/21/2021Sold$290,000+34.9%$233/sqft
    Source: LVR #2303816 Report a problem
    5/10/2021Sold$215,000+73.4%$173/sqft
    Source: Public Record Report a problem
    1/23/2004Sold$124,000+14.3%$100/sqft
    Source: Public Record Report a problem
    5/2/2001Sold$108,500$87/sqft
    Source: Public Record Report a problem

    Public tax history

    YearProperty taxesTax assessment
    2026$1,034 -36.3%$49,136 -1.8%
    2025$1,623 -7%$50,028 -0.9%
    2024$1,744 +112.3%$50,464 +23.2%
    2023$822 +8%$40,977 +6.4%
    2022$761 +7.8%$38,514 +10.1%
    2021$706 +3.1%$34,966 +12.8%
    2020$685 +3%$30,991 +7.6%
    2019$665 +5.7%$28,813
    2018$629 $28,813 +8.3%
    2017$629 $26,600 +12%
    2016$629 +0.4%$23,746 +17.3%
    2015$627 +3%$20,243 +9.5%
    2014$609 $18,485
    2013-- $18,485 +5.7%
    2012-- $17,487 -7.9%
    2011-- $18,977 -4.7%
    2010-- $19,911 -30.5%
    2009-- $28,666
    2008-- $28,666 -41.4%
    2007-- $48,914 +14%
    2006-- $42,893 +43.1%
    2005-- $29,964 +27.8%
    2004-- $23,450 +0.4%
    2003-- $23,366 -1%
    2002-- $23,610 +4.3%
    2001-- $22,630
    Find assessor info on the county website

    Neighborhood: Michael Way

    Nearby schools

    GreatSchools rating
    Schools provided by the listing agent
    • Elementary: Culley, Paul E.,Culley, Paul E.
    • Middle: Brinley J. Harold
    • High: Western

    Source: LVR. This data may not be complete. We recommend contacting the local school district to confirm school assignments for this home.

    Get a cash offer in 3 minutes
    Find out how much your home could sell for in as little as 3 minutes with a no-obligation cash offer.
    Estimated market value
    $360,900
    Get a cash offer in 3 minutes
    Find out how much your home could sell for in as little as 3 minutes with a no-obligation cash offer.
    Estimated market value
    $360,900