Skip main navigation
Sold for $382,500
  • $382,500

    5820 Hadrian Dr, Durham, NC 27703

    3beds
    1,908sqft
    Single Family Residence, Residential
    Built in 1992
    0.27 Acres Lot
    $378,800 Zestimate®
    $200/sqft
    $2,078 Estimated rent

    Home value

    $378,800

    $360,000 - $398,000

    $2,078/mo

    Zestimate® history
    Loading
    Loading...

    Owner options

    List your home for rent

    $2,078/mo

    Rent Zestimate®

    Find your next renter with Zillow Rental Manager. Plus, with online applications, you can quickly screen prospective tenants – for free.

    Learn more

    $2,078/mo

    Rent Zestimate®

    Refinance and save

    $2,325/mo

    Est. payment

    Refinancing to a lower rate could help reduce your monthly payments and save thousands over the life of the loan.

    See today's rates

    $2,325/mo

    Est. payment

    Explore your selling options

    Work with a Zillow partner agent

    Leverage their expertise and Zillow's premium Showcase listings to get your home seen by more buyers.

    Get started

    List with your own agent

    Get your home in front of millions of buyers by listing it on Zillow.

    Learn how to do it

    Sell it yourself

    Take full control of how buyers see your home on Zillow by listing For Sale by Owner (FSBO).

    List your home

    What's special

    Modern livingContemporary hardware throughoutNew closet maidFully fenced backyardPrivate staircaseWalk-in showerEpoxy floors
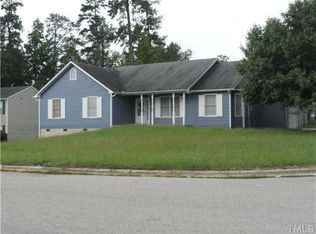
    This charming 3-bedroom, 2.5-bathroom corner-cul-de-sac home in Durham, NC is back on the market and ready for you to explore its many features. Step inside to discover Pergo Gold LVP flooring that graces the entryway and beyond, setting the stage for a fresh and modern living space. Freshly painted walls and cabinets, along with new ceiling fans, updated lighting fixtures, and contemporary hardware throughout, enhance the home's stylish appeal. The kitchen is a true standout with its newer appliances, a convenient rolling island, and recently installed full-length cabinets that provide abundant storage for culinary enthusiasts. The separate dining area has French doors leading to a backyard patio and gazebo, creating an ideal space for entertaining. Outside, you'll find a wired storage building complete with a gym area and a fully fenced backyard that ensures both privacy and security. Upstairs, the spacious Owner's Suite awaits, featuring a walk-in shower, a linen closet, and a well-organized walk-in closet equipped with a new Closet Maid Adjustable Shelving System. The two-car oversized garage boasts epoxy floors, ample storage, and a private staircase leading to the second-floor bonus room, offering versatility and extra living space. Reliability is key in this home, with a roof replacement in 2018, updated HVAC, and all-new kitchen and laundry appliances installed in 2022. The County of Durham has also recently replaced the intake line, ensuring consistent water supply. For remote workers, you'll have the option to choose between AT&T or Google Fiber for high-speed internet connectivity. Situated in a welcoming neighborhood with no HOA fees, this home provides modern living, dependability, convenience, and a serene outdoor space for relaxation. Don't miss your chance to see it for yourself - schedule a viewing today!

    Zillow last checked:

    Listing updated:

    Listed by:

    Crystal Blanton 919-801-1028,

    Keller Williams Legacy

    Bought with:

    Nate Sparrow, 271831

    EXP Realty LLC

    Steven Norris, 273129

    EXP Realty LLC

    Source: Doorify MLS,MLS#: 10002325MLS Logo

    Facts & features

    Interior

    Bedrooms & bathrooms
    • Bedrooms: 3
    • Bathrooms: 3
    • Full bathrooms: 2
    • 1/2 bathrooms: 1
    Heating
    • Forced Air, Natural Gas
    Cooling
    • Ceiling Fan(s), Central Air
    Appliances
    • Included: Dishwasher, Disposal, Dryer, Electric Range, Washer
    • Laundry: Electric Dryer Hookup, Inside, Laundry Room, Lower Level
    Features
    • Bathtub/Shower Combination, Ceiling Fan(s), Entrance Foyer, High Speed Internet, Kitchen Island, Walk-In Closet(s), Walk-In Shower
    • Flooring: Carpet, Vinyl, Tile
    • Doors: French Doors
    • Windows: Shutters, Storm Window(s)
    • Has fireplace: No
    Interior area
    • Total structure area: 1,908
    • Total interior livable area: 1,908 sqft
    • Finished area above ground: 1,908
    • Finished area below ground: 0

    Property

    Parking
    • Total spaces: 2
    • Parking features: Additional Parking, Attached, Concrete, Driveway, Garage, Garage Faces Front, On Street
    • Attached garage spaces: 2
    Features
    • Levels: Two
    • Stories: 2
    • Patio & porch: None
    • Exterior features: Fenced Yard, Private Yard, Rain Gutters, Storage
    • Pool features: None
    • Spa features: None
    • Fencing: Back Yard, Fenced, Full, Privacy, Wood
    • Has view: Yes
    • View description: None
    Lot
    • Size: 0.27 Acres
    • Features: Back Yard, Corner Lot, Cul-De-Sac, Front Yard, Landscaped, Private
    Details
    • Additional structures: Gazebo, Shed(s), Storage
    • Parcel number: 167505
    • Special conditions: Standard

    Construction

    Type & style
    • Home type: SingleFamily
    • Architectural style: Traditional
    • Property subtype: Single Family Residence, Residential
    Materials
    • Brick Veneer, Vinyl Siding
    • Foundation: Slab
    • Roof: Shingle
    Condition
    • New construction: No
    • Year built: 1992

    Utilities & green energy

    • Sewer: Public Sewer
    • Water: Public
    • Utilities for property: Cable Available, Electricity Connected, Natural Gas Connected, Sewer Connected, Water Connected

    Community & HOA

    Community
    • Features: None
    • Subdivision: Greenwood Forest
    HOA
    • Has HOA: No
    • Amenities included: None
    Location
    • Region: Durham

    Financial & listing details

    • Price per square foot: $200/sqft
    • Tax assessed value: $383,307
    • Annual tax amount: $1,822
    • Date on market: 12/15/2023
    • Road surface type: Paved

    Price history

    DateEventPrice
    2/12/2024Sold$382,500-2.4%$200/sqft
    Source: Doorify MLS #10002325 Report a problem
    1/9/2024Pending sale$392,000$205/sqft
    Source: Doorify MLS #10002325 Report a problem
    1/5/2024Price change$392,000-1.8%$205/sqft
    Source: Doorify MLS #10002325 Report a problem
    12/21/2023Pending sale$399,000$209/sqft
    Source: Doorify MLS #10002325 Report a problem
    12/15/2023Listed for sale$399,000+6.1%$209/sqft
    Source: Doorify MLS #10002325 Report a problem
    6/17/2022Sold$376,000+7.4%$197/sqft
    Source: Doorify MLS #2441011 Report a problem
    4/16/2022Pending sale$350,000$183/sqft
    Source: Doorify MLS #2441011 Report a problem
    4/14/2022Listed for sale$350,000+77.7%$183/sqft
    Source: Doorify MLS #2441011 Report a problem
    6/9/2020Sold$197,000+45.9%$103/sqft
    Source: Public Record Report a problem
    7/5/2013Listing removed$1,300$1/sqft
    Source: PPA Properties, LLC Report a problem
    5/24/2013Listed for rent$1,300$1/sqft
    Source: Free Rental Site LLC Report a problem
    8/17/2007Sold$135,000$71/sqft
    Source: Public Record Report a problem

    Public tax history

    YearProperty taxesTax assessment
    2025$2,701 +40.3%$383,307 +107%
    2024$1,925 +5.7%$185,202
    2023$1,822 +16.4%$185,202
    2022$1,564 $185,202
    2021$1,564 +1.2%$185,202
    2020$1,546 $185,202
    2019$1,546 +51.1%$185,202 +21.4%
    2018$1,023 -33.4%$152,553
    2017$1,535 +2.8%$152,553
    2016$1,493 $152,553 +4.9%
    2015$1,493 -0.1%$145,494
    2014$1,495 $145,494
    2013-- $145,494
    2012-- $145,494
    2011$1,249 +0.6%$145,494
    2010$1,242 +4.6%$145,494
    2009$1,187 $145,494
    2008$1,187 -8.4%$145,494 +2.1%
    2007$1,295 0%$142,479
    2006$1,295 $142,479
    2005$1,295 +4.2%$142,479
    2004$1,243 $142,479
    2003-- $142,479
    2002$1,146 +17.7%$142,479 +48.6%
    2000$973 $95,900
    Find assessor info on the county website

    Neighborhood: 27703

    Nearby schools

    GreatSchools rating
    Schools provided by the listing agent
    • Elementary: Durham - Oakgrove
    • Middle: Durham - Neal
    • High: Durham - Southern

    Source: Doorify MLS. This data may not be complete. We recommend contacting the local school district to confirm school assignments for this home.

    Get a cash offer in 3 minutes
    Find out how much your home could sell for in as little as 3 minutes with a no-obligation cash offer.
    Estimated market value
    $378,800
    Get a cash offer in 3 minutes
    Find out how much your home could sell for in as little as 3 minutes with a no-obligation cash offer.
    Estimated market value
    $378,800