Unobstructed Mountain Views & Effortless Living Await in Mountain Shadows! Discover the epitome of comfort, style, and breathtaking scenery in this exceptional patio home, perfectly situated in the highly sought-after Mountain Shadows neighborhood on the Westside of Colorado Springs. Designed for easy living, this home offers unparalleled luxury and convenience. Step inside and be greeted by a gourmet kitchen, a true Chef's dream that flows seamlessly into the inviting living area. A cozy double-sided fireplace connects these spaces, creating an ideal ambiance for both intimate everyday living and entertaining guests. With four spacious bedrooms and four beautifully appointed bathrooms, there's ample room for everyone to relax and unwind. The finished garden-level basement expands your living space, featuring a versatile family room or rec room area, an additional bedroom, and another full bathroom. Embrace the outdoors with two inviting patio spaces, perfect for savoring spectacular mountain sunsets, enjoying the serene glow of morning sunrises, or observing the abundant wildlife that frequents the area. The oversized two-car garage provides generous space for vehicles, storage, or even a dedicated workshop. This low-maintenance patio home ensures you have more time to enjoy what truly matters. Come experience the peaceful tranquility and unbeatable views that truly combine easy living with luxury features throughout.
Sold for $745,000
$745,000
5820 Harbor Pines Point, Colorado Springs, CO 80919
4beds
3,685sqft
Single Family Residence
Built in 2013
2,613 Square Feet Lot
$723,300 Zestimate®
$202/sqft
$4,042 Estimated rent
Home value
$723,300
$687,000 - $759,000
$4,042/mo
Zestimate® history
Owner options
List your home for rent
$4,042/mo
Rent Zestimate®
Find your next renter with Zillow Rental Manager. Plus, with online applications, you can quickly screen prospective tenants – for free.
$4,042/mo
Rent Zestimate®
Refinance and save
$4,895/mo
Est. payment
Refinancing to a lower rate could help reduce your monthly payments and save thousands over the life of the loan.
$4,895/mo
Est. payment
Explore your selling options
Work with a Zillow partner agent
Leverage their expertise and Zillow's premium Showcase listings to get your home seen by more buyers.
Get startedList with your own agent
Get your home in front of millions of buyers by listing it on Zillow.
Learn how to do itSell it yourself
Take full control of how buyers see your home on Zillow by listing For Sale by Owner (FSBO).
List your homeWhat's special
Cozy double-sided fireplaceExceptional patio homeSpectacular mountain sunsetsUnobstructed mountain viewsFinished garden-level basementOversized two-car garageTwo inviting patio spaces
Zillow last checked:
Listing updated:
Listed by:
Leann Hatchett 719-648-4345,
RE/MAX Real Estate Group LLC
Bought with:
Craig Rogers
The Platinum Group
Source: elevateMLS,MLS#: 5504904
Facts & features
Interior
Bedrooms & bathrooms
- Bedrooms: 4
- Bathrooms: 4
- Full bathrooms: 1
- 3/4 bathrooms: 3
Primary bedroom
- Level: Upper
- Area: 289 Square Feet
- Dimensions: 17 x 17
Heating
- Forced Air, Natural Gas
Cooling
- Ceiling Fan(s), Central Air
Appliances
- Included: Cooktop, Dishwasher, Disposal, Gas in Kitchen, Exhaust Fan, Microwave, Oven, Refrigerator, Humidifier
- Laundry: Main Level
Features
- 5-Pc Bath, Pantry
- Flooring: Carpet, Tile, Wood
- Windows: Window Coverings
- Basement: Partially Finished
- Has fireplace: Yes
- Fireplace features: Gas
- Common walls with other units/homes: End Unit
Interior area
- Total structure area: 3,685
- Total interior livable area: 3,685 sqft
- Finished area above ground: 2,405
- Finished area below ground: 1,280
Property
Parking
- Total spaces: 2
- Parking features: Attached, Oversized, Concrete Driveway
- Attached garage spaces: 2
Features
- Levels: Two
- Stories: 2
- Patio & porch: Composite, Concrete, Covered
- Has view: Yes
- View description: Mountain(s)
Lot
- Size: 2,613 Square Feet
- Features: Backs to Open Space, HOA Required $, Landscaped
Details
- Parcel number: 7315408017
Construction
Type & style
- Home type: SingleFamily
- Property subtype: Single Family Residence
- Attached to another structure: Yes
Materials
- Stucco, Frame
- Foundation: Garden Level
- Roof: Tile
Condition
- Existing Home
- New construction: No
- Year built: 2013
Utilities & green energy
- Electric: 220 Volts in Garage
- Water: Municipal
- Utilities for property: Cable Available, Electricity Connected, Natural Gas Connected
Community & HOA
Community
- Features: Green Areas
HOA
- Has HOA: Yes
- Services included: Covenant Enforcement, Insurance, Lawn, Maintenance Structure, Management, Snow Removal, Trash Removal
- HOA fee: $545 monthly
Location
- Region: Colorado Springs
Financial & listing details
- Price per square foot: $202/sqft
- Tax assessed value: $637,387
- Annual tax amount: $2,125
- Date on market: 7/11/2025
- Listing terms: Cash,Conventional,FHA,VA Loan
- Electric utility on property: Yes
Price history
| Date | Event | Price |
|---|---|---|
| 8/8/2025 | Sold | $745,000-3.9%$202/sqft |
Source:  elevateMLS #5504904 Report a problem elevateMLS #5504904 Report a problem | ||
| 7/23/2025 | Contingent | $775,000$210/sqft |
Source: elevateMLS #5504904 Report a problem | ||
| 7/11/2025 | Listed for sale | $775,000+36%$210/sqft |
Source: elevateMLS #5504904 Report a problem | ||
| 6/19/2019 | Sold | $570,000-3.4%$155/sqft |
Source: Public Record Report a problem | ||
| 3/28/2019 | Price change | $589,900-1.7%$160/sqft |
Source: Trek Real Estate Group, Inc #5240020 Report a problem | ||
| 1/18/2019 | Price change | $599,900-4%$163/sqft |
Source: Trek Real Estate Group, Inc #5240020 Report a problem | ||
| 11/16/2018 | Listed for sale | $625,000+129.1%$170/sqft |
Source: Trek Real Estate Group, Inc #5240020 Report a problem | ||
| 6/11/1997 | Sold | $272,860$74/sqft |
Source: Public Record Report a problem | ||
Public tax history
| Year | Property taxes | Tax assessment |
|---|---|---|
| 2024 | $2,004 -10.1% | $42,700 |
| 2023 | $2,229 -7.8% | $42,700 +7.2% |
| 2022 | $2,418 | $39,840 -2.8% |
| 2021 | -- | $40,980 +11.2% |
| 2020 | $2,501 +24.7% | $36,850 |
| 2019 | $2,005 +31.7% | $36,850 +26.6% |
| 2018 | $1,522 -5.3% | $29,100 |
| 2017 | $1,607 +5.6% | $29,100 -4.6% |
| 2016 | $1,522 +16.5% | $30,500 |
| 2015 | $1,307 +140.2% | $30,500 +79.4% |
| 2014 | $544 | $17,000 |
| 2013 | -- | -- |
| 2012 | -- | $15,600 -44.8% |
| 2011 | $1,705 | $28,250 -2.3% |
| 2010 | -- | $28,910 |
| 2009 | -- | $28,910 -2% |
| 2008 | -- | $29,510 |
| 2006 | -- | $29,510 +15.3% |
| 2004 | -- | $25,600 |
| 2003 | $1,483 +3.7% | $25,600 -1.8% |
| 2002 | $1,430 -5% | $26,070 +0.6% |
| 2001 | $1,504 | $25,920 |
Find assessor info on the county website
Neighborhood: Northwest Colorado Springs
Nearby homes
- $654,8004 bd4 ba3.6k sqft5810 Harbor Pines Point, Colorado Springs, CO 80919Off Market

- $708,6004 bd3 ba4k sqft5780 Harbor Pines Point, Colorado Springs, CO 80919Off Market

- $715,9004 bd3 ba4k sqft5770 Harbor Pines Point, Colorado Springs, CO 80919Off Market
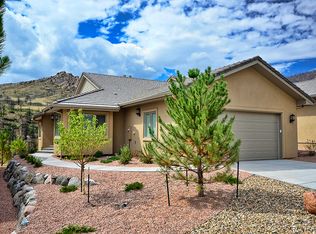
- $546,7003 bd3 ba3.1k sqft2635 Twin Harbor Hts, Colorado Springs, CO 80919Off Market

- $612,7003 bd3 ba3.1k sqft2629 Twin Harbor Hts, Colorado Springs, CO 80919Off Market
- $630,2004 bd3 ba2.4k sqft5760 Harbor Pines Point, Colorado Springs, CO 80919Off Market
- $756,3004 bd4 ba4k sqft5720 Harbor Pines Point, Colorado Springs, CO 80919Off Market
- $527,9003 bd2 ba1.5k sqft2641 Twin Harbor Hts, Colorado Springs, CO 80919Off Market
Nearby schools
GreatSchools rating
- 9/10Chipeta Elementary SchoolGrades: PK-5Distance: 0.6 mi
- 9/10Holmes Middle SchoolGrades: 6-8Distance: 3.5 mi
- 4/10Coronado High SchoolGrades: 9-12Distance: 3.1 mi
Schools provided by the listing agent
- District: Colorado Springs 11
Source: elevateMLS. This data may not be complete. We recommend contacting the local school district to confirm school assignments for this home.
Get a cash offer in 3 minutes
Find out how much your home could sell for in as little as 3 minutes with a no-obligation cash offer.
Estimated market value
$723,300
Get a cash offer in 3 minutes
Find out how much your home could sell for in as little as 3 minutes with a no-obligation cash offer.
Estimated market value
$723,300
- Colorado
- El Paso County
- Colorado Springs
- 80919
- Northwest Colorado Springs
- 5820 Harbor Pines Point
Nearby cities
Nearby neighborhoods
- Briargate Real estate
- Central Colorado Springs Real estate
- Cimarron Hills Real estate
- East Colorado Springs Real estate
- Northeast Colorado Springs Real estate
- Northwest Colorado Springs Real estate
- Old Colorado City Real estate
- Powers Real estate
- Southeast Colorado Springs Real estate
- Southwest Colorado Springs Real estate
Nearby zip codes
Other Colorado Springs Topics
- Apartments for Rent in 80919
- Houses for Sale in 80919
- Houses for Rent in 80919
- 80919 Real Estate
- Colorado Springs Condos
- Houses for Sale in Colorado Springs
- Newest Listings in Colorado Springs
- Colorado Springs Home Values
- Colorado Springs Real Estate Agents
- Colorado Springs Refinance
- Colorado Springs Mortgage Rates
