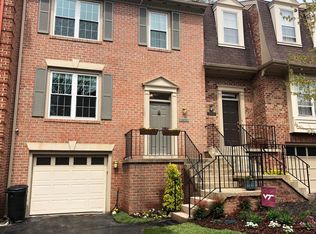
Welcome to this spacious 2,688 sq. ft. brick-front townhome with garage parking, ideally situated in the sought-after Willow Creek community. Perfectly located just a half mile from the Van Dorn Metro and I-495, this home offers exceptional convenience to the best of Alexandria and the DC Metro area. Step inside to an open and airy floor plan featuring sweeping hardwood floors, a formal living and dining room, and a bright eat-in kitchen with a breakfast area and access to a private deck—perfect for morning coffee or evening entertaining. Upstairs, the generous Owner’s Suite impresses with vaulted ceilings, a skylight, and a large ensuite bath. Two additional bedrooms and a full bath are tucked privately down the hall, providing comfort and flexibility for guests or a home office. The walk-out lower level offers a spacious recreation room with a cozy wood-burning fireplace, a half bath, laundry room, storage space, and access to the oversized one-car garage. Set in a highly convenient location close to major commuter routes, multiple town centers, Van Dorn Metro Station, and Fort Belvoir—this home truly has it all. Schedule your private tour today!
Sold for $665,000
$665,000
5820 Iron Willow Ct, Alexandria, VA 22310
3beds
2,688sqft
Townhouse
Built in 1985
1,859 Square Feet Lot
$677,900 Zestimate®
$247/sqft
$3,859 Estimated rent
Home value
$677,900
$637,000 - $725,000
$3,859/mo
Zestimate® history
Owner options
List your home for rent
$3,859/mo
Rent Zestimate®
Find your next renter with Zillow Rental Manager. Plus, with online applications, you can quickly screen prospective tenants – for free.
$3,859/mo
Rent Zestimate®
Refinance and save
$4,567/mo
Est. payment
Refinancing to a lower rate could help reduce your monthly payments and save thousands over the life of the loan.
$4,567/mo
Est. payment
Explore your selling options
Work with a Zillow partner agent
Leverage their expertise and Zillow's premium Showcase listings to get your home seen by more buyers.
Get startedList with your own agent
Get your home in front of millions of buyers by listing it on Zillow.
Learn how to do itSell it yourself
Take full control of how buyers see your home on Zillow by listing For Sale by Owner (FSBO).
List your homeWhat's special
Cozy wood-burning fireplacePrivate deckWalk-out lower levelLarge ensuite bathBrick-front townhomeSpacious recreation roomVaulted ceilings
Zillow last checked:
Listing updated:
Listed by:
James Gregory 240-447-7701,
Washington Fine Properties, LLC,
Co-Listing Agent: Delia E Mccormick 301-537-4703,
Washington Fine Properties, LLC
Bought with:
Mr. Dag Alemayehu, SP200201930
Samson Properties
Source: Bright MLS,MLS#: VAFX2275988
Facts & features
Interior
Bedrooms & bathrooms
- Bedrooms: 3
- Bathrooms: 4
- Full bathrooms: 2
- 1/2 bathrooms: 2
- Main level bathrooms: 1
Heating
- Forced Air, Natural Gas
Cooling
- Central Air, Electric
Appliances
- Included: Dishwasher, Disposal, Dryer, Exhaust Fan, Ice Maker, Microwave, Refrigerator, Cooktop, Washer, Gas Water Heater
- Laundry: In Basement
Features
- Dining Area, Eat-in Kitchen, Primary Bath(s), Open Floorplan, Vaulted Ceiling(s)
- Flooring: Wood
- Doors: Sliding Glass
- Windows: Skylight(s)
- Basement: Exterior Entry,Rear Entrance,Finished,Walk-Out Access
- Number of fireplaces: 1
- Fireplace features: Wood Burning
Interior area
- Total structure area: 2,688
- Total interior livable area: 2,688 sqft
- Finished area above ground: 2,688
Property
Parking
- Total spaces: 1
- Parking features: Garage Door Opener, Attached
- Attached garage spaces: 1
Accessibility
- Accessibility features: None
Features
- Levels: Three
- Stories: 3
- Patio & porch: Deck
- Exterior features: Sidewalks, Street Lights
- Pool features: None
- Has view: Yes
- View description: Trees/Woods
Lot
- Size: 1,859 Square Feet
- Features: Backs to Trees
Details
- Additional structures: Above Grade
- Parcel number: 0814 33 0065
- Zoning: 180
- Special conditions: Standard
Construction
Type & style
- Home type: Townhouse
- Architectural style: Colonial
- Property subtype: Townhouse
Materials
- Brick Front
- Foundation: Slab
Condition
- Excellent
- New construction: No
- Year built: 1985
Utilities & green energy
- Sewer: Public Sewer
- Water: Public
Community & HOA
Community
- Subdivision: Willow Creek
HOA
- Has HOA: Yes
- Amenities included: Common Grounds
- Services included: Trash, Common Area Maintenance, Lawn Care Front, Management, Reserve Funds, Snow Removal
- HOA fee: $435 quarterly
Location
- Region: Alexandria
Financial & listing details
- Price per square foot: $247/sqft
- Tax assessed value: $677,820
- Annual tax amount: $7,836
- Date on market: 10/31/2025
- Listing agreement: Exclusive Right To Sell
- Ownership: Fee Simple
Price history
| Date | Event | Price |
|---|---|---|
| 11/30/2025 | Sold | $665,000-1.5%$247/sqft |
Source:  Bright MLS #VAFX2275988 Report a problem Bright MLS #VAFX2275988 Report a problem | ||
| 11/11/2025 | Contingent | $675,000$251/sqft |
Source: Bright MLS #VAFX2275988 Report a problem | ||
| 10/31/2025 | Listed for sale | $675,000+60.7%$251/sqft |
Source: Bright MLS #VAFX2275988 Report a problem | ||
| 3/30/2012 | Sold | $420,000-1.2%$156/sqft |
Source: Public Record Report a problem | ||
| 2/14/2012 | Price change | $424,950-2.3%$158/sqft |
Source: Long & Foster Real Estate #FX7762856 Report a problem | ||
| 1/27/2012 | Listed for sale | $434,950-4.4%$162/sqft |
Source: Long & Foster Report a problem | ||
| 7/19/2011 | Listing removed | $454,950$169/sqft |
Source: Long & Foster #FX7601137 Report a problem | ||
| 7/6/2011 | Price change | $454,950-3.2%$169/sqft |
Source: Long & Foster Real Estate #FX7601137 Report a problem | ||
| 5/14/2011 | Listed for sale | $469,950-8.7%$175/sqft |
Source: Long & Foster Realtors #FX7601137 Report a problem | ||
| 10/12/2005 | Sold | $515,000+145.2%$192/sqft |
Source: Public Record Report a problem | ||
| 7/18/2000 | Sold | $210,000$78/sqft |
Source: Public Record Report a problem | ||
Public tax history
| Year | Property taxes | Tax assessment |
|---|---|---|
| 2025 | $7,836 +5.5% | $677,820 +5.8% |
| 2024 | $7,424 +4.9% | $640,800 +2.1% |
| 2023 | $7,080 +10.7% | $627,350 +12.2% |
| 2022 | $6,397 | $559,380 +10.7% |
| 2021 | -- | $505,170 +3.6% |
| 2020 | $5,772 +2.4% | $487,670 +2.4% |
| 2019 | $5,635 +9.8% | $476,140 +9.8% |
| 2018 | $5,134 +1.9% | $433,810 |
| 2017 | $5,037 +0.2% | $433,810 |
| 2016 | $5,026 +9% | $433,810 +5% |
| 2015 | $4,611 +0.2% | $413,170 |
| 2014 | $4,601 | $413,170 +5.9% |
| 2013 | -- | $390,070 0% |
| 2012 | -- | $390,190 -6.5% |
| 2011 | -- | $417,310 |
| 2010 | -- | $417,310 |
| 2009 | -- | $417,310 -11.4% |
| 2008 | -- | $471,030 +1.2% |
| 2007 | -- | $465,430 +83.8% |
| 2003 | -- | $253,215 +17.5% |
| 2002 | -- | $215,530 +11% |
| 2001 | -- | $194,170 |
Find assessor info on the county website
Neighborhood: Rose Hill
Nearby homes
- $694,1003 bd4 ba2.1k sqft5818 Iron Willow Ct, Alexandria, VA 22310Off Market
- $614,1003 bd2 ba1.7k sqft5822 Iron Willow Ct, Alexandria, VA 22310Off Market
- $655,5003 bd3 ba1.7k sqft5816 Iron Willow Ct, Alexandria, VA 22310Off Market
- $722,7003 bd3 ba2.2k sqft5824 Iron Willow Ct, Alexandria, VA 22310Off Market
- $717,9003 bd3 ba1.7k sqft5814 Iron Willow Ct, Alexandria, VA 22310Off Market
- $702,2003 bd4 ba2k sqft5812 Iron Willow Ct, Alexandria, VA 22310Off Market
- $681,8003 bd2 ba1.7k sqft5909 Woodfield Estates Dr, Alexandria, VA 22310Off Market
- $675,0002 bd4 ba1.7k sqft5821 Iron Willow Ct, Alexandria, VA 22310Sold
Nearby schools
GreatSchools rating
- 8/10Bush Hill Elementary SchoolGrades: PK-6Distance: 0.6 mi
- 7/10Twain Middle SchoolGrades: 7-8Distance: 1.1 mi
- 4/10Edison High SchoolGrades: 9-12Distance: 0.5 mi
Schools provided by the listing agent
- District: Fairfax County Public Schools
Source: Bright MLS. This data may not be complete. We recommend contacting the local school district to confirm school assignments for this home.
Get a cash offer in 3 minutes
Find out how much your home could sell for in as little as 3 minutes with a no-obligation cash offer.
Estimated market value
$677,900
Get a cash offer in 3 minutes
Find out how much your home could sell for in as little as 3 minutes with a no-obligation cash offer.
Estimated market value
$677,900
- Virginia
- Fairfax County
- Alexandria
- 22310
- Rose Hill
- 5820 Iron Willow Ct
Nearby cities
Nearby neighborhoods
Nearby zip codes
Other Alexandria Topics
