Welcome to 5820 Kildare Circle NW in the heart of Jackson Township. This secluded, 4 bedroom, 4 bath log home sits on .81 acres (2 parcels). It offers a unique blend of rustic charm and timeless appeal, combining natural beauty with solid craftsmanship. The home has so much to offer. A large eat in kitchen with gorgeous granite countertops, and plenty of cabinet storage. The spacious family room offers a cozy fireplace and a warm aesthetic appeal. Several more features include a living room with crown molding, dining room with bookshelves, a partially finished lower level with a woodburning stove, an oversized two car garage, and a deck for those evenings to relax. The .81 acres this property sits on is surrounded with tons of beautiful perennials. The big plus with this property is a huge detached building that can be used as a garage or for storage. The detached building also has a loft area for more storage. This log home has a warm inviting atmosphere and a sense of connection with nature. Call your favorite realtor and schedule your showing.
Closed
$456,925
5820 Kildare Cir NW, Canton, OH 44718
4beds
2,565sqft
Single Family Residence
Built in 1985
0.85 Acres Lot
$465,600 Zestimate®
$178/sqft
$3,170 Estimated rent
Home value
$465,600
$414,000 - $521,000
$3,170/mo
Zestimate® history
Owner options
List your home for rent
$3,170/mo
Rent Zestimate®
Find your next renter with Zillow Rental Manager. Plus, with online applications, you can quickly screen prospective tenants – for free.
$3,170/mo
Rent Zestimate®
Refinance and save
$2,951/mo
Est. payment
Refinancing to a lower rate could help reduce your monthly payments and save thousands over the life of the loan.
$2,951/mo
Est. payment
Explore your selling options
Work with a Zillow partner agent
Leverage their expertise and Zillow's premium Showcase listings to get your home seen by more buyers.
Get startedList with your own agent
Get your home in front of millions of buyers by listing it on Zillow.
Learn how to do itSell it yourself
Take full control of how buyers see your home on Zillow by listing For Sale by Owner (FSBO).
List your homeWhat's special
Log homeSolid craftsmanshipTimeless appealPartially finished lower levelWarm inviting atmosphereOversized two car garageGorgeous granite countertops
Zillow last checked:
Listing updated:
Listed by:
Julie K Rearick 330-418-7452 jrearick@cutlerhomes.com,
Cutler Real Estate
Bought with:
Kristen Fischer, 2021001635
Keller Williams Chervenic Rlty
Aimee Neiman, 2020001502
Keller Williams Chervenic Rlty
Source: MLS Now,MLS#: 5143934 Originating MLS: Stark Trumbull Area REALTORS
Originating MLS: Stark Trumbull Area REALTORSFacts & features
Interior
Bedrooms & bathrooms
- Bedrooms: 4
- Bathrooms: 4
- Full bathrooms: 3
- 1/2 bathrooms: 1
- Main level bathrooms: 1
Primary bedroom
- Description: Flooring: Carpet
- Level: Second
- Dimensions: 19 x 11
Bedroom
- Description: Flooring: Carpet
- Level: Second
- Dimensions: 13 x 10
Bedroom
- Description: Flooring: Carpet
- Level: Second
- Dimensions: 13 x 13
Bedroom
- Description: Flooring: Wood
- Level: Second
- Dimensions: 10 x 10
Primary bathroom
- Description: Flooring: Carpet
- Level: Second
Dining room
- Description: Flooring: Ceramic Tile
- Features: Bookcases
- Level: First
- Dimensions: 12 x 10
Eat in kitchen
- Description: Flooring: Ceramic Tile
- Features: Granite Counters
- Level: First
- Dimensions: 17 x 13
Family room
- Description: Flooring: Carpet
- Features: Beamed Ceilings, Fireplace, Window Treatments
- Level: First
- Dimensions: 17 x 12
Laundry
- Description: Flooring: Ceramic Tile
- Level: First
Living room
- Description: Flooring: Wood
- Features: Window Treatments
- Level: First
- Dimensions: 13 x 15
Recreation
- Description: Flooring: Tile
- Features: High Ceilings
- Level: Lower
- Dimensions: 27 x 15
Heating
- Forced Air, Gas
Cooling
- Central Air
Appliances
- Laundry: Washer Hookup, Gas Dryer Hookup, Laundry Closet, In Kitchen, Main Level
Features
- Beamed Ceilings, Bookcases, Chandelier, Crown Molding, Eat-in Kitchen, Granite Counters, High Ceilings, His and Hers Closets, Kitchen Island, Multiple Closets, Pantry, Recessed Lighting, Storage, Soaking Tub, Natural Woodwork, Walk-In Closet(s)
- Windows: Screens, Window Treatments
- Basement: Partially Finished
- Number of fireplaces: 1
- Fireplace features: Glass Doors, Gas Log, Raised Hearth, Wood Burning, Wood BurningStove, Recreation Room
Interior area
- Total structure area: 2,565
- Total interior livable area: 2,565 sqft
- Finished area above ground: 2,160
- Finished area below ground: 405
Property
Parking
- Total spaces: 2
- Parking features: Additional Parking, Attached, Concrete, Driveway, Detached, Electricity, Garage, Garage Door Opener, Heated Garage, Lighted, Oversized, Parking Pad, Storage, Water Available
- Attached garage spaces: 2
Features
- Levels: Two
- Stories: 2
- Patio & porch: Deck, Front Porch, Porch
- Exterior features: Sprinkler/Irrigation, Lighting, Storage
Lot
- Size: 0.85 Acres
- Dimensions: 231 x 170
- Features: Cul-De-Sac, Front Yard, Gentle Sloping, Landscaped, Secluded, Wooded
Details
- Additional structures: Outbuilding, Storage
- Additional parcels included: 1630527
- Parcel number: 01630528
Construction
Type & style
- Home type: SingleFamily
- Architectural style: Log Home
- Property subtype: Single Family Residence
Materials
- Log
- Roof: Asphalt,Fiberglass
Condition
- Year built: 1985
Utilities & green energy
- Sewer: Public Sewer
- Water: Public
Community & HOA
Community
- Subdivision: Greenbriar Hills
HOA
- Has HOA: No
Location
- Region: Canton
Financial & listing details
- Price per square foot: $178/sqft
- Tax assessed value: $348,800
- Annual tax amount: $5,984
- Date on market: 7/29/2025
- Cumulative days on market: 270 days
- Listing terms: Cash,Conventional,FHA,VA Loan
Price history
| Date | Event | Price |
|---|---|---|
| 3/6/2026 | Sold | $456,925-6.7%$178/sqft |
Source:  MLS Now #5143934 Report a problem MLS Now #5143934 Report a problem | ||
| 1/6/2026 | Pending sale | $489,900$191/sqft |
Source:  Cutler Real Estate #5143934 Report a problem Cutler Real Estate #5143934 Report a problem | ||
| 1/6/2026 | Contingent | $489,900$191/sqft |
Source: MLS Now #5143934 Report a problem | ||
| 12/5/2025 | Price change | $489,900-2%$191/sqft |
Source: MLS Now #5143934 Report a problem | ||
| 9/29/2025 | Price change | $499,900-4.8%$195/sqft |
Source: MLS Now #5143934 Report a problem | ||
| 7/29/2025 | Price change | $524,900-7.1%$205/sqft |
Source: MLS Now #5143934 Report a problem | ||
| 6/9/2025 | Listed for sale | $564,900$220/sqft |
Source: MLS Now #5129399 Report a problem | ||
Public tax history
| Year | Property taxes | Tax assessment |
|---|---|---|
| 2024 | $5,141 +15.9% | $122,080 +24.7% |
| 2023 | $4,435 +0% | $97,900 |
| 2022 | $4,435 -0.4% | $97,900 |
| 2021 | $4,452 +9.2% | $97,900 +13.6% |
| 2020 | $4,075 | $86,180 0% |
| 2019 | $4,075 | $86,190 |
| 2018 | $4,075 +1.9% | $86,190 +6.4% |
| 2017 | $3,998 +7.2% | $81,000 +7% |
| 2016 | $3,731 -1.2% | $75,680 |
| 2015 | $3,777 | $75,680 +8.5% |
| 2014 | $3,777 +113.3% | $69,730 |
| 2013 | $1,771 | $69,730 |
| 2012 | -- | $69,730 -11.9% |
| 2011 | -- | $79,180 +4.6% |
| 2010 | -- | $75,710 |
| 2009 | $3,577 +16.1% | -- |
| 2008 | $3,080 | -- |
Find assessor info on the county website
Neighborhood: 44718
Nearby homes
- $50,800-- bd-- ba-- sqft5820 Kildare Cir NW, Canton, OH 44718Off Market
- $--4 bd3 ba2.1k sqft5820 Kildare Cir NW, Canton, OH 44718Off Market
- $421,1004 bd2 ba2.7k sqft6733 Ponteberry St NW, Canton, OH 44718Off Market
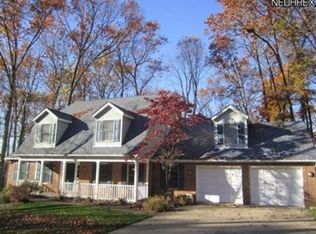
- $321,5003 bd2 ba1.5k sqft5821 Kildare Cir NW, Canton, OH 44718Off Market
- $441,1004 bd2 ba2.8k sqft6751 Ponteberry St NW, Canton, OH 44718Off Market
- $449,0004 bd3 ba2.9k sqft5835 Garth Cir NW, Canton, OH 44718Sold
- $448,3004 bd4 ba2.2k sqft5860 Kildare Cir NW, Canton, OH 44718Off Market
- $441,1004 bd2 ba2.8k sqft6723 Ponteberry St NW, Canton, OH 44718Off Market
Nearby schools
GreatSchools rating
- 9/10Strausser Elementary SchoolGrades: K-5Distance: 2.6 mi
- 8/10Jackson Middle SchoolGrades: 6-8Distance: 0.6 mi
- 8/10Jackson High SchoolGrades: 9-12Distance: 0.9 mi
Schools provided by the listing agent
- District: Jackson LSD - 7605
Source: MLS Now. This data may not be complete. We recommend contacting the local school district to confirm school assignments for this home.
Get a cash offer in 3 minutes
Find out how much your home could sell for in as little as 3 minutes with a no-obligation cash offer.
Estimated market value
$465,600
Get a cash offer in 3 minutes
Find out how much your home could sell for in as little as 3 minutes with a no-obligation cash offer.
Estimated market value
$465,600
- Ohio
- Stark County
- Canton
- 44718
- 5820 Kildare Cir NW
Nearby cities
Nearby neighborhoods
Nearby zip codes
Other Canton Topics
