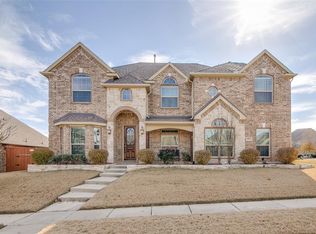
Gorgeous Highland Home with a dream backyard oasis in the highly sought after Woodbridge golf club community! Tucked away on a premium cul-de-sac, this stunning 5-bedroom, 4-bathroom home with a 3-car garage offers luxury living both inside and out. The expansive, private backyard is fully landscaped and designed for year-round enjoyment, featuring a custom heated pool with a hot tub and waterfall, a cedar-covered patio and large pergola, custom 8 ft board on board fence recently stained, and a 12x10 fully insulated storage building on a slab with low voltage lighting. The exterior of the home is surrounded by low voltage lighting including perimeter of wood fence and trees. Class 4 hail resistant roof, gutters and downspouts in 2024. Inside, the open floor plan is perfect for entertaining. You will enter the home through a beautiful custom 8ft iron front door and greeted by the high grade engineered hardwood flooring throughout. The oversized chef's kitchen is a true showstopper, equipped with abundant cabinetry, granite countertops, a large center island, and high end Kitchen Aid stainless steel appliances, including a 36 inch 5 gas burner cooktop, built-in oven and microwave, and a butler's pantry. Travertine tile flooring and a reverse osmosis system add both style and convenience. Plantation shutters and custom shades throughout, fully floored attic space, epoxy flooring in garage, premium grade tornado shelter, 2 new hot water heaters, recently updated energy efficient windows, pool pump replaced 2023, waterfall pump replaced 2023, pool chlorinator replaced 2025. Formal living and dining space, 2 level media room, game room, gas log fireplace with beautiful custom mantel and stone hearth, fitness room with rubber flooring, mother-in-law suite down! Amazing location with easy access to George Bush. Near tons of shopping and dining! This exceptional property offers the ideal blend of luxury, functionality, and location! Don't miss the chance to make it yours!
Sold
Price Unknown
5820 Lakeland Ct, Sachse, TX 75048
5beds
3,725sqft
Single Family Residence
Built in 2003
9,844 Square Feet Lot
$749,000 Zestimate®
$--/sqft
$4,456 Estimated rent
Home value
$749,000
$682,000 - $824,000
$4,456/mo
Zestimate® history
Owner options
List your home for rent
$4,456/mo
Rent Zestimate®
Find your next renter with Zillow Rental Manager. Plus, with online applications, you can quickly screen prospective tenants – for free.
$4,456/mo
Rent Zestimate®
Refinance and save
$520/mo
Est. payment
Refinancing to a lower rate could help reduce your monthly payments and save thousands over the life of the loan.
$520/mo
Est. payment
Explore your selling options
Work with a Zillow partner agent
Leverage their expertise and Zillow's premium Showcase listings to get your home seen by more buyers.
Get startedList with your own agent
Get your home in front of millions of buyers by listing it on Zillow.
Learn how to do itSell it yourself
Take full control of how buyers see your home on Zillow by listing For Sale by Owner (FSBO).
List your homeWhat's special
Gas log fireplaceMother-in-law suiteOpen floor planFitness roomReverse osmosis systemLarge pergolaEngineered hardwood flooring
Zillow last checked:
Listing updated:
Listed by:
Cne' Hemby 0575154 972-529-0536,
Monument Realty 214-705-7827
Bought with:
April Taylor
Redfin Corporation
Source: NTREIS,MLS#: 20950362
Facts & features
Interior
Bedrooms & bathrooms
- Bedrooms: 5
- Bathrooms: 4
- Full bathrooms: 4
Primary bedroom
- Features: Ceiling Fan(s), Dual Sinks, En Suite Bathroom, Garden Tub/Roman Tub, Linen Closet, Separate Shower, Walk-In Closet(s)
- Level: First
- Dimensions: 17 x 15
Bedroom
- Features: Ceiling Fan(s), En Suite Bathroom, Split Bedrooms, Walk-In Closet(s)
- Level: First
- Dimensions: 13 x 12
Bedroom
- Features: En Suite Bathroom, Split Bedrooms, Walk-In Closet(s)
- Level: Second
- Dimensions: 13 x 11
Bedroom
- Features: En Suite Bathroom, Walk-In Closet(s)
- Level: Second
- Dimensions: 13 x 11
Bedroom
- Features: En Suite Bathroom, Walk-In Closet(s)
- Level: Second
- Dimensions: 13 x 11
Breakfast room nook
- Features: Eat-in Kitchen, Kitchen Island
- Level: First
- Dimensions: 14 x 10
Dining room
- Level: First
- Dimensions: 14 x 11
Family room
- Features: Ceiling Fan(s), Fireplace
- Level: First
- Dimensions: 18 x 18
Game room
- Level: Second
- Dimensions: 19 x 14
Kitchen
- Features: Breakfast Bar, Built-in Features, Butler's Pantry, Eat-in Kitchen, Kitchen Island, Pantry, Stone Counters, Walk-In Pantry
- Level: First
- Dimensions: 14 x 14
Living room
- Level: First
- Dimensions: 13 x 13
Media room
- Level: Second
- Dimensions: 18 x 14
Utility room
- Features: Built-in Features
- Level: First
- Dimensions: 8 x 5
Appliances
- Included: Some Gas Appliances, Dishwasher, Electric Oven, Gas Cooktop, Disposal, Plumbed For Gas
Features
- Dry Bar, Decorative/Designer Lighting Fixtures, Eat-in Kitchen, High Speed Internet, Kitchen Island, Cable TV, Walk-In Closet(s), Wired for Sound
- Has basement: No
- Number of fireplaces: 1
- Fireplace features: Decorative, Gas Log, Stone
Interior area
- Total interior livable area: 3,725 sqft
Property
Parking
- Total spaces: 3
- Parking features: Garage, Garage Door Opener, Oversized
- Attached garage spaces: 3
Features
- Levels: Two
- Stories: 2
- Patio & porch: Patio
- Pool features: In Ground, Pool
Lot
- Size: 9,844 Square Feet
Details
- Parcel number: 480161300E0300000
Construction
Type & style
- Home type: SingleFamily
- Architectural style: Traditional,Detached
- Property subtype: Single Family Residence
Condition
- Year built: 2003
Utilities & green energy
- Sewer: Public Sewer
- Water: Public
- Utilities for property: Sewer Available, Water Available, Cable Available
Community & HOA
Community
- Subdivision: Woodbridge Ph 07b
HOA
- Has HOA: Yes
- Services included: All Facilities, Association Management, Maintenance Structure
- HOA fee: $520 annually
- HOA name: Legacy Southwest
- HOA phone: 214-705-1615
Location
- Region: Sachse
Financial & listing details
- Tax assessed value: $676,680
- Annual tax amount: $15,120
- Date on market: 5/29/2025
- Cumulative days on market: 21 days
- Listing terms: Cash,Conventional,1031 Exchange
- Exclusions: All pool art attached on fence, staging items and furniture.
Price history
| Date | Event | Price |
|---|---|---|
| 7/11/2025 | Sold | -- |
Source: NTREIS #20950362 Report a problem | ||
| 6/30/2025 | Pending sale | $744,000$200/sqft |
Source: NTREIS #20950362 Report a problem | ||
| 6/19/2025 | Contingent | $744,000$200/sqft |
Source: NTREIS #20950362 Report a problem | ||
| 6/12/2025 | Price change | $744,000-1.3%$200/sqft |
Source: NTREIS #20950362 Report a problem | ||
| 5/29/2025 | Listed for sale | $754,000+58.7%$202/sqft |
Source: NTREIS #20950362 Report a problem | ||
| 5/24/2019 | Listing removed | $475,000$128/sqft |
Source: Keller Williams Realty DPR #14076455 Report a problem | ||
| 5/14/2019 | Pending sale | $475,000$128/sqft |
Source: Keller Williams Realty DPR #14076455 Report a problem | ||
| 5/9/2019 | Listed for sale | $475,000$128/sqft |
Source: Keller Williams Realty DPR #14076455 Report a problem | ||
| 5/9/2019 | Pending sale | $475,000$128/sqft |
Source: Keller Williams Realty Preston Road #14076455 Report a problem | ||
| 4/29/2019 | Listed for sale | $475,000$128/sqft |
Source: Keller Williams Realty DPR #14076455 Report a problem | ||
| 1/1/2000 | Sold | -- |
Source: Agent Provided Report a problem | ||
Public tax history
| Year | Property taxes | Tax assessment |
|---|---|---|
| 2025 | $3,366 -49.4% | $676,680 |
| 2024 | $6,649 +9% | $676,680 |
| 2023 | $6,100 +7.3% | $676,680 +15.7% |
| 2022 | $5,685 +2.7% | $585,050 +26.1% |
| 2021 | $5,539 -3.1% | $463,910 |
| 2020 | $5,715 +24.5% | $463,910 +25.1% |
| 2019 | $4,590 +7.4% | $370,950 +8.1% |
| 2018 | $4,273 -52.6% | $343,190 |
| 2017 | $9,013 -0.3% | $343,190 |
| 2016 | $9,042 +29.2% | $343,190 +7.9% |
| 2015 | $6,996 | $318,200 +13.2% |
| 2014 | $6,996 | $281,150 |
| 2013 | -- | -- |
| 2012 | -- | -- |
| 2011 | -- | -- |
| 2010 | -- | -- |
| 2009 | -- | -- |
| 2008 | -- | -- |
| 2007 | -- | -- |
| 2005 | -- | -- |
| 2004 | -- | -- |
| 2003 | -- | -- |
Find assessor info on the county website
Neighborhood: Woodbridge
Nearby homes
- $579,5005 bd4 ba3.9k sqft5816 Lakeland Ct, Sachse, TX 75048Off Market
- $414,8003 bd2 ba2k sqft6504 Fieldcrest Ln, Sachse, TX 75048Off Market
- $700,8005 bd4 ba3.9k sqft6502 Fieldcrest Ln, Sachse, TX 75048Off Market
- $510,3004 bd4 ba2.9k sqft6506 Field Crest Ln, Sachse, TX 75048Off Market
- $535,3004 bd3 ba3k sqft5812 Lakeland Ct, Sachse, TX 75048Off Market
- $555,6004 bd4 ba3.2k sqft6508 Field Crest Ln, Sachse, TX 75048Off Market
- $458,7004 bd2 ba2.6k sqft6416 Field Crest Ln, Sachse, TX 75048Off Market
- $620,2005 bd4 ba3.9k sqft5808 Lakeland Ct, Sachse, TX 75048Off Market
Nearby schools
GreatSchools rating
- 6/10Robert B Sewell Elementary SchoolGrades: PK-5Distance: 1.8 mi
- 7/10B G Hudson Middle SchoolGrades: 6-8Distance: 1.7 mi
- 6/10Sachse High SchoolGrades: 9-12Distance: 1.9 mi
Schools provided by the listing agent
- District: Garland ISD
Source: NTREIS. This data may not be complete. We recommend contacting the local school district to confirm school assignments for this home.
Get a cash offer in 3 minutes
Find out how much your home could sell for in as little as 3 minutes with a no-obligation cash offer.
Estimated market value
$749,000
Get a cash offer in 3 minutes
Find out how much your home could sell for in as little as 3 minutes with a no-obligation cash offer.
Estimated market value
$749,000
- Texas
- Dallas County
- Sachse
- 75048
- Woodbridge
- 5820 Lakeland Ct
Nearby cities
Nearby neighborhoods
Nearby zip codes
Other Sachse Topics
