Introducing an exceptional opportunity to own this extraordinary waterfront estate on all sports Upper Straits Lake, offering nearly 8,500 square feet of finished living space and approximately 80 feet of pristine lake frontage within the prestigious City of Orchard Lake. Perfectly positioned on a rare double lot, this architectural masterpiece blends timeless design, luxury finishes, and breathtaking panoramic lake views. Upon entry, you are welcomed by soaring 20 foot ceilings, heated floors, expansive living spaces, and abundant natural light throughout. Designed for both everyday living and entertaining, the open floor plan seamlessly connects the main living areas while capturing stunning water views from nearly every room. The chef’s kitchen features top of the line Thermador appliances, a Sub Zero refrigerator, extensive custom cabinetry, premium stone surfaces, and exceptional preparation space. The residence offers 4 bedrooms, 5 full bathrooms, and 3 half bathrooms, including a luxurious primary suite designed as a private retreat. One bedroom has been transformed into a custom California Closets dressing room and can easily be converted back into a bedroom. A private elevator provides effortless access to all levels, while a whole house generator offers additional peace of mind. The finished walkout lower level is an entertainer’s dream, complete with a second kitchen, fireplace, retractable projector screen, and direct access to an oversized terrace overlooking the lake. Additional highlights include a heated 3.5 car garage, multiple fireplaces, expansive outdoor entertaining spaces, and private access to one of Oakland County’s most sought after all sports lakes. Ideally situated just minutes from premier shopping, dining, country clubs, and everyday conveniences, this one of a kind waterfront estate offers the perfect combination of luxury, privacy, and lakefront living. Welcome Home!
Pending
Price cut: $555K (6/15)
$2,995,000
5820 Lakeview Ave, Orchard Lake, MI 48323
4beds
8,508sqft
Single Family Residence
Built in 2017
0.48 Acres Lot
$2,849,000 Zestimate®
$352/sqft
$-- HOA
What's special
- 142 days |
- 2,283 |
- 115 |
Zillow last checked:
Listing updated:
Listed by:
Edinam Moten 248-227-6077,
Bridge Cross Realty 313-687-1924,
Sheel Sohal 248-249-3122,
KW Domain
Source: Realcomp II,MLS#: 20261011860
Facts & features
Interior
Bedrooms & bathrooms
- Bedrooms: 4
- Bathrooms: 8
- Full bathrooms: 5
- 1/2 bathrooms: 3
Primary bedroom
- Level: Second
- Area: 450
- Dimensions: 18 X 25
Bedroom
- Level: Second
- Area: 255
- Dimensions: 15 X 17
Bedroom
- Level: Second
- Area: 224
- Dimensions: 14 X 16
Bedroom
- Level: Second
- Area: 270
- Dimensions: 15 X 18
Primary bathroom
- Level: Second
- Area: 228
- Dimensions: 19 X 12
Other
- Level: Second
- Area: 88
- Dimensions: 11 X 8
Other
- Level: Second
- Area: 50
- Dimensions: 10 X 5
Other
- Level: Second
- Area: 45
- Dimensions: 5 X 9
Other
- Level: Basement
Other
- Level: Entry
- Area: 42
- Dimensions: 6 X 7
Other
- Level: Entry
- Area: 56
- Dimensions: 8 X 7
Other
- Level: Basement
- Area: 48
- Dimensions: 6 X 8
Other
- Level: Entry
- Area: 266
- Dimensions: 19 X 14
Dining room
- Level: Entry
- Area: 210
- Dimensions: 15 X 14
Family room
- Level: Entry
- Area: 432
- Dimensions: 18 X 24
Kitchen
- Level: Entry
- Area: 396
- Dimensions: 22 X 18
Other
- Level: Basement
- Area: 150
- Dimensions: 15 X 10
Laundry
- Level: Second
- Area: 84
- Dimensions: 12 X 7
Library
- Level: Entry
- Area: 255
- Dimensions: 15 X 17
Living room
- Level: Entry
- Area: 378
- Dimensions: 18 X 21
Media room
- Level: Basement
- Area: 2576
- Dimensions: 56 X 46
Heating
- Forced Air, Natural Gas
Cooling
- Central Air
Appliances
- Included: Energy Star Qualified Dishwasher, Gas Cooktop
- Laundry: Laundry Room
Features
- Elevator, High Speed Internet, Programmable Thermostat, Sound System
- Windows: Energy Star Qualified Windows
- Basement: Finished,Full,Walk Out Access
- Has fireplace: Yes
- Fireplace features: Gas
Interior area
- Total interior livable area: 8,508 sqft
- Finished area above ground: 5,600
- Finished area below ground: 2,908
Property
Parking
- Total spaces: 3
- Parking features: Three Car Garage, Attached
- Garage spaces: 3
Features
- Levels: Two
- Stories: 2
- Entry location: GroundLevelwSteps
- Patio & porch: Patio, Porch, Terrace
- Exterior features: Balcony
- Pool features: None
- On waterfront: Yes
- Waterfront features: All Sports Lake, Canal Access, Dock Facilities, Lake Front, Lake Privileges
- Body of water: Upper Straits Lake
Lot
- Size: 0.48 Acres
- Dimensions: 82.00 x 255.00
Details
- Parcel number: 1816352010
- Special conditions: Short Sale No,Standard
Construction
Type & style
- Home type: SingleFamily
- Architectural style: Colonial
- Property subtype: Single Family Residence
Materials
- Brick
- Foundation: Basement, Poured, Sump Pump
- Roof: Asphalt
Condition
- New construction: No
- Year built: 2017
Utilities & green energy
- Electric: Volts 220, Generator
- Sewer: Public Sewer
- Water: Public
Community & HOA
Community
- Security: Carbon Monoxide Detectors, Security System Owned, Smoke Detectors
- Subdivision: ASSR'S PLAT OF R C BANKERS SANDY BEACH
HOA
- Has HOA: No
Location
- Region: Orchard Lake
Financial & listing details
- Price per square foot: $352/sqft
- Tax assessed value: $1,268,560
- Annual tax amount: $60,061
- Date on market: 3/2/2026
- Cumulative days on market: 142 days
- Listing agreement: Exclusive Right To Sell
- Listing terms: Cash,Conventional
- Exclusions: Exclusion(s) Exist
Estimated market value
$2,849,000
$2.71M - $2.99M
$4,949/mo
Price history
| Date | Event | Price |
|---|---|---|
| 7/17/2026 | Pending sale | $2,995,000$352/sqft |
Source:  Realcomp II #20261011860 Report a problem Realcomp II #20261011860 Report a problem | ||
| 6/15/2026 | Price change | $2,995,000-15.6%$352/sqft |
Source: Realcomp II #20261011860 Report a problem | ||
| 4/6/2026 | Price change | $3,550,000-6%$417/sqft |
Source: Realcomp II #20261011860 Report a problem | ||
| 3/2/2026 | Listed for sale | $3,775,000-9%$444/sqft |
Source: Realcomp II #20261011860 Report a problem | ||
| 10/18/2025 | Listing removed | $4,149,000$488/sqft |
Source: Realcomp II #20251037647 Report a problem | ||
| 9/18/2025 | Listed for sale | $4,149,000-1.1%$488/sqft |
Source: Realcomp II #20251037647 Report a problem | ||
| 8/18/2025 | Listing removed | $17,000$2/sqft |
Source: Zillow Rentals Report a problem | ||
| 7/28/2025 | Listed for rent | $17,000$2/sqft |
Source: Zillow Rentals Report a problem | ||
| 7/20/2025 | Listing removed | $4,195,000$493/sqft |
Source: Realcomp II #20250031548 Report a problem | ||
| 5/28/2025 | Price change | $4,195,000-1.9%$493/sqft |
Source: Realcomp II #20250031548 Report a problem | ||
| 5/2/2025 | Listed for sale | $4,275,000-5%$502/sqft |
Source: Realcomp II #20250031548 Report a problem | ||
| 5/2/2025 | Listing removed | $4,500,000$529/sqft |
Source: Realcomp II #20250025463 Report a problem | ||
| 4/12/2025 | Listed for sale | $4,500,000$529/sqft |
Source: Realcomp II #20250025463 Report a problem | ||
| 4/12/2025 | Listing removed | $4,500,000$529/sqft |
Source: Realcomp II #20250011532 Report a problem | ||
| 3/12/2025 | Listed for sale | $4,500,000+80.7%$529/sqft |
Source: Realcomp II #20250011532 Report a problem | ||
| 5/11/2021 | Sold | $2,491,000+393.3%$293/sqft |
Source: Public Record Report a problem | ||
| 10/10/2008 | Sold | $505,000-23.5%$59/sqft |
Source: Public Record Report a problem | ||
| 5/4/2008 | Listing removed | $660,000$78/sqft |
Source: NCI Report a problem | ||
| 4/22/2008 | Price change | $660,000-5.7%$78/sqft |
Source: NCI Report a problem | ||
| 4/6/2008 | Listed for sale | $699,900-15.6%$82/sqft |
Source: NCI Report a problem | ||
| 10/10/2006 | Sold | $829,330$97/sqft |
Source: Public Record Report a problem | ||
Public tax history
| Year | Property taxes | Tax assessment |
|---|---|---|
| 2024 | $56,633 +4.5% | $1,276,720 +4.5% |
| 2023 | $54,170 +107.2% | $1,221,400 +6.2% |
| 2022 | $26,141 +1.3% | $1,150,630 +8.7% |
| 2021 | $25,815 | $1,058,150 +0.2% |
| 2020 | -- | $1,055,520 +4.5% |
| 2019 | $25,341 +50.7% | $1,010,300 +9% |
| 2018 | $16,813 | $927,300 +109.9% |
| 2017 | -- | $441,870 +29.1% |
| 2016 | -- | $342,340 +10% |
| 2015 | -- | $311,220 +20% |
| 2014 | -- | $259,350 -16.4% |
| 2011 | -- | $310,210 -7.8% |
| 2010 | $9,638 -31.7% | $336,310 +12.1% |
| 2009 | $14,108 | $300,000 |
Find assessor info on the county website
Monthly payment
Est. payment
Payment breakdown
Explore the cost of this home by adjusting the details. Changes won't be saved.Climate risks
Neighborhood: 48323
Nearby schools
GreatSchools rating
- 7/10Pleasant Lake Elementary SchoolGrades: K-5Distance: 0.9 mi
- 8/10Walnut Creek Middle SchoolGrades: 6-8Distance: 2.1 mi
- 6/10Walled Lake Central High SchoolGrades: 9-12Distance: 3.8 mi
- $128,0200.26 Acres4405 Pine Tree Ln, Orchard Lake, MI 48323Off Market
- $413,6001 bd1 ba1.3k sqft4414 Sunbeam Ave, Orchard Lake, MI 48323Off Market
- $1,107,5003 bd2 ba1.6k sqft5836 Lakeview Ave, Orchard Lake, MI 48323Off Market

- $1,135,9003 bd2 ba2.5k sqft5844 Lakeview Ave, Orchard Lake, MI 48323Off Market
- $908,7003 bd2 ba1.1k sqft5828 Lakeview Ave, Orchard Lake, MI 48323Off Market
- $509,9002 bd2 ba1.2k sqft4394 Pine Tree Ln, Orchard Lake, MI 48323Off Market
- $755,5004 bd4 ba2.5k sqft4380 Pine Tree Ln, Orchard Lake, MI 48323Off Market
- $373,8003 bd2 ba1.5k sqft4402 Pine Tree Ln, Orchard Lake, MI 48323Off Market
A local agent can set up tours, give advice and negotiate with sellers.
Similar homes
- $2,799,9905 bd6 ba7k sqft4546 Niagara Ln, Bloomfield Hills, MI 48301For Sale

 MLS ID #20261055982, Moe Khatib, MK Realty Group. Realcomp II
 - $2,990,0005 bd7 ba6.8k sqft65 Lone Pine Rd, Bloomfield Hills, MI 48304For Sale
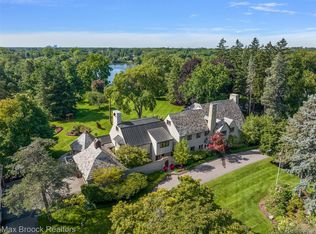 MLS ID #20261043345, Katherine E Broock, Max Broock, REALTORS®-Birmingham. Realcomp II
 - $2,995,9005 bd6 ba5.6k sqft950 E Glengarry Cir, Bloomfield Hills, MI 48301For Sale
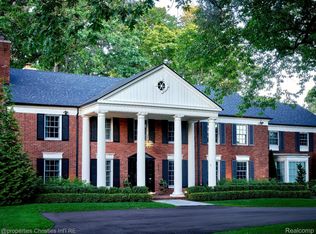 MLS ID #20261045176, John A Apap, @properties Christie's Int'l R.E. Birmingham. Realcomp II
 - $2,599,0004 bd5 ba5.1k sqft3945 Kirkland Ct, Bloomfield Hills, MI 48302For Sale
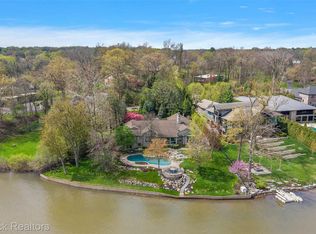 MLS ID #20261054105, Katherine E Broock, Max Broock, REALTORS®-Birmingham. Realcomp II
 - $3,495,0005 bd6 ba9.3k sqft1888 W Tahquamenon Ct, Bloomfield Hills, MI 48302For SaleMLS ID #20261045784, Jason Dabish, Max Broock Realtors. Realcomp II
- $3,850,0005 bd8 ba9.3k sqft1832 Long Lake Shore Dr, Bloomfield Hills, MI 48302For SaleMLS ID #20261049732, Jeffrey S Barker, Max Broock, REALTORS®-Birmingham. Realcomp II
- $2,149,0005 bd6 ba6.1k sqft2951 Turtle Pond Ct, Bloomfield Hills, MI 48302For SaleMLS ID #20261056500, Lauren Colburn, The Agency Hall & Hunter. Realcomp II
- $2,750,0006 bd10 ba9.6k sqft1208 Hidden Lake Dr, Bloomfield Hills, MI 48302For SaleMLS ID #20261027171, Tushar V Vakhariya, KW Domain. Realcomp II
- $3,399,0004 bd8 ba8k sqft232 Guilford Rd, Bloomfield Hills, MI 48304For SaleMLS ID #20261048558, Tushar V Vakhariya, KW Domain. Realcomp II
- $3,299,9994 bd5 ba7.3k sqft3080 Chickering Ct, Bloomfield Hills, MI 48302For SaleMLS ID #20261054182, Steven Shafer, @properties Christie's Int'l R.E. Birmingham. Realcomp II
- $2,999,9994 bd4 ba5k sqft12700 Shaffer Rd, Davisburg, MI 48350For SaleMLS ID #20261043676, Donna M Barlow, Signature Sotheby's International Realty Bham. Realcomp II
- $3,595,0005 bd10 ba7.6k sqft375 Dunston Rd, Bloomfield Hills, MI 48304For SaleMLS ID #20261038008, Chris G Pero, Max Broock, REALTORS®-Birmingham. Realcomp II
- $3,300,0004 bd6 ba9k sqft4911 Pinnacle Blvd, Rochester, MI 48306For SaleMLS ID #20261045752, Dan A Gutfreund, Signature Sotheby's International Realty Bham. Realcomp II
- $3,200,0004 bd6 ba7.3k sqft4838 Pinecrest Ct, Rochester, MI 48306For SaleMLS ID #20261033555, Joseph Delia, Keller Williams Paint Creek. Realcomp II
- $2,450,0005 bd7 ba9.6k sqft528 Barrington Ct, Bloomfield Hills, MI 48304For SaleMLS ID #20261033993, Lora Kazanjian, Max Broock, REALTORS®-Birmingham. Realcomp II
- $2,995,0004 bd5 ba8.1k sqft945 Henrietta St, Birmingham, MI 48009For SaleMLS ID #20261029058, Renee Lossia Acho, KW Domain. Realcomp II
- $3,499,9995 bd8 ba8.2k sqft620 Lakeside Dr, Birmingham, MI 48009For SaleMLS ID #20261053546, Logan C Wert, Max Broock, REALTORS®-Bloomfield Hills. Realcomp II
- $2,599,9995 bd6 ba7.4k sqft25325 Devon Ln, Franklin, MI 48025For SaleMLS ID #20261025258, Bethany Reyes, KW Domain. Realcomp II
- $4,399,0004 bd7 ba9.1k sqft1343 Orchard Ridge Rd, Bloomfield Hills, MI 48304For SaleMLS ID #20261053918, David R Kaplan, Real Estate One-WB/FH. Realcomp II
- $3,490,0003 bd5 ba7.2k sqft7357 Lindenmere Dr, Bloomfield Hills, MI 48301For SaleMLS ID #20261014418, Brandon Curry, Signature Sotheby's International Realty Bham. Realcomp II
