3-bedroom, 2-bath home with 1,662 SF built in 2017, nestled in THE PRESERVE—a small, quiet 55+ GATED enclave tucked within the desirable LAKESIDE LANDINGS community. This open-concept home features a spacious Kitchen/Dining/Great Room combination with ceramic tile throughout the main areas and cozy carpet in the bedrooms. The kitchen boasts a CENTER ISLAND, GRANITE countertops, and a corner walk-in pantry—the only thing missing are the appliances, but the price reflects the cost to replace them. Sliding glass doors lead to a large COVERED AND SCREENED LANAI with a ceiling fan, perfect for relaxing or entertaining. The split bedroom layout provides privacy, with the Primary Suite just off the Great Room and two additional bedrooms sharing a full bath. The Primary Suite offers a ceiling fan, large walk-in closet, and an en-suite bath with dual sinks, granite vanity, a large shower, linen closet, and private water closet. Enjoy low-maintenance living with LAWN CARE included in the HOA fee, plus access to Lakeside Landings’ resort-style amenities—community pool, recreation center, playground, and scenic nature trail. Conveniently located near I-4, shopping, dining, golf, medical facilities, and Central Florida’s top attractions including Legoland, Disney World, and Universal Studios. With a little TLC, you can experience comfort, convenience, and the carefree lifestyle you deserve in this beautifully maintained 55+ community. NOTE: CDD (Community Development District) Fee of $1607.64 is INCLUDED IN TAXES.
Sold for $237,500
$237,500
5820 MARSH LANDING DRIVE, WINTER HAVEN, FL 33881
3beds
1,662sqft
Single Family Residence
Built in 2017
8,032 Square Feet Lot
$-- Zestimate®
$143/sqft
$2,015 Estimated rent
Home value
Not available
Estimated sales range
Not available
$2,015/mo
Zestimate® history
Owner options
List your home for rent
$2,015/mo
Rent Zestimate®
Find your next renter with Zillow Rental Manager. Plus, with online applications, you can quickly screen prospective tenants – for free.
$2,015/mo
Rent Zestimate®
Refinance and save
$1,860/mo
Est. payment
Refinancing to a lower rate could help reduce your monthly payments and save thousands over the life of the loan.
$1,860/mo
Est. payment
Explore your selling options
Work with a Zillow partner agent
Leverage their expertise and Zillow's premium Showcase listings to get your home seen by more buyers.
Get startedList with your own agent
Get your home in front of millions of buyers by listing it on Zillow.
Learn how to do itSell it yourself
Take full control of how buyers see your home on Zillow by listing For Sale by Owner (FSBO).
List your homeWhat's special
Center islandGranite countertopsGranite vanityCeiling fanEn-suite bathSplit bedroom layoutLarge shower
Zillow last checked:
Listing updated:
Listed by:
Pat Pearson 908-295-7970,
VIEWPOINT VALUE REALTY 863-617-7015,
Lynn Cotter 863-214-5588,
VIEWPOINT VALUE REALTY
Bought with:
Irene Bryan, 3053638
COLDWELL BANKER REALTY
Source: Stellar MLS,MLS#: L4956605 Originating MLS: Lakeland
Originating MLS: Lakeland
Facts & features
Interior
Bedrooms & bathrooms
- Bedrooms: 3
- Bathrooms: 2
- Full bathrooms: 2
Primary bedroom
- Features: Ceiling Fan(s), En Suite Bathroom, Walk-In Closet(s)
- Level: First
- Area: 195 Square Feet
- Dimensions: 13x15
Bedroom 2
- Features: Ceiling Fan(s), Walk-In Closet(s)
- Level: First
- Area: 132 Square Feet
- Dimensions: 11x12
Bedroom 3
- Features: Ceiling Fan(s), Built-in Closet
- Level: First
- Area: 110 Square Feet
- Dimensions: 10x11
Balcony porch lanai
- Features: Ceiling Fan(s)
- Level: First
- Area: 240 Square Feet
- Dimensions: 10x24
Dinette
- Features: No Closet
- Level: First
- Area: 126 Square Feet
- Dimensions: 9x14
Foyer
- Features: Built-in Closet
- Level: First
Great room
- Features: Ceiling Fan(s), No Closet
- Level: First
- Area: 272 Square Feet
- Dimensions: 16x17
Kitchen
- Features: Dual Sinks, Granite Counters, Kitchen Island, Pantry, Built-in Closet
- Level: First
- Area: 168 Square Feet
- Dimensions: 12x14
Laundry
- Features: No Closet
- Level: First
Heating
- Central, Electric, Heat Pump
Cooling
- Central Air
Appliances
- Included: Dishwasher
- Laundry: Electric Dryer Hookup, Inside, Laundry Room, Washer Hookup
Features
- Ceiling Fan(s), Eating Space In Kitchen, High Ceilings, Kitchen/Family Room Combo, Open Floorplan, Solid Surface Counters, Split Bedroom, Thermostat, Walk-In Closet(s)
- Flooring: Carpet, Ceramic Tile
- Doors: Sliding Doors
- Windows: Blinds, Window Treatments
- Has fireplace: No
Interior area
- Total structure area: 2,368
- Total interior livable area: 1,662 sqft
Property
Parking
- Total spaces: 2
- Parking features: Driveway, Garage Door Opener
- Attached garage spaces: 2
- Has uncovered spaces: Yes
Features
- Levels: One
- Stories: 1
- Patio & porch: Enclosed, Patio, Screened
- Exterior features: Irrigation System, Sidewalk
Lot
- Size: 8,032 Square Feet
- Features: Sidewalk
Details
- Parcel number: 262811531001004190
- Special conditions: Real Estate Owned,Government Owned
Construction
Type & style
- Home type: SingleFamily
- Property subtype: Single Family Residence
Materials
- Block, Stone, Stucco
- Foundation: Slab
- Roof: Shingle
Condition
- New construction: No
- Year built: 2017
Utilities & green energy
- Sewer: Public Sewer
- Water: Public
- Utilities for property: BB/HS Internet Available, Cable Available, Electricity Connected, Public, Sewer Connected, Water Connected
Community & HOA
Community
- Features: Buyer Approval Required, Community Mailbox, Deed Restrictions, Gated Community - No Guard, No Truck/RV/Motorcycle Parking, Sidewalks
- Security: Gated Community, Smoke Detector(s)
- Pet fee: $0 monthly
- Senior community: Yes
- Subdivision: LAKESIDE LANDINGS PH 01
HOA
- Has HOA: Yes
- Amenities included: Fence Restrictions, Gated, Maintenance, Pool, Recreation Facilities, Security, Vehicle Restrictions
- Services included: Common Area Taxes, Community Pool, Reserve Fund, Insurance, Maintenance Grounds, Manager, Private Road, Recreational Facilities, Security
- HOA fee: $187 monthly
- HOA name: Preserve at Lakeside Landings-Sarah Matthews
- HOA phone: 407-425-4561
- Second HOA name: Lakeside Landings/Artemis Lifestyle Mgmt.
- Second HOA phone: 407-705-2190
Location
- Region: Winter Haven
Financial & listing details
- Price per square foot: $143/sqft
- Tax assessed value: $233,560
- Annual tax amount: $5,977
- Date on market: 10/18/2025
- Cumulative days on market: 23 days
- Listing terms: Cash,Conventional,FHA,VA Loan
- Ownership: Fee Simple
- Total actual rent: 0
- Electric utility on property: Yes
- Road surface type: Asphalt, Paved
Price history
| Date | Event | Price |
|---|---|---|
| 3/17/2026 | Sold | $237,500-4%$143/sqft |
Source:  Stellar MLS #L4956605 Report a problem Stellar MLS #L4956605 Report a problem | ||
| 10/23/2025 | Pending sale | $247,500$149/sqft |
Source: Stellar MLS #L4956605 Report a problem | ||
| 10/18/2025 | Listed for sale | $247,500+37.5%$149/sqft |
Source: Stellar MLS #L4956605 Report a problem | ||
| 8/25/2025 | Sold | $180,000-5.3%$108/sqft |
Source: Public Record Report a problem | ||
| 9/6/2017 | Sold | $189,996$114/sqft |
Source: Public Record Report a problem | ||
Public tax history
| Year | Property taxes | Tax assessment |
|---|---|---|
| 2025 | $4,443 -3.5% | $233,560 -3.3% |
| 2024 | $4,602 -7.9% | $241,455 -7% |
| 2023 | $4,998 | $259,545 +34.8% |
| 2022 | -- | $192,600 +12% |
| 2021 | $1,162 -51.7% | $172,032 +2% |
| 2020 | $2,403 | $168,665 +7.6% |
| 2019 | -- | $156,772 +1.9% |
| 2018 | $956 0% | $153,849 +925.7% |
| 2017 | $956 +216% | $15,000 |
| 2016 | $303 +2.5% | $15,000 +4.9% |
| 2015 | $295 +14.1% | $14,300 +10% |
| 2014 | $259 -5.6% | $13,000 |
| 2013 | $274 +0.2% | $13,000 |
| 2012 | $274 -4.4% | $13,000 -3.7% |
| 2011 | $286 -4.8% | $13,500 -3.6% |
| 2010 | $301 -18.4% | $14,000 -15.2% |
| 2009 | $368 -5.9% | $16,500 -10.6% |
| 2008 | $391 | $18,450 |
Find assessor info on the county website
Neighborhood: 33881
Nearby homes
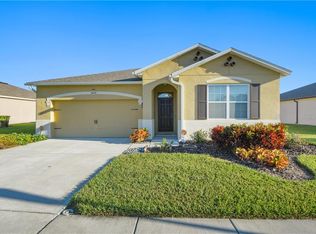
- $262,3002 bd2 ba1.8k sqft5824 Marsh Landing Dr, Winter Haven, FL 33881Off Market
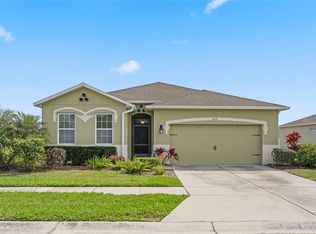
- $280,0003 bd2 ba1.7k sqft5816 Marsh Landing Dr, Winter Haven, FL 33881Sold
- $279,1003 bd2 ba1.7k sqft6058 Grey Heron Dr, Winter Haven, FL 33881Off Market
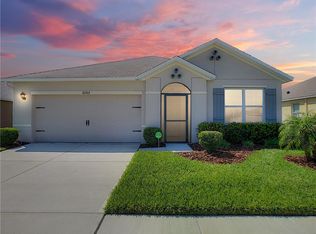
- $270,3003 bd2 ba1.6k sqft6062 Grey Heron Dr, Winter Haven, FL 33881Off Market
- $370,0004 bd2 ba2k sqft5828 Marsh Landing Dr, Winter Haven, FL 33881Sold
- $284,4003 bd2 ba1.8k sqft5812 Marsh Landing Dr, Winter Haven, FL 33881Off Market
- $326,5003 bd2 ba1.7k sqft6054 Grey Heron Dr, Winter Haven, FL 33881Off Market
- $260,0002 bd2 ba1.8k sqft5819 Marsh Landing Dr, Winter Haven, FL 33881Sold
Nearby schools
GreatSchools rating
- 4/10Fred G. Garner Elementary SchoolGrades: PK-5Distance: 4.8 mi
- 3/10Denison Middle SchoolGrades: 6-8Distance: 3.6 mi
- 3/10Winter Haven Senior High SchoolGrades: 9-12Distance: 3.8 mi


Get pre-qualified for a loan
At Zillow Home Loans, we can pre-qualify you in as little as 5 minutes with no impact to your credit score.An equal housing lender. NMLS #10287.
- Florida
- Polk County
- Winter Haven
- 33881
- 5820 MARSH LANDING DRIVE
Nearby cities
Nearby neighborhoods
Nearby zip codes
Other Winter Haven Topics
