HEATED POOL AND HOT TUB! Designed for elevated everyday living and effortless entertaining, this refined 4-bedroom, 2.5-bath single-family home offers 2,640 sq ft of beautifully updated space paired with resort-inspired amenities that feel like a private escape. Step into a home where the kitchen has been thoughtfully updated and anchored by a gas range for confident cooking, complemented by a wine refrigerator that keeps your favorite vintages perfectly chilled for impromptu celebrations. The bathrooms have also been updated, bringing a fresh, polished feel to daily routines and guest stays alike, while recent improvements including carpet installed May 2026 and additional flooring installed 2025 add a clean, current foundation across the home. Outdoors, the lifestyle truly shines with a heated pool and hot tub that invite year-round relaxation, whether you are starting the morning with a quiet soak or hosting an evening gathering under the stars. Practical luxury continues in the garage with epoxy flooring, delivering a crisp, showroom finish that is as durable as it is visually striking. Every element here supports a seamless blend of comfort, function, and sophistication: generous bedroom count for flexible living, a well-balanced 2.5-bath layout for convenience, and updates that allow you to move in and enjoy without hesitation. If you have been waiting for a home that pairs stylish updates with true staycation appeal, schedule your private showing and experience this pool, spa, and entertaining-ready setting in person. All information to be verified by buyers agent and buyer
Sold
Price Unknown
5820 Meadows Way, North Richland Hills, TX 76180
4beds
2,640sqft
Single Family Residence
Built in 2001
7,971 Square Feet Lot
$451,800 Zestimate®
$--/sqft
$3,336 Estimated rent
Home value
$451,800
$429,000 - $474,000
$3,336/mo
Zestimate® history
Owner options
List your home for rent
$3,336/mo
Rent Zestimate®
Find your next renter with Zillow Rental Manager. Plus, with online applications, you can quickly screen prospective tenants – for free.
$3,336/mo
Rent Zestimate®
Refinance and save
$127/mo
Est. payment
Refinancing to a lower rate could help reduce your monthly payments and save thousands over the life of the loan.
$127/mo
Est. payment
Explore your selling options
Work with a Zillow partner agent
Leverage their expertise and Zillow's premium Showcase listings to get your home seen by more buyers.
Get startedList with your own agent
Get your home in front of millions of buyers by listing it on Zillow.
Learn how to do itSell it yourself
Take full control of how buyers see your home on Zillow by listing For Sale by Owner (FSBO).
List your homeWhat's special
Stylish updatesBeautifully updated spaceGas rangeWine refrigerator
Zillow last checked:
Listing updated:
Listed by:
Amber Robinson 0746769,
Lonestar Luxury Realty, LLC 214-532-6823
Bought with:
Abigail Still, 0821016
Still Brothers & ASSOC.
Source: NTREIS,MLS#: 21291743
Facts & features
Interior
Bedrooms & bathrooms
- Bedrooms: 4
- Bathrooms: 3
- Full bathrooms: 2
- 1/2 bathrooms: 1
Primary bedroom
- Features: Ceiling Fan(s), Dual Sinks, Double Vanity, En Suite Bathroom, Jetted Tub, Separate Shower, Walk-In Closet(s)
- Level: Second
- Dimensions: 21 x 18
Bedroom
- Features: Ceiling Fan(s), Walk-In Closet(s)
- Level: Second
- Dimensions: 11 x 10
Bedroom
- Features: Ceiling Fan(s), Walk-In Closet(s)
- Level: Second
- Dimensions: 12 x 10
Bedroom
- Features: Ceiling Fan(s), Walk-In Closet(s)
- Level: Second
- Dimensions: 15 x 11
Living room
- Features: Ceiling Fan(s), Fireplace
- Level: First
- Dimensions: 15 x 17
Living room
- Level: First
- Dimensions: 21 x 15
Heating
- Central, Fireplace(s), Natural Gas
Cooling
- Central Air, Ceiling Fan(s), Electric
Appliances
- Included: Some Gas Appliances, Dishwasher, Disposal, Gas Oven, Gas Range, Gas Water Heater, Microwave, Plumbed For Gas, Refrigerator, Vented Exhaust Fan, Warming Drawer, Wine Cooler
- Laundry: Washer Hookup, Dryer Hookup, ElectricDryer Hookup, Laundry in Utility Room
Features
- Decorative/Designer Lighting Fixtures, Eat-in Kitchen, High Speed Internet, Kitchen Island, Pantry, Walk-In Closet(s)
- Flooring: Carpet, Luxury Vinyl Plank
- Has basement: No
- Number of fireplaces: 1
- Fireplace features: Gas, Gas Log, Gas Starter, Living Room
Interior area
- Total interior livable area: 2,640 sqft
Property
Parking
- Total spaces: 2
- Parking features: Concrete, Driveway, Garage Faces Front, Garage, Garage Door Opener
- Attached garage spaces: 2
Features
- Levels: Two
- Stories: 2
- Patio & porch: Awning(s), Covered
- Exterior features: Gas Grill, Outdoor Grill, Outdoor Kitchen, Storage
- Pool features: Gunite, Heated, In Ground, Pool, Salt Water, Waterfall
- Fencing: Back Yard,Fenced,Wood
Lot
- Size: 7,971 Square Feet
- Features: Back Yard, Backs to Greenbelt/Park, Lawn
- Residential vegetation: Grassed
Details
- Additional structures: Storage
- Parcel number: 07634773
Construction
Type & style
- Home type: SingleFamily
- Architectural style: Detached
- Property subtype: Single Family Residence
Materials
- Brick
- Foundation: Slab
- Roof: Composition
Condition
- Year built: 2001
Utilities & green energy
- Sewer: Public Sewer
- Water: Public
- Utilities for property: Cable Available, Natural Gas Available, Sewer Available, Separate Meters, Water Available
Community & HOA
Community
- Features: Curbs, Sidewalks
- Security: Carbon Monoxide Detector(s), Fire Alarm, Smoke Detector(s)
- Subdivision: Holiday Meadows Add
HOA
- Has HOA: Yes
- Services included: Maintenance Grounds
- HOA fee: $127 semi-annually
- HOA name: Principal Management
- HOA phone: 214-265-6401
Location
- Region: North Richland Hills
Financial & listing details
- Tax assessed value: $408,445
- Annual tax amount: $8,773
- Date on market: 6/7/2026
- Cumulative days on market: 23 days
- Listing terms: Cash,Conventional,FHA,VA Loan
Price history
| Date | Event | Price |
|---|---|---|
| 8/3/2026 | Sold | -- |
Source: NTREIS #21291743 Report a problem | ||
| 7/5/2026 | Pending sale | $455,000$172/sqft |
Source: NTREIS #21291743 Report a problem | ||
| 6/29/2026 | Contingent | $455,000$172/sqft |
Source: NTREIS #21291743 Report a problem | ||
| 6/19/2026 | Price change | $455,000-2.2%$172/sqft |
Source: NTREIS #21291743 Report a problem | ||
| 6/7/2026 | Listed for sale | $465,000$176/sqft |
Source: NTREIS #21291743 Report a problem | ||
Public tax history
| Year | Property taxes | Tax assessment |
|---|---|---|
| 2025 | $6,413 -1.3% | $408,445 |
| 2024 | $6,498 +8.3% | $408,445 -0.4% |
| 2023 | $5,999 -11.8% | $409,964 +10.3% |
| 2022 | $6,805 +2.5% | $371,582 +25.7% |
| 2021 | $6,639 +8.4% | $295,543 +12.3% |
| 2020 | $6,127 +4.3% | $263,280 -4% |
| 2019 | $5,875 +7% | $274,185 +19.2% |
| 2018 | $5,492 +3.9% | $230,000 +4.4% |
| 2017 | $5,287 +3.1% | $220,386 +4.3% |
| 2016 | $5,129 +9.2% | $211,340 0% |
| 2015 | $4,697 | $211,411 +11.7% |
| 2014 | $4,697 | $189,300 +7.6% |
| 2013 | -- | $175,900 +8.3% |
| 2012 | -- | $162,400 |
| 2011 | -- | $162,400 -0.1% |
| 2010 | -- | $162,600 -4.1% |
| 2009 | -- | $169,600 +4.3% |
| 2008 | -- | $162,600 |
| 2007 | -- | $162,600 |
| 2006 | -- | $162,600 |
| 2005 | -- | $162,600 |
| 2004 | -- | $162,600 |
| 2003 | -- | $162,600 +4.8% |
| 2002 | -- | $155,100 +538.3% |
| 2001 | -- | $24,300 |
Find assessor info on the county website
Neighborhood: Holiday North
Nearby homes
- $461,1004 bd3 ba3.3k sqft5816 Meadows Way, North Richland Hills, TX 76180Off Market

- $602,0006 bd3 ba4.2k sqft5824 Meadows Way, North Richland Hills, TX 76180Off Market
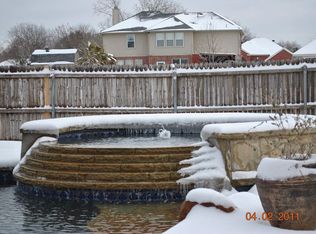
- $443,8005 bd2 ba3.1k sqft5812 Meadows Way, North Richland Hills, TX 76180Off Market
- $534,5004 bd2 ba3.6k sqft5817 Meadows Way, North Richland Hills, TX 76180Off Market
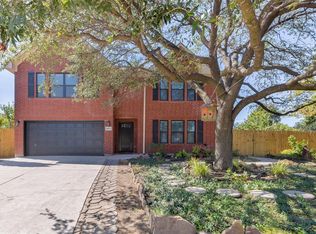
- $373,9003 bd2 ba2.2k sqft5804 Meadows Way, North Richland Hills, TX 76180Off Market
- $378,8003 bd2 ba2.2k sqft7205 Trinidad Dr, North Richland Hills, TX 76180Off Market
- $464,0004 bd2 ba3.3k sqft5800 Meadows Way, North Richland Hills, TX 76180Off Market
- $421,8003 bd2 ba2.7k sqft7201 Trinidad Dr, North Richland Hills, TX 76180Off Market
Nearby schools
GreatSchools rating
- 6/10Holiday Heights Elementary SchoolGrades: PK-5Distance: 0.7 mi
- 5/10North Richland Middle SchoolGrades: 6-8Distance: 1.2 mi
- 7/10Richland High SchoolGrades: 9-12Distance: 0.7 mi
Schools provided by the listing agent
- Elementary: Holiday
- Middle: Norichland
- High: Richland
- District: Birdville ISD
Source: NTREIS. This data may not be complete. We recommend contacting the local school district to confirm school assignments for this home.
Get a cash offer in 3 minutes
Find out how much your home could sell for in as little as 3 minutes with a no-obligation cash offer.
Estimated market value
$451,800
Get a cash offer in 3 minutes
Find out how much your home could sell for in as little as 3 minutes with a no-obligation cash offer.
Estimated market value
$451,800
- Texas
- Tarrant County
- North Richland Hills
- 76180
- Holiday North
- 5820 Meadows Way
Nearby cities
Nearby neighborhoods
Nearby zip codes
Other North Richland Hills Topics
- Apartments for Rent in 76180
- Houses for Sale in 76180
- Houses for Rent in 76180
- 76180 Real Estate
- North Richland Hills Condos
- Houses for Sale in North Richland Hills
- Newest Listings in North Richland Hills
- North Richland Hills Home Values
- North Richland Hills Real Estate Agents
- North Richland Hills Refinance
- North Richland Hills Mortgage Rates
