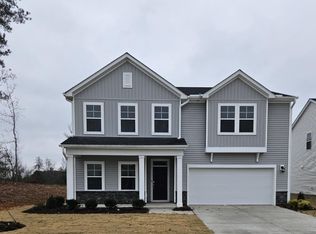
This two-story home is ready for modern lifestyles. On the first floor, an elegant dining room is located off the foyer, near a spacious and flexible open-concept layout shared between the kitchen, nook and Great Room. A bedroom is nestled into a private rear corner near a full bathroom. Four additional bedrooms surround the game room on the second floor, including the luxe owner's suite. Prices, dimensions and features may vary and are subject to change. Photos are for illustrative purposes only.
Sold for $379,990
$379,990
5820 Mill Stone Way W, Sims, NC 27880
5beds
2,715sqft
Single Family Residence
Built in 2025
7,405 Square Feet Lot
$376,500 Zestimate®
$140/sqft
$2,531 Estimated rent
Home value
$376,500
Estimated sales range
Not available
$2,531/mo
Zestimate® history
Owner options
List your home for rent
$2,531/mo
Rent Zestimate®
Find your next renter with Zillow Rental Manager. Plus, with online applications, you can quickly screen prospective tenants – for free.
$2,531/mo
Rent Zestimate®
Refinance and save
$3,254/mo
Est. payment
Refinancing to a lower rate could help reduce your monthly payments and save thousands over the life of the loan.
$3,254/mo
Est. payment
Explore your selling options
Work with a Zillow partner agent
Leverage their expertise and Zillow's premium Showcase listings to get your home seen by more buyers.
Get startedList with your own agent
Get your home in front of millions of buyers by listing it on Zillow.
Learn how to do itSell it yourself
Take full control of how buyers see your home on Zillow by listing For Sale by Owner (FSBO).
List your homeWhat's special
Great roomFour additional bedroomsElegant dining room
Zillow last checked:
Listing updated:
Listed by:
John Christy 919-337-9420,
Lennar Carolinas LLC
Bought with:
A Non Member
A Non Member
Source: Hive MLS,MLS#: 100543827 Originating MLS: Johnston County Association of REALTORS
Originating MLS: Johnston County Association of REALTORSFacts & features
Interior
Bedrooms & bathrooms
- Bedrooms: 5
- Bathrooms: 3
- Full bathrooms: 3
Rooms
- Room types: Great Room, Master Bedroom, Bedroom 2, Bedroom 3, Bedroom 4, Dining Room, Bedroom 5
Primary bedroom
- Level: Second
- Dimensions: 18 x 15
Bedroom 2
- Level: Second
- Dimensions: 12.11 x 11.1
Bedroom 3
- Level: Second
- Dimensions: 11 x 11.1
Bedroom 4
- Level: Second
- Dimensions: 13.8 x 11.4
Bedroom 5
- Level: Main
- Dimensions: 11 x 11
Dining room
- Level: Main
- Dimensions: 11.9 x 12.5
Great room
- Level: Main
- Dimensions: 13.8 x 14.5
Heating
- Electric, Heat Pump
Cooling
- Zoned
Appliances
- Included: Electric Oven, Built-In Microwave, Washer, Refrigerator, Dryer, Disposal, Dishwasher
Features
- Master Downstairs
- Attic: Access Only
Interior area
- Total structure area: 2,715
- Total interior livable area: 2,715 sqft
Property
Parking
- Total spaces: 2
- Parking features: Garage Faces Front, Attached
- Attached garage spaces: 2
Features
- Levels: One
- Stories: 2
- Patio & porch: Covered
- Fencing: None
- Has view: Yes
- View description: See Remarks
- Frontage type: See Remarks
Lot
- Size: 7,405 Square Feet
Details
- Parcel number: 2783526709.000
- Zoning: R-4
- Special conditions: Standard
Construction
Type & style
- Home type: SingleFamily
- Property subtype: Single Family Residence
Materials
- Vinyl Siding, Wood Frame
- Foundation: Slab
- Roof: Shingle
Condition
- New construction: Yes
- Year built: 2025
Utilities & green energy
- Sewer: Public Sewer
- Water: Shared Well
- Utilities for property: Sewer Connected, Water Connected
Community & HOA
Community
- Subdivision: Mill Stone Creek
HOA
- Has HOA: Yes
- Amenities included: Cabana, Pool
- HOA fee: $900 annually
- HOA name: Professional Properties Management
Location
- Region: Wilson
Financial & listing details
- Price per square foot: $140/sqft
- Date on market: 12/3/2025
- Cumulative days on market: 101 days
- Listing agreement: Exclusive Right To Sell
- Listing terms: Cash,Conventional,FHA,USDA Loan,VA Loan
- Road surface type: Paved
Price history
| Date | Event | Price |
|---|---|---|
| 3/27/2026 | Sold | $379,990$140/sqft |
Source:  Hive MLS #100543827 Report a problem Hive MLS #100543827 Report a problem | ||
| 3/13/2026 | Pending sale | $379,990$140/sqft |
Source:  Doorify MLS #10134830 Report a problem Doorify MLS #10134830 Report a problem | ||
| 3/3/2026 | Price change | $379,990-1%$140/sqft |
Source: Doorify MLS #10134830 Report a problem | ||
| 1/16/2026 | Price change | $383,990-0.6%$141/sqft |
Source: Doorify MLS #10134830 Report a problem | ||
| 12/1/2025 | Price change | $386,235-1.3%$142/sqft |
Source: Doorify MLS #10134830 Report a problem | ||
| 11/25/2025 | Listed for sale | $391,180$144/sqft |
Source: Doorify MLS #10134830 Report a problem | ||
Public tax history
Tax history is unavailable.
Neighborhood: 27880
Nearby homes
- $389,0005 bd4 ba3k sqft5812 Millstone Way W, Sims, NC 27880Sold
- $289,9903 bd3 ba1.9k sqft5811 Mill Stone Way W, Sims, NC 27880Sold

- $275,9904 bd2 ba1.6k sqft5813 Mill Stone Way W, Sims, NC 27880Sold

- $299,9904 bd3 ba2.1k sqft5815 Mill Stone Way W, Sims, NC 27880Sold

- $254,9903 bd2 ba1.5k sqft5825 Mill Stone Way W, Sims, NC 27880Sold
- $249,9903 bd2 ba1.5k sqft5817 Mill Stone Way W, Sims, NC 27880Sold
- $324,9904 bd3 ba2.4k sqft5818 Mill Stone Way W, Sims, NC 27880Sold
- $279,9904 bd2 ba1.6k sqft5809 Mill Stone Way W, Sims, NC 27880Sold
Nearby schools
GreatSchools rating
- 5/10John W Jones ElementaryGrades: PK-5Distance: 4 mi
- 7/10Forest Hills MiddleGrades: 6-8Distance: 5.1 mi
- 5/10James Hunt HighGrades: PK,9-12Distance: 3.3 mi
Schools provided by the listing agent
- Elementary: Jones
- Middle: Forest Hills
- High: Hunt
Source: Hive MLS. This data may not be complete. We recommend contacting the local school district to confirm school assignments for this home.


Get pre-qualified for a loan
At Zillow Home Loans, we can pre-qualify you in as little as 5 minutes with no impact to your credit score.An equal housing lender. NMLS #10287.
- North Carolina
- Wilson County
- Sims
- 27880
- 5820 Mill Stone Way W
Nearby cities
Nearby zip codes
Other Sims Topics
