***LOCATION, LOCATION, LOCATION*** - Discover this fixer upper nestled in the heart of Tampa close to Hillsborough Ave & Dale Mabry Hwy and close to Raymond James Stadium and the New Baseball Complex coming soon. 3-bedroom, 2 1/2-bath condo located in the highly desirable Tampa Racquet Club, a gated community known for its resort-style amenities and unbeatable location just off Dale Mabry Highway. This spacious fourth-floor "penthouse" unit offers 1,296 square feet, making it the largest 2-bedroom floor plan in the community. Conveniently located near the elevator, the interior features stylish wood laminate and tile flooring throughout - completely carpet-free for easy maintenance. The bright, functional kitchen is a bit dated and needs updates but has a great layout and opens seamlessly into a generous living area. Sliding glass doors lead to a private balcony with serene views of the courtyard, pool, and tennis courts - an ideal spot for morning coffee or relaxing after a long day. The split floor plan provides privacy with two roomy bedrooms and two full bathrooms, and a laundry area upstairs making it perfect for roommates, guests, and includes an extra room in the master suite for a great home office setup. The condo also includes all major appliances, including a washer and dryer. Residents of Tampa Racquet Club enjoy access to a wide range of amenities, including an Olympic-size swimming pool, a clubhouse with pool tables, and courts for tennis, racquetball, basketball, and pickleball. The well-maintained grounds and secure gated entry enhance the community's appeal. Located just minutes from major highways, shopping, dining, and entertainment, this condo offers the perfect balance of comfort, convenience, and lifestyle in the heart of Tampa. Currently listed for quick sale to the right investor or owner willing to put some sweat equity into the unit. Large Balcony's on 1st and Second floor make this a perfect sanctuary for the right buyer. Owner wants to sell quickly so send your offers in today.
Sold for $117,500
$117,500
5820 N CHURCH AVENUE #446, TAMPA, FL 33614
3beds
1,296sqft
Condominium
Built in 1979
-- sqft lot
$117,600 Zestimate®
$91/sqft
$1,964 Estimated rent
Home value
$117,600
$109,000 - $127,000
$1,964/mo
Zestimate® history
Owner options
List your home for rent
$1,964/mo
Rent Zestimate®
Find your next renter with Zillow Rental Manager. Plus, with online applications, you can quickly screen prospective tenants – for free.
$1,964/mo
Rent Zestimate®
Refinance and save
$1,733/mo
Est. payment
Refinancing to a lower rate could help reduce your monthly payments and save thousands over the life of the loan.
$1,733/mo
Est. payment
Explore your selling options
Work with a Zillow partner agent
Leverage their expertise and Zillow's premium Showcase listings to get your home seen by more buyers.
Get startedList with your own agent
Get your home in front of millions of buyers by listing it on Zillow.
Learn how to do itSell it yourself
Take full control of how buyers see your home on Zillow by listing For Sale by Owner (FSBO).
List your homeWhat's special
Secure gated entryLaundry area upstairsWell-maintained grounds
Zillow last checked:
Listing updated:
Listed by:
Ralph Barbon, II 813-863-1726,
RALPH BARBON REAL ESTATE 813-863-1726
Bought with:
Julie Feuerstein, 3548251
LPT REALTY, LLC
Source: Stellar MLS,MLS#: TB8482748 Originating MLS: Suncoast Tampa
Originating MLS: Suncoast Tampa
Facts & features
Interior
Bedrooms & bathrooms
- Bedrooms: 3
- Bathrooms: 3
- Full bathrooms: 2
- 1/2 bathrooms: 1
Rooms
- Room types: Bonus Room
Primary bedroom
- Features: En Suite Bathroom, Walk-In Closet(s)
- Level: Second
Other
- Features: No Closet
- Level: First
Bedroom 2
- Features: En Suite Bathroom, Exhaust Fan, Single Vanity, Tub With Shower, Built-in Closet
- Level: Second
Primary bathroom
- Features: En Suite Bathroom, Shower No Tub, Storage Closet
- Level: Second
Bathroom 2
- Features: En Suite Bathroom, Tub With Shower, Storage Closet
- Level: Second
Bathroom 3
- Features: Makeup/Vanity Space, Tile Counters, Water Closet/Priv Toilet, Storage Closet
- Level: First
Bonus room
- Features: No Closet
- Level: Second
Kitchen
- Features: Storage Closet
- Level: First
Laundry
- Features: No Closet
- Level: Second
Living room
- Features: No Closet
- Level: First
Heating
- Central
Cooling
- Central Air
Appliances
- Included: Dishwasher, Dryer, Electric Water Heater, Exhaust Fan, Microwave, Range, Washer
- Laundry: Common Area, Electric Dryer Hookup, Upper Level, Washer Hookup
Features
- Ceiling Fan(s), Eating Space In Kitchen, Kitchen/Family Room Combo, PrimaryBedroom Upstairs, Thermostat
- Flooring: Ceramic Tile, Linoleum, Tile
- Doors: Sliding Doors
- Windows: Blinds
- Has fireplace: No
- Common walls with other units/homes: End Unit
Interior area
- Total structure area: 1,296
- Total interior livable area: 1,296 sqft
Property
Parking
- Total spaces: 1
- Parking features: Assigned
- Carport spaces: 1
Features
- Levels: Two
- Stories: 2
- Patio & porch: Rear Porch
- Exterior features: Balcony, Basketball Court, Dog Run, Lighting, Tennis Court(s)
- Fencing: Masonry
- Has view: Yes
- View description: Tennis Court
Lot
- Size: 2 Square Feet
- Features: City Lot
- Residential vegetation: Mature Landscaping
Details
- Parcel number: U33281817W00000000446.0
- Zoning: RMC-20
- Special conditions: None
Construction
Type & style
- Home type: Condo
- Architectural style: Contemporary
- Property subtype: Condominium
- Attached to another structure: Yes
Materials
- Block, Stucco
- Foundation: Block
- Roof: Shingle
Condition
- Fixer
- New construction: No
- Year built: 1979
Utilities & green energy
- Sewer: Public Sewer
- Water: Public
- Utilities for property: BB/HS Internet Available, Cable Available, Cable Connected, Electricity Connected, Phone Available, Public, Sewer Connected, Water Connected
Community & HOA
Community
- Features: Clubhouse, Deed Restrictions, Fitness Center, Gated Community - Guard, Playground, Pool, Racquetball, Sidewalks, Tennis Court(s)
- Security: Smoke Detector(s)
- Pet fee: $0 monthly
- Subdivision: THE TAMPA RACQUET CLUB A CONDO
HOA
- Has HOA: Yes
- Services included: Common Area Taxes, Community Pool, Insurance, Pest Control, Pool Maintenance, Recreational Facilities, Security, Sewer, Trash, Water
- HOA fee: $1,060 monthly
- HOA name: Angie Gousby
- HOA phone: 813-968-5665
Location
- Region: Tampa
Financial & listing details
- Price per square foot: $91/sqft
- Tax assessed value: $145,064
- Annual tax amount: $1,596
- Date on market: 3/6/2026
- Cumulative days on market: 7 days
- Listing terms: Cash,Other
- Ownership: Condominium
- Total actual rent: 0
- Electric utility on property: Yes
- Road surface type: Asphalt
Price history
| Date | Event | Price |
|---|---|---|
| 5/12/2026 | Sold | $117,500-9.5%$91/sqft |
Source:  Stellar MLS #TB8482748 Report a problem Stellar MLS #TB8482748 Report a problem | ||
| 3/17/2026 | Pending sale | $129,900$100/sqft |
Source: Stellar MLS #TB8482748 Report a problem | ||
| 3/6/2026 | Listed for sale | $129,900-13.4%$100/sqft |
Source: Stellar MLS #TB8482748 Report a problem | ||
| 2/9/2011 | Sold | $150,000$116/sqft |
Source: Public Record Report a problem | ||
Public tax history
| Year | Property taxes | Tax assessment |
|---|---|---|
| 2025 | $1,756 +10% | $136,320 +2.9% |
| 2024 | $1,596 +4.1% | $132,478 +3% |
| 2023 | $1,534 +3.8% | $128,619 +3% |
| 2022 | $1,477 +7.5% | $124,873 +83.6% |
| 2021 | $1,375 +2.1% | $68,023 +10% |
| 2020 | $1,346 +8.3% | $61,839 +10% |
| 2019 | $1,244 | $56,217 -20.3% |
| 2018 | $1,244 +9.2% | $70,528 +32.9% |
| 2017 | $1,139 +16.4% | $53,060 +25.6% |
| 2016 | $979 +11.6% | $42,236 +10% |
| 2015 | $877 +15.6% | $38,396 +10% |
| 2014 | $758 | $34,905 +10% |
| 2013 | $758 +20% | $31,732 +10% |
| 2012 | $632 -11.9% | $28,847 -11% |
| 2011 | $717 +141.9% | $32,396 -22.2% |
| 2010 | $297 -45.3% | $41,666 -30.6% |
| 2009 | $543 -12.2% | $60,071 -13.7% |
| 2008 | $618 -23.9% | $69,625 +3% |
| 2007 | $812 -4.2% | $67,597 +2.5% |
| 2006 | $848 +2% | $65,948 +3% |
| 2005 | $831 | $64,027 +3% |
| 2004 | -- | $62,162 +1.9% |
| 2003 | -- | $61,003 -28.7% |
| 2002 | -- | $85,520 +1.6% |
| 2001 | -- | $84,173 -2.3% |
| 2000 | $1,409 | $86,151 |
Find assessor info on the county website
Neighborhood: Leto
Nearby homes
- $88,0001 bd1 ba391 sqft5820 N Church Ave UNIT 103, Tampa, FL 33614Sold

- $87,0001 bd1 ba391 sqft5820 N Church Ave UNIT 105, Tampa, FL 33614Sold
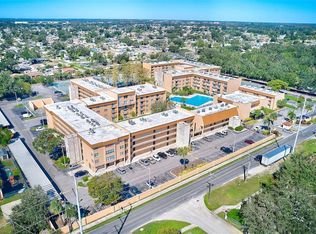
- $125,0002 bd1 ba783 sqft5820 N Church Ave UNIT 107, Tampa, FL 33614Sold
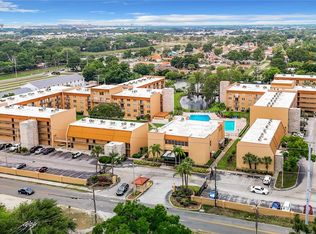
- $150,0002 bd1 ba783 sqft5820 N Church Ave UNIT 120, Tampa, FL 33614Sold

- $130,0001 bd1 ba586 sqft5820 N Church Ave UNIT 145, Tampa, FL 33614Sold
- $127,5002 bd2 ba1k sqft5820 N Church Ave UNIT 148, Tampa, FL 33614Sold
- $119,9992 bd1 ba783 sqft5820 N Church Ave UNIT 164, Tampa, FL 33614For Sale
- $157,0001 bd2 ba804 sqft5820 N Church Ave UNIT 202, Tampa, FL 33614Sold
- $140,0002 bd1 ba783 sqft5820 N Church Ave UNIT 207, Tampa, FL 33614Sold
Nearby schools
GreatSchools rating
- 7/10Alexander Elementary SchoolGrades: PK-5Distance: 0.4 mi
- 3/10Pierce Middle SchoolGrades: 6-8Distance: 0.7 mi
- 4/10Leto High SchoolGrades: 9-12Distance: 1 mi
Schools provided by the listing agent
- Elementary: Alexander-HB
- Middle: Pierce-HB
- High: Leto-HB
Source: Stellar MLS. This data may not be complete. We recommend contacting the local school district to confirm school assignments for this home.
Get a cash offer in 3 minutes
Find out how much your home could sell for in as little as 3 minutes with a no-obligation cash offer.
Estimated market value
$117,600
Get a cash offer in 3 minutes
Find out how much your home could sell for in as little as 3 minutes with a no-obligation cash offer.
Estimated market value
$117,600
- Florida
- Hillsborough County
- Tampa
- 33614
- Leto
- 5820 N CHURCH AVENUE Unit 446
