Virtually Staged. Nestled in the highly sought-after Northwest Ocala, this beautifully updated three-bedroom, two-bathroom home sits on nearly half an acre and offers endless possibilities. Whether you’re looking for a charming primary residence or a lucrative short-term rental near the renowned World Equestrian Center, this property is a fantastic find. The home boasts a new roof, new luxury vinyl plank flooring, new cabinets, and new Corian countertops, ensuring a fresh and modern feel. The spacious primary suite features a walk-in closet and an en suite, which can double as a nursery, home gym, office, or entertainment flex space for your short-term opportunities. The kitchen shines with white shaker cabinets, soft-close drawers, Corian countertops, and a dedicated space for a butcher block. Enjoy Florida living at its best in the backyard oasis, complete with twin palms, queen palms, crepe myrtles, and sage. The highlight of the outdoor space is the tiki hut, which features electric, a full kitchen, and a new bar top, perfect for entertaining. Additionally, a 268 sq. ft. detached garage provides extra storage or workspace. With new windows and thoughtful updates throughout, this home is move-in ready and waiting for its next owner!
Sold for $265,000
$265,000
5820 NW 60TH STREET, OCALA, FL 34482
3beds
1,479sqft
Single Family Residence
Built in 1975
0.48 Acres Lot
$261,400 Zestimate®
$179/sqft
$2,010 Estimated rent
Home value
$261,400
$233,000 - $293,000
$2,010/mo
Zestimate® history
Owner options
List your home for rent
$2,010/mo
Rent Zestimate®
Find your next renter with Zillow Rental Manager. Plus, with online applications, you can quickly screen prospective tenants – for free.
$2,010/mo
Rent Zestimate®
Refinance and save
$1,915/mo
Est. payment
Refinancing to a lower rate could help reduce your monthly payments and save thousands over the life of the loan.
$1,915/mo
Est. payment
Explore your selling options
Work with a Zillow partner agent
Leverage their expertise and Zillow's premium Showcase listings to get your home seen by more buyers.
Get startedList with your own agent
Get your home in front of millions of buyers by listing it on Zillow.
Learn how to do itSell it yourself
Take full control of how buyers see your home on Zillow by listing For Sale by Owner (FSBO).
List your homeWhat's special
New roofCrepe myrtlesNew corian countertopsBackyard oasisTwin palmsTiki hutSpacious primary suite
Zillow last checked:
Listing updated:
Listed by:
Ashley Yates, PA 352-817-3804,
ASHLEY YATES REALTY 352-817-3804
Bought with:
William Schinagl, 3304478
MOVE FLORIDA REAL ESTATE
Source: Stellar MLS,MLS#: OM697481 Originating MLS: Ocala - Marion
Originating MLS: Ocala - Marion
Facts & features
Interior
Bedrooms & bathrooms
- Bedrooms: 3
- Bathrooms: 2
- Full bathrooms: 2
Rooms
- Room types: Bonus Room, Utility Room
Primary bedroom
- Features: Walk-In Closet(s)
- Level: First
- Area: 132 Square Feet
- Dimensions: 12x11
Other
- Features: No Closet
- Level: First
- Area: 171.38 Square Feet
- Dimensions: 9.02x19
Bedroom 1
- Features: Built-in Closet
- Level: First
- Area: 121.06 Square Feet
- Dimensions: 10.08x12.01
Bedroom 2
- Features: Built-in Closet
- Level: First
- Area: 121.3 Square Feet
- Dimensions: 10.1x12.01
Dining room
- Features: No Closet
- Level: First
- Area: 133.03 Square Feet
- Dimensions: 11.04x12.05
Kitchen
- Features: No Closet
- Level: First
- Area: 137.65 Square Feet
- Dimensions: 15.11x9.11
Living room
- Features: No Closet
- Level: First
- Area: 155.93 Square Feet
- Dimensions: 14.06x11.09
Heating
- Central, Electric
Cooling
- Central Air
Appliances
- Included: Dishwasher, Range, Refrigerator
- Laundry: Inside
Features
- Ceiling Fan(s), Eating Space In Kitchen, Living Room/Dining Room Combo, Open Floorplan, Split Bedroom
- Flooring: Luxury Vinyl
- Doors: Outdoor Kitchen, Sliding Doors
- Has fireplace: No
Interior area
- Total structure area: 2,055
- Total interior livable area: 1,479 sqft
Property
Parking
- Total spaces: 2
- Parking features: Driveway, Ground Level, Off Street
- Garage spaces: 2
- Has uncovered spaces: Yes
Features
- Levels: One
- Stories: 1
- Patio & porch: Rear Porch, Screened
- Exterior features: Outdoor Kitchen
- Fencing: Board,Wood
Lot
- Size: 0.48 Acres
- Dimensions: 160 x 130
- Features: Cleared, Corner Lot, Landscaped
- Residential vegetation: Fruit Trees, Mature Landscaping, Trees/Landscaped
Details
- Additional structures: Gazebo, Other
- Parcel number: 1304023001
- Zoning: R1
- Special conditions: None
Construction
Type & style
- Home type: SingleFamily
- Architectural style: Ranch
- Property subtype: Single Family Residence
Materials
- Block, Concrete
- Foundation: Concrete Perimeter
- Roof: Shingle
Condition
- New construction: No
- Year built: 1975
Utilities & green energy
- Sewer: Septic Tank
- Water: Well
- Utilities for property: Electricity Connected
Community & HOA
Community
- Pet fee: $0 monthly
- Subdivision: OCALA PARK ESTATE
HOA
- Has HOA: No
Location
- Region: Ocala
Financial & listing details
- Price per square foot: $179/sqft
- Tax assessed value: $188,395
- Annual tax amount: $2,932
- Date on market: 3/21/2025
- Cumulative days on market: 21 days
- Listing terms: Cash,FHA,USDA Loan,VA Loan
- Ownership: Fee Simple
- Total actual rent: 0
- Electric utility on property: Yes
- Road surface type: Paved
Price history
| Date | Event | Price |
|---|---|---|
| 5/23/2025 | Sold | $265,000-3.6%$179/sqft |
Source:  Stellar MLS #OM697481 Report a problem Stellar MLS #OM697481 Report a problem | ||
| 4/11/2025 | Pending sale | $274,999$186/sqft |
Source: Stellar MLS #OM697481 Report a problem | ||
| 3/21/2025 | Listed for sale | $274,999$186/sqft |
Source: Stellar MLS #OM697481 Report a problem | ||
Public tax history
| Year | Property taxes | Tax assessment |
|---|---|---|
| 2025 | $3,414 +11.8% | $188,395 +17.6% |
| 2024 | $3,054 +8.5% | $160,169 +10% |
| 2023 | $2,815 +16.9% | $145,608 +10% |
| 2022 | $2,408 +220% | $132,371 +141.8% |
| 2021 | $752 +0.2% | $54,750 +1.4% |
| 2020 | $751 +0.5% | $53,994 +2.3% |
| 2019 | $747 | $52,780 +1.9% |
| 2018 | $747 +5.4% | $51,796 +2.1% |
| 2017 | $709 +4.6% | $50,731 +2.1% |
| 2016 | $678 | $49,688 +0.7% |
| 2015 | $678 +4.8% | $49,343 +0.8% |
| 2014 | $647 -0.3% | $48,951 -0.9% |
| 2013 | $649 -3.1% | $49,395 -4.5% |
| 2012 | $669 -0.4% | $51,708 -0.5% |
| 2011 | $672 -12.8% | $51,957 -20.1% |
| 2010 | $771 +3.3% | $64,995 +2.7% |
| 2009 | $746 +1% | $63,286 +0.1% |
| 2008 | $739 -7.9% | $63,223 +3% |
| 2007 | $802 -3.6% | $61,383 +2.5% |
| 2006 | $832 +7.3% | $59,885 +3% |
| 2005 | $775 | $58,141 +3% |
| 2004 | $775 +1.6% | $56,448 +4.3% |
| 2002 | $763 +11.4% | $54,098 +4.6% |
| 2001 | $685 | $51,697 |
| 2000 | $685 | $51,697 |
Find assessor info on the county website
Neighborhood: 34482
Nearby homes
- $245,1003 bd2 ba2.2k sqft5865 NW 60th St, Ocala, FL 34482Off Market
- $179,0003 bd2 ba1k sqft5931 NW 58th Ter, Ocala, FL 34482Sold

- $143,8002 bd2 ba1.1k sqft5990 NW 57th Ct, Ocala, FL 34482Sold

- $197,1003 bd2 ba1.4k sqft5930 NW 57th Ct, Ocala, FL 34482Off Market
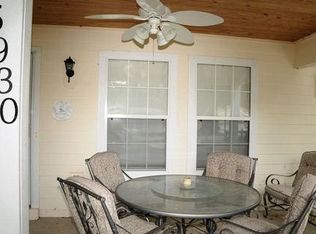
- $206,1003 bd2 ba1.1k sqft5960 NW 58th Ter, Ocala, FL 34482Off Market
- $189,4003 bd2 ba1.1k sqft5990 NW 58th Ter, Ocala, FL 34482Off Market
- $179,6003 bd3 ba1.2k sqft5901 NW 58th Ter, Ocala, FL 34482Off Market
- $221,4005 bd2 ba1.4k sqft6035 NW 58th Ter, Ocala, FL 34482Off Market
Nearby schools
GreatSchools rating
- 4/10Fessenden Elementary SchoolGrades: PK-5Distance: 2.6 mi
- 4/10North Marion Middle SchoolGrades: 6-8Distance: 6.6 mi
- 2/10North Marion High SchoolGrades: 9-12Distance: 7.7 mi
Schools provided by the listing agent
- Elementary: Fessenden Elementary School
- Middle: North Marion Middle School
- High: North Marion High School
Source: Stellar MLS. This data may not be complete. We recommend contacting the local school district to confirm school assignments for this home.
Get a cash offer in 3 minutes
Find out how much your home could sell for in as little as 3 minutes with a no-obligation cash offer.
Estimated market value
$261,400
Get a cash offer in 3 minutes
Find out how much your home could sell for in as little as 3 minutes with a no-obligation cash offer.
Estimated market value
$261,400
- Florida
- Marion County
- Ocala
- 34482
- 5820 NW 60TH STREET
