5820 N Avenue #1, is an incredibly well maintained 4Bed/3Bath condo offering the perfect combination of space, convenience, and low maintenance living located in northeast Kearney. With no age restrictions, this move-in-ready property provides exceptional flexibility for anyone looking to enjoy the benefits of condo living without sacrificing space. Featuring vaulted ceilings, an inviting gas fireplace, and an abundance of natural light, all combined creates a warm and welcoming atmosphere. The main level offers two bedrooms, including a spacious primary suite complete with a private en suite bathroom and a large walk-in closet. An additional full bathroom serves the second main-floor bedroom and guests alike. Downstairs, you'll find a generously sized second living room, two additional bedrooms, another full bathroom, and an impressive storage room, providing great flexibility for guests, hobbies, a home office, or multigenerational living. Storage is one of this home's standout features. Several bedrooms offer custom closet organizational systems, maximizing functionality, while multiple walk-in closets provide exceptional space. The oversized two-car garage provides ample room for vehicles and additional storage, while the $200 monthly HOA takes care of lawn care, snow removal, and exterior insurance, allowing you to spend more time enjoying your home and less time maintaining it. Offering generous living space, exceptional storage, quality finishes, and carefree living with no age restrictions, this condo offers a rare opportunity in one of northeast Kearney's most desirable locations.
For sale
$359,900
5820 North Rd #1, Kearney, NE 68847
4beds
3baths
2,571sqft
Townhouse
Built in 2006
-- sqft lot
$-- Zestimate®
$140/sqft
$200/mo HOA
What's special
Custom closet organizational systemsMultiple walk-in closetsSpacious primary suiteVaulted ceilingsGenerous living spacePrivate en suite bathroomInviting gas fireplace
- 4 hours |
- 90 |
- 5 |
Zillow last checked:
Listing updated:
Listed by:
Ryan Ohri,
American Real Estate & Associates
Source: REALTORS of Greater Mid-Nebraska MLS,MLS#: 20261058
Loading...
Facts & features
Interior
Bedrooms & bathrooms
- Bedrooms: 4
- Bathrooms: 3
- Main level bathrooms: 2
Rooms
- Room types: Master Bathroom
Primary bedroom
- Level: M
- Area: 168
- Dimensions: 14 x 12
Bedroom 2
- Level: M
- Area: 143
- Dimensions: 13 x 11
Bedroom 3
- Level: B
- Area: 140
- Dimensions: 14 x 10
Bedroom 4
- Level: B
- Area: 198
- Dimensions: 18 x 11
Dining room
- Features: Kitchen/Dining, Sliding Glass Doors, Vinyl
Family room
- Features: Carpet
- Level: B
- Area: 391
- Dimensions: 23 x 17
Kitchen
- Features: Vinyl
Living room
- Features: Fireplace, Vinyl
- Level: M
- Area: 360
- Dimensions: 24 x 15
Basement
- Area: 1424
Heating
- Natural Gas
Cooling
- Central Air
Appliances
- Included: Water Softener Owned, Electric Range, Dishwasher, Disposal, Refrigerator, Microwave, Oven, Washer, Dryer, Gas Water Heater
- Laundry: Main Level, Off Kitchen, Electric, Vinyl
Features
- Walk-In Closet(s), Ceiling Fan(s), Mstr Bath
- Windows: Blinds, Drapes
- Basement: Full,Finished,Sump Pump
- Number of fireplaces: 1
- Fireplace features: Living Room, One, Gas
Interior area
- Total structure area: 2,856
- Total interior livable area: 2,571 sqft
- Finished area above ground: 1,432
- Finished area below ground: 1,424
Property
Parking
- Total spaces: 2
- Parking features: Attached, Garage Door Opener
- Attached garage spaces: 2
Features
- Patio & porch: Covered Deck
- Exterior features: Rain Gutters
- Waterfront features: None
Lot
- Features: Landscaping: Auto Under sprinkler, Established Yard
Details
- Additional structures: None
- Parcel number: 605841833
- Zoning: R-1
Construction
Type & style
- Home type: Townhouse
- Architectural style: Ranch
- Property subtype: Townhouse
Materials
- Frame, Hard Board
- Roof: Asphalt
Condition
- Year built: 2006
Utilities & green energy
- Sewer: Public Sewer
- Water: Public
- Utilities for property: Natural Gas Connected, Electricity Connected, Cable Connected, Phone Connected
Community & HOA
Community
- Security: Smoke Detector(s)
- Subdivision: NE
HOA
- Has HOA: Yes
- HOA fee: $200 monthly
Location
- Region: Kearney
Financial & listing details
- Price per square foot: $140/sqft
- Annual tax amount: $4,567
- Price range: $359.9K - $359.9K
- Date on market: 7/17/2026
- Electric utility on property: Yes
- Road surface type: Paved
Estimated market value
Not available
Estimated sales range
Not available
Not available
Price history
| Date | Event | Price |
|---|---|---|
| 7/17/2026 | Listed for sale | $359,900$140/sqft |
Source: REALTORS of Greater Mid-Nebraska MLS #20261058 Report a problem | ||
Public tax history
Tax history is unavailable.
Monthly payment
Est. payment
Payment breakdown
Explore the cost of this home by adjusting the details. Changes won't be saved.Climate risks
Neighborhood: 68847
Nearby schools
GreatSchools rating
- 9/10Meadowlark Elementary SchoolGrades: PK-5Distance: 0.3 mi
- 6/10Sunrise Middle SchoolGrades: 6-8Distance: 0.4 mi
- 6/10Kearney Sr High SchoolGrades: 9-12Distance: 4.6 mi
Schools provided by the listing agent
- Elementary: Meadowlark Elementary
- Middle: Sunrise Middle School
- High: KHS/KCHS
Source: REALTORS of Greater Mid-Nebraska MLS. This data may not be complete. We recommend contacting the local school district to confirm school assignments for this home.
- $359,9004 bd3 ba2.8k sqft5820 N Ave UNIT 25, Kearney, NE 68847Sold
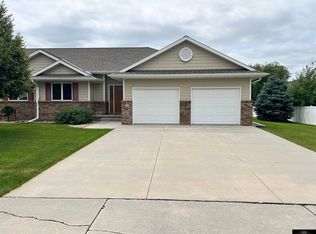
- $354,9003 bd3 ba2.6k sqft5820 North Rd #11, Kearney, NE 68847Sold

- $392,500-- bd-- ba1.4k sqft5820 N Avenue 20, Kearney, NE 68847Off Market
- $399,000-- bd-- ba1.4k sqft5820 N Avenue 17, Kearney, NE 68847Off Market
- $395,800-- bd-- ba1.4k sqft5820 N Avenue 15, Kearney, NE 68847Off Market
- $360,0004 bd3 ba2.5k sqft1104 E 56th St UNIT 14, Kearney, NE 68847Sold
- $356,900-- bd-- ba1.5k sqft5816 O Avenue Pl, Kearney, NE 68847Off Market
- $377,0004 bd3 ba2.8k sqft5820 Avenue N #6, Kearney, NE 68847Sold
A local agent can set up tours, give advice and negotiate with sellers.
Similar homes
- $374,9004 bd2 ba2.5k sqft3208 9th Ave, Kearney, NE 68845For Sale

 MLS ID #22620038, Cassi Ohlin, Nebraska Realty. GPRMLS
 - $300,0005 bd2 ba2.3k sqft1122 E 28th St, Kearney, NE 68847For Sale
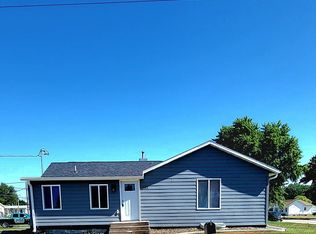 MLS ID #20261059, Mardi Pallas, Coldwell Banker Town & Country. REALTORS of Greater Mid-Nebraska MLS
 - $285,0003 bd2 ba2.4k sqft206 E 28th St, Kearney, NE 68847For Sale
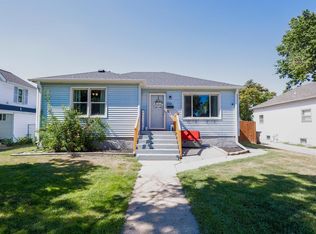 MLS ID #20261035, Ben Kinnison, Summit Real Estate. REALTORS of Greater Mid-Nebraska MLS
 - $314,9004 bd2 ba2k sqft4503 E Ave, Kearney, NE 68847For Sale
 MLS ID #20260908, Tyler Kenney, NP Realty, Inc.. REALTORS of Greater Mid-Nebraska MLS
 - $329,9004 bd2 ba2k sqft3406 11th Ave, Kearney, NE 68845For SaleMLS ID #20260982, Ryan Ohri, American Real Estate & Associates. REALTORS of Greater Mid-Nebraska MLS
- $335,0003 bd2 ba2k sqft3911 Pony Express Rd, Kearney, NE 68847For SaleMLS ID #20260716, Robert Fitzgerald, HOME Real Estate of Kearney. REALTORS of Greater Mid-Nebraska MLS
- $484,9004 bd3 ba3.6k sqft5207 I Ave, Kearney, NE 68847For SaleMLS ID #20260701, Heidi Narber-Richter, RE/MAX Executives, Inc.. REALTORS of Greater Mid-Nebraska MLS
- $534,9005 bd3 ba2.8k sqft1308 E 65th Street Pl, Kearney, NE 68847For SaleMLS ID #20260596, Kelli Rucker, Coldwell Banker Town & Country. REALTORS of Greater Mid-Nebraska MLS
- $297,5003 bd2 ba2.2k sqft3204 L Ave, Kearney, NE 68847For SaleMLS ID #20260946, Nicole Straka, Kearney Realty, L.L.C.. REALTORS of Greater Mid-Nebraska MLS
- $299,0004 bd3 ba2k sqft314 Central Ave, Kearney, NE 68847For SaleMLS ID #20260416, Trevor Payne, NP Realty, Inc.. REALTORS of Greater Mid-Nebraska MLS
- $324,9004 bd2 ba2.1k sqft3506 13th Ave, Kearney, NE 68845For SaleMLS ID #20260065, Tim Brewster, NP Realty, Inc.. REALTORS of Greater Mid-Nebraska MLS
- $439,9005 bd3 ba2.7k sqft2009 E 38th St, Kearney, NE 68847For SaleMLS ID #20260958, Brandon Yaw, Rooted Realty Group. REALTORS of Greater Mid-Nebraska MLS
- $399,9003 bd3 ba1.6k sqft1207 D Ave, Kearney, NE 68847For SaleMLS ID #20260555, Angie O'Brien, C21 Midlands. REALTORS of Greater Mid-Nebraska MLS
- $259,9002 bd2 ba2.2k sqft1 Indian Hills Dr, Kearney, NE 68847For SaleMLS ID #20260225, Angie O'Brien, C21 Midlands. REALTORS of Greater Mid-Nebraska MLS
- $266,9005 bd2 ba2k sqft803 C Ave, Kearney, NE 68847For SaleMLS ID #20260957, Kelli Rucker, Coldwell Banker Town & Country. REALTORS of Greater Mid-Nebraska MLS
- $229,0001 bd2 ba1.4k sqft2804 M Ave, Kearney, NE 68847For SaleMLS ID #20261060, Mardi Pallas, Coldwell Banker Town & Country. REALTORS of Greater Mid-Nebraska MLS
- $434,9005 bd-- ba3k sqft4407 Loveland Dr, Kearney, NE 68845For Sale By Owner
- $185,0003 bd1 ba1.6k sqft1015 E 17th St, Kearney, NE 68847For SaleMLS ID #20261014, Ken Bramer, Bramer Auction & Realty. REALTORS of Greater Mid-Nebraska MLS
- $499,0004 bd3 ba1.5k sqft909 W 81st St, Kearney, NE 68845For SaleMLS ID #11623933, Clay Patton, Marshall Land Brokers and Auctioneers. My State MLS
- $264,9004 bd2 ba2k sqft1612 7th Ave, Kearney, NE 68845For SaleMLS ID #20260794, Matt Meister, Coldwell Banker Town & Country. REALTORS of Greater Mid-Nebraska MLS
