Skip main navigation
Off market
  • $325,800

    5820 Park Cir, Shawnee, KS 66216

    4beds
    1,938sqft
    Townhouse
    Built in ----
    -- sqft lot
    $325,800 Zestimate®
    $168/sqft
    $2,653 Estimated rent

    Home value

    $325,800

    $306,000 - $345,000

    $2,653/mo

    Zestimate® history
    Loading
    Loading...

    Owner options

    List your home for rent

    $2,653/mo

    Rent Zestimate®

    Find your next renter with Zillow Rental Manager. Plus, with online applications, you can quickly screen prospective tenants – for free.

    Learn more

    $2,653/mo

    Rent Zestimate®

    Refinance and save

    $1,673/mo

    Est. payment

    Refinancing to a lower rate could help reduce your monthly payments and save thousands over the life of the loan.

    See today's rates

    $1,673/mo

    Est. payment

    Explore your selling options

    Work with a Zillow partner agent

    Leverage their expertise and Zillow's premium Showcase listings to get your home seen by more buyers.

    Get started

    List with your own agent

    Get your home in front of millions of buyers by listing it on Zillow.

    Learn how to do it

    Sell it yourself

    Take full control of how buyers see your home on Zillow by listing For Sale by Owner (FSBO).

    List your home

    What's special

    Breakfast nookFinished basementMultiple outdoor areasVaulted ceilingsKitchen includes full appliancesCommunity clubhouse and poolWasher and dryer included

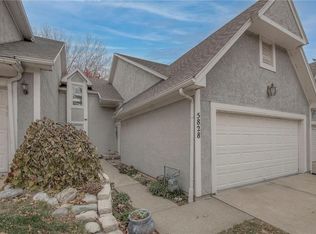
    Backed by trees instead of buildings, this spacious 3-level Shawnee townhome offers a finished basement, garage, deck, and pool community amenities. Tucked at the edge of a wooded backdrop, this three-level Shawnee townhome offers a rare mix of space, privacy, and community amenities. Instead of looking into another building, your deck and balcony overlook trees and open green space, bringing natural views and seasonal wildlife right outside your door. With a finished basement, vaulted ceilings, and multiple outdoor areas, the layout gives you room to spread out and enjoy where you live. The main level features hardwood floors, tall ceilings, and a comfortable living area centered around a gas fireplace. The kitchen includes full appliances and a breakfast nook that works well for both quick mornings and relaxed meals. Upstairs and downstairs living areas create flexibility for bedrooms, office space, or hobbies, depending on your needs. 3D Tour available here: Interior Features -Four bedrooms across three levels -Three bathrooms and one half bathroom -Hardwood flooring in main living area -High and vaulted ceilings for an open feel -Gas fireplace -Kitchen with breakfast nook -Appliances including refrigerator, stove, oven, microwave, disposal and deep freeze -Washer and dryer included -Walk-in closet in master suite -Finished basement approximately 90 percent complete for added living or flex space -Central air conditioning and forced-air gas heating Exterior and Community Features -Attached two-car garage with opener -Balcony and deck and patio overlooking wooded area -Community clubhouse and pool -HOA maintained grounds and sprinklers -Guest parking available in driveway and near clubhouse Home Essentials -Rent: $2,700 per month -Security Deposit: One month's rent -Lease: Minimum 12 months or longer -Available: Now Utilities -Tenant responsible for electric and gas -HOA covers water, sewer, trash, recycling, lawn care, snow removal, and pool access HOA Information -Property is located in an HOA community -Residents must follow HOA rules and regulations Pet Policy -Pets considered (breed and weight restrictions apply) -$300 non-refundable pet fee per pet -$25 monthly pet rent per pet Fees and Requirements -$45 application fee per adult (non-refundable) -$30 pet screening fee per pet -Renter's insurance required -No smoking or vaping in, on or around the property Equal Housing Opportunity Keyrenter Property Management Overland Park is committed to Fair Housing. All applicants are considered without regard to race, color, religion, sex, disability, familial status, or national origin.

    This property is off market, which means it's not currently listed for sale or rent on Zillow. This may be different from what's available on other websites or public sources.

    Zillow last checked:

    Listing updated:

    Source: Zillow Rentals

    Facts & features

    Interior

    Bedrooms & bathrooms
    • Bedrooms: 4
    • Bathrooms: 4
    • Full bathrooms: 3
    • 1/2 bathrooms: 1
    Appliances
    • Included: Dishwasher, Dryer, Microwave, Range Oven, Refrigerator, Washer
    • Laundry: In Unit
    Features
    • Range/Oven, Walk In Closet
    Interior area
    • Total interior livable area: 1,938 sqft

    Property

    Parking
    • Parking features: Attached
    • Has attached garage: Yes
    • Details: Contact manager
    Features
    • Patio & porch: Deck
    • Exterior features: Balcony, Deep freeze, Electricity not included in rent, Garbage included in rent, Gas not included in rent, Range/Oven, Sewer, Walk In Closet, Water included in rent
    • Pool features: Pool
    Details
    • Parcel number: QP333700BB0U03

    Construction

    Type & style
    • Home type: Townhouse
    • Property subtype: Townhouse

    Utilities & green energy

    • Utilities for property: Garbage, Water

    Community & HOA

    Community
    • Features: Clubhouse, Pool
    • Deposit fee: $2,700
    HOA
    • Amenities included: Pool
    Location
    • Region: Shawnee

    Financial & listing details

    • Price per square foot: $168/sqft
    • Tax assessed value: $276,100
    • Annual tax amount: $3,318
    • Date on market: 2/14/2026
    • Date available: 02/14/2026
    • Lease term: Contact For Details

    Price history

    DateEventPrice
    2/24/2026Listing removed$2,700$1/sqft
    Source: Zillow Rentals Report a problem
    2/14/2026Listed for rent$2,700$1/sqft
    Source: Zillow Rentals Report a problem
    6/26/2019Sold--
    Source: Heartland MLS as distributed by MLS GRID #45001_2166260 Report a problem

    Public tax history

    YearProperty taxesTax assessment
    2025$3,318 +7.2%$31,751 +7.7%
    2024$3,094 -4.6%$29,486 -2.7%
    2023$3,243 +13.2%$30,291 +13.6%
    2022$2,864 $26,668 +13.6%
    2021-- $23,483 +7.1%
    2020$2,554 $21,919 -5.7%
    2019-- $23,241 +8.7%
    2018-- $21,378 +7.3%
    2017$2,370 -0.9%$19,929 +0.3%
    2016$2,392 +9.2%$19,860 +4.9%
    2015$2,190 +9%$18,940 +6.2%
    2013$2,010 -3.6%$17,836 +0.6%
    2012$2,085 -1.1%$17,721 -4.9%
    2010$2,108 +1.8%$18,641
    2009$2,072 -4.5%$18,641
    2008$2,170 -1.7%$18,641 -3%
    2007$2,208 +11.4%$19,216 +4.4%
    2006$1,981 $18,400 -7%
    2005-- $19,780
    Find assessor info on the county website

    Neighborhood: 66216

    Nearby schools

    GreatSchools rating
    Get a cash offer in 3 minutes
    Find out how much your home could sell for in as little as 3 minutes with a no-obligation cash offer.
    Estimated market value
    $325,800
    Get a cash offer in 3 minutes
    Find out how much your home could sell for in as little as 3 minutes with a no-obligation cash offer.
    Estimated market value
    $325,800