Don’t miss this spacious, newly remodeled property with B3-2 Community Business zoning and exceptional home-and-workspace potential!
The beautifully updated home offers more than 1,500 square feet of living space, approximately 1,400 square feet of garage/workshop space, additional walk-in basement space, and two large private paved driveways.
Why continue paying for a home in one location and workspace somewhere else if one property may give you both?
Located within the Prospect Corridor Overlay’s Urban Neighborhood Node, the property may support select neighborhood-scale uses, including:
Personal-improvement services
Eating and drinking establishments
Small retail
Artisan manufacturing
Animal sales and grooming
Limited motor-vehicle repair with special-use approval
And other approved uses
Buyer to verify measurements, intended use, zoning, occupancy, permits, and required KCMO approvals.
Schedule your showing today and see whether this property can give your home, your work, and your next beginning room to grow!
Pending
Price cut: $25K (8/19)
$200,000
5820 Prospect Ave, Kansas City, MO 64130
3beds
2,468sqft
Single Family Residence
Built in 1926
5,185 Square Feet Lot
$-- Zestimate®
$81/sqft
$-- HOA
What's special
Beautifully updated homeAdditional walk-in basement spaceSpacious newly remodeled property
- 62 days
- 463
- 31
Zillow last checked:
Listing updated:
Listed by:
Michael Morris 816-914-1903,
EXP Realty LLC
Source: Heartland MLS as distributed by MLS GRID,MLS#: 2631163
Facts & features
Interior
Bedrooms & bathrooms
- Bedrooms: 3
- Bathrooms: 2
- Full bathrooms: 2
Heating
- Natural Gas
Cooling
- Central Gas
Features
- Basement: Basement BR
- Has fireplace: No
Interior area
- Total structure area: 2,468
- Total interior livable area: 2,468 sqft
- Finished area above ground: 1,528
- Finished area below ground: 940
Property
Parking
- Total spaces: 5
- Parking features: Attached
- Attached garage spaces: 5
Lot
- Size: 5,185 Square Feet
Details
- Additional structures: Garage(s)
- Parcel number: 30740322500000000
Construction
Type & style
- Home type: SingleFamily
- Property subtype: Single Family Residence
Materials
- Stone, Concrete, Vinyl Siding
- Roof: Composition
Condition
- Year built: 1926
Utilities & green energy
- Sewer: Public Sewer
- Water: Public
Community & HOA
Community
- Subdivision: Belle Meade
HOA
- Has HOA: No
Location
- Region: Kansas City
Financial & listing details
- Price per square foot: $81/sqft
- Tax assessed value: $60,830
- Annual tax amount: $969
- Date on market: 7/15/2026
- Listing terms: Cash,Conventional,FHA,VA Loan
- Ownership: Private
Estimated market value
Not available
Estimated sales range
Not available
Not available
Price history
| Date | Event | Price |
|---|---|---|
| 8/21/2026 | Pending sale | $200,000$81/sqft |
Source:  Heartland MLS as distributed by MLS GRID #2631163 Report a problem Heartland MLS as distributed by MLS GRID #2631163 Report a problem | ||
| 8/19/2026 | Price change | $200,000-11.1%$81/sqft |
Source: Heartland MLS as distributed by MLS GRID #2631163 Report a problem | ||
| 7/29/2026 | Price change | $224,999-10%$91/sqft |
Source: Heartland MLS as distributed by MLS GRID #2631163 Report a problem | ||
| 7/15/2026 | Listed for sale | $250,000-26.5%$101/sqft |
Source: Heartland MLS as distributed by MLS GRID #2631163 Report a problem | ||
| 1/6/2026 | Listing removed | $340,000$138/sqft |
Source: Heartland MLS as distributed by MLS GRID #2591059 Report a problem | ||
| 12/16/2025 | Price change | $340,000-2.9%$138/sqft |
Source: Heartland MLS as distributed by MLS GRID #2591059 Report a problem | ||
| 12/4/2025 | Listed for sale | $350,000$142/sqft |
Source: Heartland MLS as distributed by MLS GRID #2591059 Report a problem | ||
| 6/28/2013 | Sold | -- |
Source: Agent Provided Report a problem | ||
Public tax history
| Year | Property taxes | Tax assessment |
|---|---|---|
| 2025 | $969 -1% | $11,557 -6.9% |
| 2024 | $980 +1% | $12,411 |
| 2023 | $970 +35% | $12,411 +42% |
| 2022 | $719 +0.3% | $8,740 |
| 2021 | $716 +3.4% | $8,740 +4.7% |
| 2020 | $693 +2.1% | $8,345 |
| 2019 | $678 | $8,345 +18.9% |
| 2018 | $678 +16.5% | $7,019 |
| 2017 | $582 +17.3% | $7,019 +13% |
| 2016 | $496 -27.9% | $6,213 -19.4% |
| 2014 | $689 | $7,712 |
Find assessor info on the county website
Monthly payment
Est. payment
Payment breakdown
Explore the cost of this home by adjusting the details. Changes won't be saved.Climate risks
Neighborhood: Blue Hills
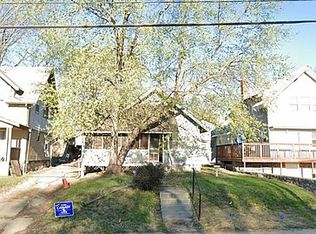
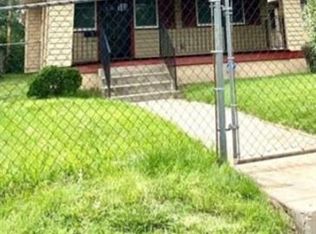
Similar homes
- $199,5002 bd2 ba1.7k sqft5714 Brooklyn Ave, Kansas City, MO 64130For Sale
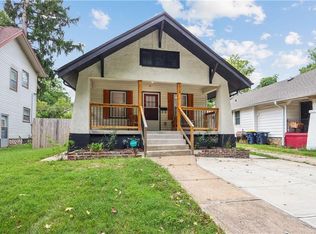 MLS ID #2641473, Tanna Guthrie, Platinum Realty LLC. Heartland MLS as distributed by MLS GRID
 - $190,0003 bd2 ba1.5k sqft4237 Agnes Ave, Kansas City, MO 64130For Sale
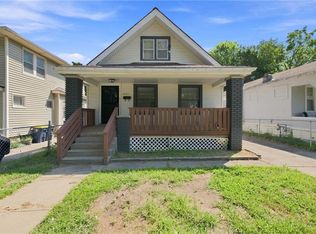 MLS ID #2639452, Christopher Kelly, EXP Realty LLC. Heartland MLS as distributed by MLS GRID
 - $189,9993 bd3 ba1.5k sqft4115 Chestnut Ave, Kansas City, MO 64130For Sale
 MLS ID #2636630, Joanna Berkebile, RE/MAX Revolution. Heartland MLS as distributed by MLS GRID
 - $191,0003 bd2 ba2k sqft4031 S Benton Ave, Kansas City, MO 64130For Sale
 MLS ID #2614408, Shelby Bohr, ReeceNichols - Lees Summit. Heartland MLS as distributed by MLS GRID
