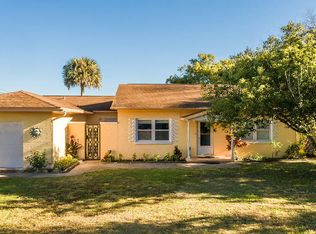
Deceptively spacious and full of character, this exceptional 2-bedroom home offers more square footage than many 3-bedroom properties and is located in the highly desirable Harbor Oaks neighborhood of Port Orange along Riverside Drive. Set on an oversized 100 x 140 lot, the property features mature landscaping highlighted by a truly magnificent, centuries-old live oak tree that creates a stunning, garden-like backdrop in the fenced backyard. Outdoor living is enhanced with a patio and firepit, perfect for relaxing or entertaining, and both the north and south side yards provide ample space for boat or RV storage. There's also NO HOA and you're located less than 1,000 feet from a community waterfront park/kayak launch. Inside, a formal entry with French doors welcomes you into an expansive open-concept great room designed for comfortable living and effortless entertaining. The kitchen offers abundant cabinetry and durable resin countertops, while storage is a standout feature throughout the home, including several additional hallway closets, dual closets in the primary bedroom, and a walk-in closet in the second bedroom. The generously sized primary suite includes sliding door access to the backyard patio, creating a seamless indoor-outdoor connection. A bonus Florida room offers flexible space ideal for a home office, reading nook, or sitting area. Additional highlights include a spacious 2-car garage with side-door access, solid concrete block construction, a new roof installed in December 2022 along with new attic insulation for renewed energy efficiency, and a recently replaced water heater. The home has never flooded during recent storms, offering peace of mind along with comfort and space in one of Port Orange's most sought-after locations. Only 3.5-miles to the beach, 1.5-miles to Spruce Creek Preserve Park, 4-miles to Dunlawton and I-95 and 7-miles to Downtown New Smyrna Beach.
203 days
|
255
|
11
|
Zillow last checked:
Listing updated:
Listed by:
Sylvan McElroy386-478-9545,
The Keyes Company
Source: DBAMLS,MLS#: 1221985
Facts & features
Interior
Bedrooms & bathrooms
Bedrooms: 2
Bathrooms: 2
Full bathrooms: 2
Bedroom 1
Level: Main
Area: 325 Square Feet
Dimensions: 13.00 x 25.00
Bedroom 2
Level: Main
Area: 156 Square Feet
Dimensions: 13.00 x 12.00
Dining room
Level: Main
Area: 204 Square Feet
Dimensions: 17.00 x 12.00
Florida room
Level: Main
Area: 384 Square Feet
Dimensions: 12.00 x 32.00
Kitchen
Level: Main
Area: 130 Square Feet
Dimensions: 13.00 x 10.00
Living room
Level: Main
Area: 380 Square Feet
Dimensions: 20.00 x 19.00
Heating
Central
Cooling
Central Air
Appliances
Included: Washer, Refrigerator, Microwave, Electric Range, Dryer, Dishwasher
Laundry: In Garage
Features
Ceiling Fan(s), Eat-in Kitchen, Entrance Foyer, His and Hers Closets, Open Floorplan, Walk-In Closet(s)
Flooring: Carpet, Tile
Interior area
Total structure area: 2,585
Total interior livable area: 1,987 sqft
Property
Parking
Total spaces: 2
Parking features: Garage, Garage Door Opener
Garage spaces: 2
Features
Stories: 1
Patio & porch: Patio
Exterior features: Fire Pit
Fencing: Fenced
Lot
Size: 0.32 Acres
Dimensions: 100.0 ft x 140.0 ft
Details
Additional structures: Shed(s)
Parcel number: 631403060180
Zoning description: Residential
Construction
Type & style
Home type: SingleFamily
Property subtype: Single Family Residence, Residential
Materials
Block, Stucco
Foundation: Slab
Roof: Shingle
Condition
New construction: No
Year built: 1975
Utilities & green energy
Sewer: Public Sewer
Water: Public
Utilities for property: Cable Connected, Electricity Connected, Sewer Connected, Water Connected