Sparkling and freshly renovated, this stunning home is located in prestigious Preston Hollow on an expansive 100 x 174 lot shaded by multiple mature trees. Fresh interior paint and beautifully sanded and sealed hardwood floors create a subtle yet sophisticated feel throughout the home.
A welcoming fireplace shared between the living and dining rooms creates a warm and inviting space ideal for entertaining guests. The fully renovated kitchen features an expanded island, custom cabinetry with soft-close drawers, stainless steel appliances, and a walk-in pantry. A separate utility room with sink adds additional convenience. Just off the kitchen, a stylish dry bar complete with a wine cooler connects to the spacious family room. This impressive living area features a vaulted ceiling, a second fireplace, and large windows overlooking the expansive backyard and entertainment patio-perfect for gatherings both indoors and out. The large primary suite offers high ceilings and a beautifully updated spa-like bath designed for comfort and relaxation. An intimate exterior courtyard sits between the primary and second bedroom, providing a peaceful outdoor retreat while also offering an excellent opportunity to expand the interior square footage if desired. All three bathrooms have been fully renovated with quality finishes and thoughtful design. Significant recent improvements enhance the home's value and functionality, including updated HVAC, roof, and water heater. Located on a generous lot in one of Dallas' most desirable neighborhoods, this move-in ready Preston Hollow home combines modern updates, timeless style, and exceptional entertaining spaces both inside and out.
Sold
Price Unknown
5820 Royal Crest Dr, Dallas, TX 75230
3beds
2,730sqft
Single Family Residence
Built in 1955
0.41 Acres Lot
$1,627,000 Zestimate®
$--/sqft
$6,474 Estimated rent
Home value
$1,627,000
$1.50M - $1.77M
$6,474/mo
Zestimate® history
Owner options
List your home for rent
$6,474/mo
Rent Zestimate®
Find your next renter with Zillow Rental Manager. Plus, with online applications, you can quickly screen prospective tenants – for free.
$6,474/mo
Rent Zestimate®
Refinance and save
Refinancing to a lower rate could help reduce your monthly payments and save thousands over the life of the loan.
Explore your selling options
Work with a Zillow partner agent
Leverage their expertise and Zillow's premium Showcase listings to get your home seen by more buyers.
Get startedList with your own agent
Get your home in front of millions of buyers by listing it on Zillow.
Learn how to do itSell it yourself
Take full control of how buyers see your home on Zillow by listing For Sale by Owner (FSBO).
List your homeWhat's special
Zillow last checked:
Listing updated:
Listed by:
Karen Fry 0347199 214-369-6000,
Dave Perry Miller Real Estate 214-369-6000
Bought with:
Shelly Hammer
Dave Perry Miller Real Estate
Source: NTREIS,MLS#: 21203067
Facts & features
Interior
Bedrooms & bathrooms
- Bedrooms: 3
- Bathrooms: 3
- Full bathrooms: 3
Primary bedroom
- Features: Dual Sinks, Double Vanity, Garden Tub/Roman Tub, Separate Shower, Walk-In Closet(s)
- Level: First
- Dimensions: 21 x 15
Primary bedroom
- Features: Dual Sinks, Garden Tub/Roman Tub, Walk-In Closet(s)
- Level: First
- Dimensions: 15 x 14
Bedroom
- Level: First
- Dimensions: 12 x 12
Dining room
- Level: First
- Dimensions: 14 x 10
Family room
- Level: First
- Dimensions: 21 x 21
Kitchen
- Features: Breakfast Bar, Built-in Features, Eat-in Kitchen, Stone Counters, Walk-In Pantry
- Level: First
- Dimensions: 24 x 13
Living room
- Level: First
- Dimensions: 19 x 14
Utility room
- Features: Utility Room, Utility Sink
- Level: First
- Dimensions: 9 x 7
Heating
- Fireplace(s), Zoned
Cooling
- Central Air, Electric, Zoned
Appliances
- Included: Dishwasher, Disposal, Gas Oven, Tankless Water Heater
- Laundry: Laundry in Utility Room
Features
- Cathedral Ceiling(s), Decorative/Designer Lighting Fixtures, Open Floorplan, Vaulted Ceiling(s), Walk-In Closet(s)
- Flooring: Hardwood, Other
- Has basement: No
- Number of fireplaces: 2
- Fireplace features: Family Room, Gas Log, Living Room
Interior area
- Total interior livable area: 2,730 sqft
Property
Parking
- Total spaces: 2
- Parking features: Door-Multi, Driveway, Garage Faces Front, Garage, Garage Door Opener
- Attached garage spaces: 2
- Has uncovered spaces: Yes
Features
- Levels: One
- Stories: 1
- Patio & porch: Covered, Deck
- Pool features: None
- Fencing: Fenced,Privacy,Wood
Lot
- Size: 0.41 Acres
- Dimensions: 100 x 174
- Features: Back Yard, Interior Lot, Lawn, Many Trees, Few Trees
Details
- Parcel number: 00000578401000000
Construction
Type & style
- Home type: SingleFamily
- Architectural style: Ranch,Traditional,Detached
- Property subtype: Single Family Residence
- Attached to another structure: Yes
Materials
- Brick
- Foundation: Pillar/Post/Pier
- Roof: Composition
Condition
- Year built: 1955
Utilities & green energy
- Sewer: Public Sewer
- Water: Public
- Utilities for property: Sewer Available, Water Available
Community & HOA
Community
- Security: Security System Owned, Security System, Carbon Monoxide Detector(s), Fire Sprinkler System
- Subdivision: Northaven Park
HOA
- Has HOA: No
Location
- Region: Dallas
Financial & listing details
- Tax assessed value: $1,442,570
- Annual tax amount: $22,457
- Date on market: 3/10/2026
- Cumulative days on market: 9 days
- Exclusions: Dining Room Chandelier, Curtains in Front Bedroom, Mirror in hallway.
Price history
| Date | Event | Price |
|---|---|---|
| 4/22/2026 | Sold | -- |
Source: NTREIS #21203067 Report a problem | ||
| 4/1/2026 | Pending sale | $1,799,000$659/sqft |
Source: NTREIS #21203067 Report a problem | ||
| 3/25/2026 | Contingent | $1,799,000$659/sqft |
Source: NTREIS #21203067 Report a problem | ||
| 3/10/2026 | Listed for sale | $1,799,000+78.1%$659/sqft |
Source: NTREIS #21203067 Report a problem | ||
| 4/6/2023 | Listing removed | -- |
Source: NTREIS #20146629 Report a problem | ||
| 11/20/2022 | Listing removed | -- |
Source: Zillow Rental Manager Report a problem | ||
| 9/8/2022 | Listed for rent | $7,000$3/sqft |
Source: Zillow Rental Manager Report a problem | ||
| 9/1/2022 | Listing removed | $1,010,000$370/sqft |
Source: NTREIS #20146629 Report a problem | ||
| 8/22/2022 | Listed for sale | $1,010,000+18.8%$370/sqft |
Source: NTREIS #20146629 Report a problem | ||
| 7/17/2019 | Listing removed | $849,900$311/sqft |
Source: Compass RE Texas, LLC. #14032718 Report a problem | ||
| 3/1/2019 | Price change | $849,900+3%$311/sqft |
Source: Compass RE Texas, LLC. #14032718 Report a problem | ||
| 10/24/2018 | Listed for sale | $825,000-4%$302/sqft |
Source: Owner Report a problem | ||
| 6/1/2018 | Listing removed | $859,000$315/sqft |
Source: Compass RE Texas, LLC. #13776056 Report a problem | ||
| 4/16/2018 | Price change | $859,000-0.7%$315/sqft |
Source: Dallas Compass, LLC. #13776056 Report a problem | ||
| 2/14/2018 | Listed for sale | $865,000+44.4%$317/sqft |
Source: Compass #13776056 Report a problem | ||
| 8/1/2011 | Listing removed | $599,000$219/sqft |
Source: Ebby Halliday Realtors #11538737 Report a problem | ||
| 5/1/2011 | Price change | $599,000-2.6%$219/sqft |
Source: Ebby Halliday Realtors #11538737 Report a problem | ||
| 4/3/2011 | Price change | $614,900-1.6%$225/sqft |
Source: Ebby Halliday Realtors #11538737 Report a problem | ||
| 2/4/2011 | Listed for sale | $625,000$229/sqft |
Source: Active Website #11538737 Report a problem | ||
Public tax history
| Year | Property taxes | Tax assessment |
|---|---|---|
| 2025 | $22,457 +8.2% | $1,442,570 +25.1% |
| 2024 | $20,764 -7.6% | $1,152,770 +17.7% |
| 2023 | $22,473 +24% | $979,310 +8.2% |
| 2022 | $18,122 +3.8% | $904,810 +12.9% |
| 2021 | $17,456 +7.1% | $801,690 +10.9% |
| 2020 | $16,296 -1.8% | $722,630 -1% |
| 2019 | $16,593 -2.7% | $730,000 |
| 2018 | $17,059 +15.5% | $730,000 +2.4% |
| 2017 | $14,764 +10.2% | $712,720 +10.3% |
| 2016 | $13,393 +10% | $646,100 +19.4% |
| 2015 | $12,180 | $541,170 -3.2% |
| 2014 | $12,180 | $559,190 |
| 2013 | -- | -- |
| 2012 | -- | -- |
| 2011 | -- | -- |
| 2010 | -- | -- |
| 2009 | -- | -- |
| 2008 | -- | -- |
| 2007 | -- | -- |
| 2005 | -- | -- |
| 2004 | -- | -- |
| 2003 | -- | -- |
| 2002 | -- | -- |
| 2001 | -- | -- |
Find assessor info on the county website
Neighborhood: Preston Royal
Nearby homes
- $2,305,7005 bd5 ba4.8k sqft5828 Royal Crest Dr, Dallas, TX 75230Off Market
- $1,155,0003 bd2 ba1.9k sqft5812 Royal Crest Dr, Dallas, TX 75230Off Market
- $3,682,8005 bd6 ba5.5k sqft5815 Azalea Ln, Dallas, TX 75230Off Market
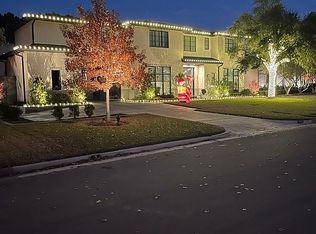
- $1,349,9003 bd2 ba2.8k sqft5836 Royal Crest Dr, Dallas, TX 75230Off Market
- $1,293,7004 bd4 ba2.5k sqft5806 Royal Crest Dr, Dallas, TX 75230Off Market
- $3,373,3005 bd7 ba6.1k sqft5823 Azalea Ln, Dallas, TX 75230Off Market
- $1,719,8003 bd2 ba3.8k sqft5807 Azalea Ln, Dallas, TX 75230Off Market
- $1,782,4005 bd4 ba3.9k sqft5827 Royal Crest Dr, Dallas, TX 75230Off Market
Nearby schools
GreatSchools rating
- 7/10John J Pershing Elementary SchoolGrades: PK-5Distance: 0.8 mi
- 5/10Benjamin Franklin Middle SchoolGrades: 6-8Distance: 1.6 mi
- 4/10Hillcrest High SchoolGrades: 9-12Distance: 1.8 mi
Schools provided by the listing agent
- Elementary: Pershing
- Middle: Benjamin Franklin
- High: Hillcrest
- District: Dallas ISD
Source: NTREIS. This data may not be complete. We recommend contacting the local school district to confirm school assignments for this home.
Get a cash offer in 3 minutes
Find out how much your home could sell for in as little as 3 minutes with a no-obligation cash offer.
Estimated market value
$1,627,000
Get a cash offer in 3 minutes
Find out how much your home could sell for in as little as 3 minutes with a no-obligation cash offer.
Estimated market value
$1,627,000
- Texas
- Dallas County
- Dallas
- 75230
- Preston Royal
- 5820 Royal Crest Dr
Nearby cities
Nearby neighborhoods
Nearby zip codes
Other Dallas Topics
