This mid-century modern home sits in the heart of Maplewood, one of Portland’s most beloved neighborhoods. Tucked beside April Hill Park and just blocks from Gabriel Park and Maplewood Elementary, it’s perfectly placed for peaceful strolls and a cozy, connected lifestyle. It's a quiet, private retreat, close to everything. Inside, you’ll find a lovely mix of original charm and modern updates. The kitchen was refreshed in 2020 with new appliances, clean lines, and a gorgeous vaulted wood ceiling that brings warmth and character. The main level features rich original hardwood floors, while the lower level has durable, stylish new luxury vinyl tile. Radiant heat throughout, with a new (2020) high-efficiency boiler, and a new (2020) AC system, both with multiple zones to keep things comfortable year-round. The lower level adds tons of versatility with a spacious living room, new gas fireplace (2022), and sunroom. Whether you're hosting guests, working from home, starting a creative project, or considering a future ADU, there's room for it all. With five bedrooms, multiple living areas, and smart separation of space, this home adapts easily to your needs. Step outside and you’ll find one of the home’s most special features: a lush, private 1/3 acre yard, thoughtfully designed by a master gardener. The refinished sunroom and deck are perfect for soaking up long summer days, enjoying your morning coffee, or dining under the trees. With major updates already done—including a new water main in 2024—this is a home that’s ready to be lived in and loved.OPEN HOUSE SATURDAY 8/9 from 10am-12pm [Home Energy Score = 1. HES Report at https://rpt.greenbuildingregistry.com/hes/OR10182804]
Sold
$805,000
5820 SW Miles Ct, Portland, OR 97219
5beds
2,793sqft
Residential, Single Family Residence
Built in 1956
0.34 Acres Lot
$802,200 Zestimate®
$288/sqft
$4,198 Estimated rent
Home value
$802,200
$746,000 - $866,000
$4,198/mo
Zestimate® history
Owner options
List your home for rent
$4,198/mo
Rent Zestimate®
Find your next renter with Zillow Rental Manager. Plus, with online applications, you can quickly screen prospective tenants – for free.
$4,198/mo
Rent Zestimate®
Refinance and save
$5,352/mo
Est. payment
Refinancing to a lower rate could help reduce your monthly payments and save thousands over the life of the loan.
$5,352/mo
Est. payment
Explore your selling options
Work with a Zillow partner agent
Leverage their expertise and Zillow's premium Showcase listings to get your home seen by more buyers.
Get startedList with your own agent
Get your home in front of millions of buyers by listing it on Zillow.
Learn how to do itSell it yourself
Take full control of how buyers see your home on Zillow by listing For Sale by Owner (FSBO).
List your homeWhat's special
Modern updatesNew gas fireplaceHigh-efficiency boilerRadiant heatRefinished sunroomVaulted wood ceilingRich original hardwood floors
Zillow last checked:
Listing updated:
Listed by:
Mel Marzahl 503-443-5382,
Living Room Realty
Bought with:
Emily Corning, 201216233
Hustle & Heart Homes
Source: RMLS (OR),MLS#: 485507722
Facts & features
Interior
Bedrooms & bathrooms
- Bedrooms: 5
- Bathrooms: 3
- Full bathrooms: 2
- Partial bathrooms: 1
- Main level bathrooms: 2
Rooms
- Room types: Sun Room, Bedroom 4, Bedroom 5, Bedroom 2, Bedroom 3, Dining Room, Family Room, Kitchen, Living Room, Primary Bedroom
Primary bedroom
- Features: Garden Window, Hardwood Floors, Closet
- Level: Main
- Area: 168
- Dimensions: 14 x 12
Bedroom 2
- Features: Garden Window, Hardwood Floors, Closet
- Level: Main
- Area: 143
- Dimensions: 13 x 11
Bedroom 3
- Features: Garden Window, Hardwood Floors, Closet
- Level: Main
- Area: 81
- Dimensions: 9 x 9
Bedroom 4
- Features: Bookcases, Builtin Features, Garden Window, Closet, Vinyl Floor
- Level: Lower
- Area: 156
- Dimensions: 13 x 12
Bedroom 5
- Features: Bookcases, Builtin Features, Closet, Reclaimed Material, Vinyl Floor
- Level: Lower
- Area: 216
- Dimensions: 18 x 12
Dining room
- Features: Builtin Features, Formal, Hardwood Floors
- Level: Main
- Area: 110
- Dimensions: 11 x 10
Family room
- Features: Fireplace, Sliding Doors, Vinyl Floor
- Level: Lower
- Area: 513
- Dimensions: 27 x 19
Kitchen
- Features: Eat Bar, Garden Window, Pantry, E N E R G Y S T A R Qualified Appliances, Free Standing Range, Free Standing Refrigerator, Linseed Floor
- Level: Main
- Area: 117
- Width: 9
Living room
- Features: Deck, Fireplace, Garden Window, Hardwood Floors, Sliding Doors
- Level: Main
- Area: 299
- Dimensions: 23 x 13
Heating
- Hot Water, Radiant, Zoned, Fireplace(s)
Cooling
- Central Air, ENERGY STAR Qualified Equipment
Appliances
- Included: Dishwasher, Disposal, ENERGY STAR Qualified Appliances, Free-Standing Range, Free-Standing Refrigerator, Washer/Dryer, Gas Water Heater, Tankless Water Heater
- Laundry: Laundry Room
Features
- Vaulted Ceiling(s), Bookcases, Built-in Features, Closet, Formal, Eat Bar, Pantry
- Flooring: Hardwood, Linseed, Tile, Vinyl
- Doors: Sliding Doors
- Windows: Aluminum Frames, Double Pane Windows, Wood Frames, Skylight(s), Garden Window(s)
- Basement: Daylight,Finished,Full
- Number of fireplaces: 2
- Fireplace features: Wood Burning
Interior area
- Total structure area: 2,793
- Total interior livable area: 2,793 sqft
Property
Parking
- Total spaces: 2
- Parking features: Driveway, RV Access/Parking, Garage Door Opener, Attached
- Attached garage spaces: 2
- Has uncovered spaces: Yes
Accessibility
- Accessibility features: Bathroom Cabinets, Kitchen Cabinets, Main Floor Bedroom Bath, Minimal Steps, Accessibility
Features
- Levels: Two
- Stories: 2
- Patio & porch: Deck, Patio, Porch
- Exterior features: Garden, Yard
- Has view: Yes
- View description: Territorial
Lot
- Size: 0.34 Acres
- Features: Gentle Sloping, Private, Secluded, Terraced, SqFt 10000 to 14999
Details
- Additional structures: RVParking
- Parcel number: R106503
Construction
Type & style
- Home type: SingleFamily
- Architectural style: Daylight Ranch
- Property subtype: Residential, Single Family Residence
Materials
- Wood Siding
- Foundation: Slab
- Roof: Composition
Condition
- Resale
- New construction: No
- Year built: 1956
Utilities & green energy
- Gas: Gas
- Sewer: Public Sewer
- Water: Public
Green energy
- Construction elements: Reclaimed Material
Community & HOA
Community
- Subdivision: Maplewood
HOA
- Has HOA: No
Location
- Region: Portland
Financial & listing details
- Price per square foot: $288/sqft
- Tax assessed value: $738,040
- Annual tax amount: $8,030
- Date on market: 8/1/2025
- Cumulative days on market: 18 days
- Listing terms: Cash,Conventional,FHA,VA Loan
- Road surface type: Paved
Price history
| Date | Event | Price |
|---|---|---|
| 9/17/2025 | Sold | $805,000-2.4%$288/sqft |
Source:  RMLS (OR) #485507722 Report a problem RMLS (OR) #485507722 Report a problem | ||
| 8/19/2025 | Pending sale | $825,000$295/sqft |
Source: RMLS (OR) #485507722 Report a problem | ||
| 8/1/2025 | Listed for sale | $825,000+37.5%$295/sqft |
Source: RMLS (OR) #485507722 Report a problem | ||
| 7/2/2020 | Sold | $600,000+0%$215/sqft |
Source: RMLS (OR) #20697432 Report a problem | ||
| 5/19/2020 | Pending sale | $599,900$215/sqft |
Source: RE/MAX Equity Group #20697432 Report a problem | ||
| 5/15/2020 | Listed for sale | $599,900$215/sqft |
Source: RE/MAX Equity Group #20697432 Report a problem | ||
Public tax history
| Year | Property taxes | Tax assessment |
|---|---|---|
| 2025 | $8,330 +3.7% | $309,440 +3% |
| 2024 | $8,031 +4% | $300,430 +3% |
| 2023 | $7,722 +2.2% | $291,680 +3% |
| 2022 | $7,555 +1.7% | $283,190 +3% |
| 2021 | $7,427 +19.1% | $274,950 +12.6% |
| 2020 | $6,234 +3.8% | $244,270 +3% |
| 2019 | $6,005 | $237,160 -5.8% |
| 2018 | $6,005 +3% | $251,640 +12.6% |
| 2017 | $5,829 +14% | $223,560 +3% |
| 2016 | $5,112 | $217,050 +3% |
| 2015 | $5,112 +2.7% | $210,740 +3% |
| 2014 | $4,978 +4.7% | $204,610 +3% |
| 2013 | $4,753 +12.4% | $198,650 +3% |
| 2012 | $4,229 +3.4% | $192,870 +3% |
| 2011 | $4,089 -5.3% | $187,260 -5.8% |
| 2010 | $4,317 +2.7% | $198,690 +3% |
| 2009 | $4,203 +5.9% | $192,910 +3% |
| 2008 | $3,968 +0.2% | $187,300 +3% |
| 2007 | $3,959 +11.4% | $181,850 +3% |
| 2006 | $3,555 +4.7% | $176,560 +3% |
| 2005 | $3,394 -8.4% | $171,420 +3% |
| 2004 | $3,704 +2.3% | $166,430 +3% |
| 2003 | $3,623 +8.9% | $161,590 +3% |
| 2002 | $3,327 +8.5% | $156,890 +6.1% |
| 2000 | $3,068 | $147,900 |
Find assessor info on the county website
Neighborhood: Maplewood
Nearby homes
- $699,0003 bd2 ba1.6k sqft5823 SW Miles St, Portland, OR 97219Off Market
- $873,500-- bd2 ba3.1k sqft5900 SW Miles Ct, Portland, OR 97219Off Market
- $704,1004 bd1 ba2.6k sqft5750 SW Miles Ct, Portland, OR 97219Off Market
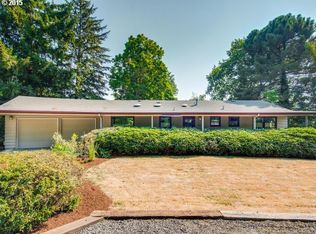
- $534,6003 bd1 ba1.4k sqft5805 SW Miles St, Portland, OR 97219Off Market
- $776,1004 bd3 ba2.2k sqft5901 SW Miles St, Portland, OR 97219Off Market
- $717,8003 bd2 ba2.5k sqft5825 SW Miles Ct, Portland, OR 97219Off Market
- $732,5005 bd2 ba2k sqft5835 SW Miles Ct, Portland, OR 97219Off Market
- $691,4003 bd1 ba2.1k sqft5801 SW Miles Ct, Portland, OR 97219Off Market
Nearby schools
GreatSchools rating
- 10/10Maplewood Elementary SchoolGrades: K-5Distance: 0.3 mi
- 8/10Jackson Middle SchoolGrades: 6-8Distance: 1.9 mi
- 8/10Ida B. Wells-Barnett High SchoolGrades: 9-12Distance: 2.3 mi
Schools provided by the listing agent
- Elementary: Maplewood
- Middle: Jackson
- High: Ida B Wells
Source: RMLS (OR). This data may not be complete. We recommend contacting the local school district to confirm school assignments for this home.
Get a cash offer in 3 minutes
Find out how much your home could sell for in as little as 3 minutes with a no-obligation cash offer.
Estimated market value
$802,200
Get a cash offer in 3 minutes
Find out how much your home could sell for in as little as 3 minutes with a no-obligation cash offer.
Estimated market value
$802,200
- Oregon
- Multnomah County
- Portland
- 97219
- Maplewood
- 5820 SW Miles Ct
