Skip main navigation
Sold for $675,000
  • $675,000

    5820 Shetland Cir, Milton, FL 32583

    5beds
    3,147sqft
    Single Family Residence
    Built in 2020
    0.44 Acres Lot
    $683,800 Zestimate®
    $214/sqft
    $2,894 Estimated rent

    Home value

    $683,800

    $643,000 - $725,000

    $2,894/mo

    Zestimate® history
    Loading
    Loading...

    Owner options

    List your home for rent

    $2,894/mo

    Rent Zestimate®

    Find your next renter with Zillow Rental Manager. Plus, with online applications, you can quickly screen prospective tenants – for free.

    Learn more

    $2,894/mo

    Rent Zestimate®

    Refinance and save

    $5,747/mo

    Est. payment

    Refinancing to a lower rate could help reduce your monthly payments and save thousands over the life of the loan.

    See today's rates

    $5,747/mo

    Est. payment

    Explore your selling options

    Work with a Zillow partner agent

    Leverage their expertise and Zillow's premium Showcase listings to get your home seen by more buyers.

    Get started

    List with your own agent

    Get your home in front of millions of buyers by listing it on Zillow.

    Learn how to do it

    Sell it yourself

    Take full control of how buyers see your home on Zillow by listing For Sale by Owner (FSBO).

    List your home

    What's special

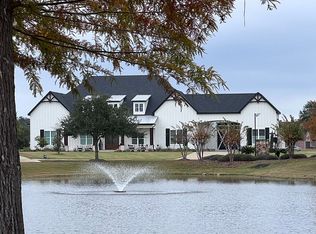
    ELEGANCE, SERENITY, COMFORT--This gorgeous 5BR/3Bath home has this and so much more. Welcome to the Moors Golf & Racquet Club, a pristine gated community with large lots, sidewalks, and picture-perfect landscaping. Residents can enjoy the benefits of the community's club house, pool, playground, and tennis courts. But that's not all! This custom-built home will take your breath away with its 10ft, double-tray ceilings, quartz countertops, and spacious rooms. The luxury vinyl plank flooring in the living area is not only durable, but also matches the stylish sophistication of the home. Enjoy your favorite music with built-in speakers in the master bedroom or living area. Feel like a master chef in the well-designed kitchen with white quartz countertops, island sink, and convection oven. It's enough to make every guest green with envy. Sip your morning coffee under the breeze of the patio fan, then do a little gardening in the raised vegetable beds while the kids entertain themselves on their own playground set. Then, relax in the backyard while watching the sunset or kick back for your favorite show in a living room. It's enough to make you feel like royalty. The corner lot borders green space to give even more elbow room and across from the picturesque Shetland Lake to make the setting of this home beautifully unique. Concerned about Florida storms? Don't be! A generator hookup has been installed so you can stay cool and save your frozen foods while everyone else is without power. Looking for a convenient location? You got it! You will be no more than a half hour to Whiting Field, NAS Pensacola, and Downtown Pensacola, and Pensacola Beach, or hop on the interstate less than 5 minutes away and avoid all the in-town traffic. The neighborhood is away from the hustle and bustle of town but just minutes away from plenty of stores and restaurants in Pace & Milton. ***SELLER IS OFFERING CONCESSIONS TOWARD INTEREST RATE BUY DOWN OR CLOSING COSTS.***

    Zillow last checked:

    Listing updated:

    Listed by:

    Craig Brown 937-733-3245,

    Better Homes And Gardens Real Estate Main Street Properties

    Bought with:

    Jessie Mayes

    Levin Rinke Realty

    Source: PAR,MLS#: 642075MLS Logo

    Facts & features

    Interior

    Bedrooms & bathrooms
    • Bedrooms: 5
    • Bathrooms: 3
    • Full bathrooms: 3
    Primary bedroom
    • Level: First
    • Area: 272.33
    • Dimensions: 19 x 14.33
    Bedroom
    • Level: First
    • Area: 169
    • Dimensions: 13 x 13
    Bedroom 1
    • Level: First
    • Area: 163.58
    • Dimensions: 13 x 12.58
    Bedroom 2
    • Level: First
    • Area: 163.42
    • Dimensions: 13.25 x 12.33
    Bedroom 3
    • Level: First
    • Area: 163.33
    • Dimensions: 13.33 x 12.25
    Bathroom
    • Level: First
    • Area: 76.22
    • Dimensions: 9.33 x 8.17
    Bathroom 1
    • Level: First
    • Area: 40.68
    • Dimensions: 8.42 x 4.83
    Dining room
    • Level: First
    • Area: 215.08
    • Dimensions: 14.83 x 14.5
    Kitchen
    • Level: First
    • Area: 241.5
    • Dimensions: 15.75 x 15.33
    Living room
    • Level: First
    • Area: 523.33
    • Dimensions: 26.17 x 20
    Heating
    • Central
    Cooling
    • Central Air, Ceiling Fan(s)
    Appliances
    • Included: Electric Water Heater, Dryer, Washer, Built In Microwave, Dishwasher, Disposal, Refrigerator
    • Laundry: Inside, W/D Hookups
    Features
    • Baseboards, Ceiling Fan(s), Crown Molding, High Ceilings, Recessed Lighting, Sound System
    • Flooring: Tile, Carpet
    • Doors: Insulated Doors
    • Windows: Double Pane Windows, Drapery Rods, Some Blinds, Some Drapes, Shutters
    • Has basement: No
    Interior area
    • Total structure area: 3,147
    • Total interior livable area: 3,147 sqft

    Property

    Parking
    • Total spaces: 2
    • Parking features: 2 Car Garage, Front Entrance, Garage Door Opener
    • Garage spaces: 2
    Features
    • Levels: One
    • Stories: 1
    • Patio & porch: Covered Deck
    • Exterior features: Irrigation Well, Lawn Pump, Rain Gutters
    • Pool features: None, Community
    • Fencing: Back Yard
    • Has view: Yes
    • View description: Lake, Water
    • Has water view: Yes
    • Water view: Lake, Water
    Lot
    • Size: 0.44 Acres
    • Features: Corner Lot, Sprinkler
    Details
    • Parcel number: 411n28256700o000010
    • Zoning description: Res Single

    Construction

    Type & style
    • Home type: SingleFamily
    • Architectural style: Traditional
    • Property subtype: Single Family Residence
    Materials
    • Frame
    • Foundation: Slab
    • Roof: Shingle,Hip
    Condition
    • Resale
    • New construction: No
    • Year built: 2020

    Utilities & green energy

    • Electric: Circuit Breakers, Copper Wiring
    • Sewer: Public Sewer
    • Water: Public
    • Utilities for property: Underground Utilities
    Green energy
    • Energy efficient items: Insulation, Insulated Walls, Ridge Vent

    Community & HOA

    Community
    • Features: Community Room, Fitness Center, Gated, Sidewalks, Tennis Court(s)
    • Security: Smoke Detector(s)
    • Subdivision: The Moors Golf & Racquet Club
    HOA
    • Has HOA: Yes
    • Services included: Association, Recreation Facility
    • HOA fee: $1,471 annually
    Location
    • Region: Milton

    Financial & listing details

    • Price per square foot: $214/sqft
    • Tax assessed value: $501,558
    • Annual tax amount: $5,012
    • Price range: $675K - $675K
    • Date on market: 3/18/2024
    • Cumulative days on market: 186 days
    • Road surface type: Paved

    Price history

    DateEventPrice
    11/1/2024Sold$675,000-2.9%$214/sqft
    Source: PAR #642075 Report a problem
    10/10/2024Pending sale$695,000$221/sqft
    Source: PAR #642075 Report a problem
    9/21/2024Contingent$695,000$221/sqft
    Source: PAR #642075 Report a problem
    7/10/2024Price change$695,000-0.7%$221/sqft
    Source: PAR #642075 Report a problem
    6/28/2024Price change$700,000-0.7%$222/sqft
    Source: PAR #642075 Report a problem
    6/1/2024Price change$705,000-0.7%$224/sqft
    Source: PAR #642075 Report a problem
    5/23/2024Price change$710,000-0.7%$226/sqft
    Source: PAR #642075 Report a problem
    5/21/2024Price change$715,000-0.7%$227/sqft
    Source: PAR #642075 Report a problem
    5/10/2024Price change$720,000-0.7%$229/sqft
    Source: PAR #642075 Report a problem
    5/3/2024Price change$725,000-0.7%$230/sqft
    Source: PAR #642075 Report a problem
    3/18/2024Listed for sale$730,000+57%$232/sqft
    Source: PAR #642075 Report a problem
    6/8/2020Sold$465,000+745.5%$148/sqft
    Source: Public Record Report a problem
    12/11/2019Sold$55,000-1.8%$17/sqft
    Source: Public Record Report a problem
    9/13/2019Sold$56,000-72.3%$18/sqft
    Source: Public Record Report a problem
    1/22/2010Sold$201,900$64/sqft
    Source: Public Record Report a problem

    Public tax history

    YearProperty taxesTax assessment
    2024$5,012 -1.3%$426,556 +3%
    2023$5,075 +2.4%$414,132 +3%
    2022$4,956 -5.5%$402,070 +7.5%
    2021$5,247 +825.3%$374,011 +835%
    2020$567 +18%$40,000 +57.4%
    2019$481 $25,410 -27.4%
    2018$481 +55.5%$35,000 +66.7%
    2017$309 $21,000
    2016$309 -1.7%$21,000
    2015$314 $21,000 +90.9%
    2014-- $11,000 +5.3%
    2013-- $10,450 -45%
    2012-- $19,000
    2011-- $19,000 -25.9%
    2010-- $25,650 -35.7%
    2009-- $39,900 -39.1%
    2008-- $65,550
    2007-- --
    2004-- --
    2003-- --
    Find assessor info on the county website

    Neighborhood: 32583

    Nearby schools

    GreatSchools rating
    Schools provided by the listing agent
    • Elementary: Bennett C Russell
    • Middle: AVALON
    • High: Milton

    Source: PAR. This data may not be complete. We recommend contacting the local school district to confirm school assignments for this home.

    Get pre-qualified for a loan
    At Zillow Home Loans, we can pre-qualify you in as little as 5 minutes with no impact to your credit score.

    An equal housing lender. NMLS #10287.

    Sell for more on Zillow
    Get a Zillow Showcase℠ listing at no additional cost and you could sell for .
    $683,800
    2% more
    +$13,676
    With Zillow Showcase(estimated)
    $697,476