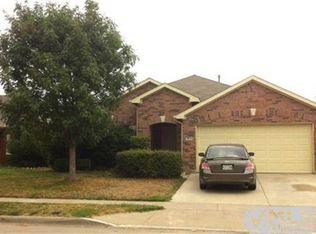
Price improvement Discover this cute home the heart of Fort Worth, TX! This stunning 1,820 square foot residence, built in 2005, perfectly combines modern design with comfortable living. Featuring three spacious bedrooms and two well-appointed bathrooms, this property offers ample space for relaxation and productivity. The open-concept layout enhances the flow of natural light throughout the home, creating an inviting atmosphere for all who enter. The kitchen is a culinary enthusiast's delight, equipped with contemporary appliances and generous counter space, making meal preparation a breeze. Enjoy entertaining guests in the adjacent dining area or unwind in the cozy living room, which serves as the perfect backdrop for gatherings. Step outside to a well-maintained backyard, providing a serene escape for outdoor activities or simply soaking up the Texas sun. Located in a vibrant community, this home is conveniently situated near shopping, dining, and recreational options. With no smoking allowed, the property maintains a fresh and clean environment, ensuring a pleasant living experience. Don't miss out on this exceptional opportunity to own a modern home in Fort Worth-schedule a viewing today and envision the possibilities that await! 12 months. Animal fees are as follows: $400 PER animal nonrefundable fee, + $25 PER animal per month. THIS IS ON TOP OF THE BASE RENT. Lawn maintenance, utilities & pest control at the tenant expense. Deposit-Holding fee: A holding fee, in the amount of the deposit is due within 24 hours of application approval. This amount is non-refundable if the approved applicant chooses not to sign the lease or does not take possession of the property. When the applicant does take possession as agreed, the holding fee will be credited as the security deposit at move-in. $140 admin fee is due at the same time as the deposit-holding fee. At this time, this property does not accept any type of housing or government assistance, emergency or otherwise. CDRE DOES NOT USE ZILLOW SCHEDULING...YOU MUST SCHEDULE ON OUR WEBSITE.
This property is not currently displayed as for sale or rent on Zillow. This may be different from what's on other websites or public sources.