Skip main navigation
Off market
  • $2,739,300

    5820 Southmoor Ln, Cherry Hills Village, CO 80111

    4beds
    5,805sqft
    SingleFamily
    Built in 1980
    0.43 Acres Lot
    $2,739,300 Zestimate®
    $472/sqft
    $7,624 Estimated rent

    Home value

    $2,739,300

    $2.49M - $3.04M

    $7,624/mo

    Zestimate® history
    Loading
    Loading...

    Owner options

    List your home for rent

    $7,624/mo

    Rent Zestimate®

    Find your next renter with Zillow Rental Manager. Plus, with online applications, you can quickly screen prospective tenants – for free.

    Learn more

    $7,624/mo

    Rent Zestimate®

    Refinance and save

    $15,968/mo

    Est. payment

    Refinancing to a lower rate could help reduce your monthly payments and save thousands over the life of the loan.

    See today's rates

    $15,968/mo

    Est. payment

    Explore your selling options

    Work with a Zillow partner agent

    Leverage their expertise and Zillow's premium Showcase listings to get your home seen by more buyers.

    Get started

    List with your own agent

    Get your home in front of millions of buyers by listing it on Zillow.

    Learn how to do it

    Sell it yourself

    Take full control of how buyers see your home on Zillow by listing For Sale by Owner (FSBO).

    List your home

    What's special

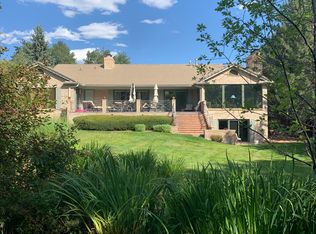
    Exceptional home in the desirable neighborhood of Southmoor Vista in Cherry Hills Village. Located in the award winning Cherry Creek School district. Beautiful wide plank, hand-scraped cherry wood flooring and crown molding accents throughout the main living spaces. Floor to ceiling cherry wood bookcases built by BOA Construction and new fireplace are featured in the custom library/study. Sun filled living/family room adjoins dining room that seamlessly flows into the custom gourmet kitchen with granite counters and alder wood cabinets. You will love the Sub Zero refrigerator, GE gas range with dual electric ovens, griddle, grill and range hood as well as Miele dishwasher, Perlick wine cooler, microwave oven, 2 cold beverage drawers, hot water dispenser, bar sink. Three sets of over sized French doors from the dining room and kitchen lead to a spacious backyard. The main floor master has a private door to the back patio, hand scraped cherry wood floors, soaking tub, rain glass shower, and heated floors in the bathroom and large closet Many custom upgrades were done in 2020 including new carpet and decorator paint throughout the interior, new en suite second bedroom, powder room, coat rack/seating area near garage. The laundry room includes LE front load washer & dryer with steam functions, over sized deep ceramic sink and drying racks. Upstairs is a spacious bonus room perfect for an in home office or for homeschooling and has plumbing available for a bathroom. Lower level is comprised of 2 conforming bedrooms, 2 baths, an exercise area, flex space and additional storage. Surround sound speakers throughout the house and back patio. Heated garage with new epoxy floor and driveway. Beautiful park like backyard with flagstone patio and gas hook up.

    This property is not currently displayed as for sale or rent on Zillow. This may be different from what's on other websites or public sources.

    Facts & features

    Interior

    Bedrooms & bathrooms
    • Bedrooms: 4
    • Bathrooms: 5
    • Full bathrooms: 1
    • 3/4 bathrooms: 3
    • 1/2 bathrooms: 1
    Heating
    • Forced air, Radiant, Electric, Gas
    Cooling
    • Central
    Appliances
    • Included: Dishwasher, Dryer, Garbage disposal, Microwave, Range / Oven, Refrigerator, Washer
    • Laundry: Sink
    Features
    • Ceiling Fan(s), Wet Bar, Kitchen Island, Pantry, Walk-In Closet(s), Granite Counters, Eat-in Kitchen, Built-in Features, Entrance Foyer, Open Floorplan, Quartz Counters, Master Suite, Smoke Free
    • Flooring: Tile, Carpet, Hardwood
    • Windows: Double Pane Windows, Skylight(s)
    • Basement: Finished
    • Has fireplace: Yes
    • Fireplace features: Gas, Gas Log, Other, Dining Room
    Interior area
    • Total interior livable area: 5,805 sqft
    • Finished area below ground: 1523.00

    Property

    Parking
    • Total spaces: 2
    • Parking features: Garage - Attached
    Features
    • Patio & porch: Patio, Covered, Front Porch
    • Exterior features: Stucco
    • Fencing: Full
    • Has view: Yes
    • View description: Mountain
    Lot
    • Size: 0.43 Acres
    • Features: Level, Landscaped, Near Public Transit, Many Trees, Sprinklers In Front, Sprinklers In Rear, Irrigated
    • Residential vegetation: Aspen, Mixed, Pine
    Details
    • Parcel number: 207505311003
    • Zoning description: CR-4

    Construction

    Type & style
    • Home type: SingleFamily
    • Architectural style: Traditional
    Materials
    • Wood
    • Roof: Composition
    Condition
    • Year built: 1980

    Utilities & green energy

    • Sewer: Public Sewer
    • Water: Public
    Green energy
    • Water conservation: Water-Smart Landscaping

    Community & HOA

    Community
    • Security: Security System, Smoke Detector(s), Carbon Monoxide Detector(s), Radon Mitigation System, Radon Detector
    HOA
    • Has HOA: Yes
    • HOA fee: $8 monthly
    Location
    • Region: Cherry Hills Village

    Financial & listing details

    • Price per square foot: $472/sqft
    • Tax assessed value: $2,594,700
    • Annual tax amount: $17,485
    • Road surface type: Paved

    Price history

    DateEventPrice
    11/25/2020Sold$1,995,000$344/sqft
    Source: HomeSmart Intl Solds #9594113_80111 Report a problem
    11/1/2020Pending sale$1,995,000$344/sqft
    Source: Homesmart Realty #9594113 Report a problem
    10/30/2020Listed for sale$1,995,000+35.7%$344/sqft
    Source: Homesmart Realty #9594113 Report a problem
    4/10/2014Sold$1,470,000-1.5%$253/sqft
    Source: Public Record Report a problem
    2/19/2014Price change$1,493,000-3.1%$257/sqft
    Source: Kentwood Real Estate #1239430 Report a problem
    10/13/2013Listed for sale$1,540,000+10%$265/sqft
    Source: Kentwood Real Estate #1239430 Report a problem
    10/6/2009Sold$1,400,000-6.4%$241/sqft
    Source: Public Record Report a problem
    8/16/2009Listed for sale$1,495,000+102%$258/sqft
    Source: Prestige Real Estate Group, LLC #801783 Report a problem
    7/27/2005Sold$740,000$127/sqft
    Source: Public Record Report a problem

    Public tax history

    YearProperty taxesTax assessment
    2025$17,485 +12.7%$162,169 -5.8%
    2024$15,519 +26.2%$172,136 -3%
    2023$12,294 +9.7%$177,527 +36.3%
    2022$11,209 $130,244 +7.6%
    2021-- $121,036 +14.1%
    2020$9,920 -18.2%$106,070
    2019$12,130 $106,070 -17%
    2018$12,130 +1.3%$127,771
    2017$11,978 $127,771 +5.1%
    2016-- $121,541
    2015-- $121,541 +23%
    2014$11,565 +13.4%$98,823 -2.2%
    2013$10,197 $101,060
    2012-- $101,060
    2011$8,664 +2.4%$101,060 +12.2%
    2010$8,464 -3.8%$90,110
    2009$8,797 $90,110 -2.9%
    2008-- $92,813 +39.6%
    2007-- $66,498 +15.4%
    2006-- $57,630
    2005-- $57,630 -0.2%
    2002$4,989 +25%$57,730 +33.8%
    2001$3,992 $43,150
    Find assessor info on the county website

    Neighborhood: 80111

    Nearby schools

    GreatSchools rating
    Schools provided by the listing agent
    • Elementary: Cherry Hills Village
    • Middle: West
    • High: Cherry Creek
    • District: Cherry Creek 5

    Source: The MLS. This data may not be complete. We recommend contacting the local school district to confirm school assignments for this home.

    Get a cash offer in 3 minutes
    Find out how much your home could sell for in as little as 3 minutes with a no-obligation cash offer.
    Estimated market value
    $2,739,300
    Get a cash offer in 3 minutes
    Find out how much your home could sell for in as little as 3 minutes with a no-obligation cash offer.
    Estimated market value
    $2,739,300