Welcome home to this inviting single level 3-bedroom, 2-bath townhouse located in a well-established and meticulously maintained community! This spacious residence offers a split floor plan for added privacy and functionality, featuring tile and laminate flooring throughout for easy care.
Enjoy your own private courtyard, perfect for morning coffee or relaxing evenings outdoors. Parking is a breeze with a detached 2-car garage plus an additional assigned parking space conveniently located next to the garage.
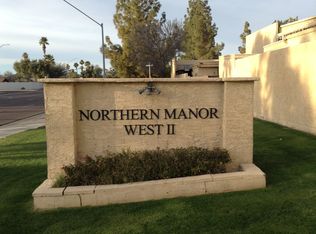
The community offers a wonderful lifestyle with amenities including a sparkling pool, tennis courts, and lush greenbelts that provide plenty of open space to stroll or play. You'll love the convenient location—close to shopping, dining, the fire department, *see more and a Level 1 trauma hospital for peace of mind.
With just a little TLC, this property has incredible potential to become your perfect home! The HOA covers water, trash, a blanket insurance policy, and all community maintenance, making for easy living and great value.
Don't miss the opportunity to make this gem your own,schedule your showing today!
**Buyer to verify all facts and figures deemed important.
Sold for $305,000
$305,000
5820 W GELDING Drive, Glendale, AZ 85306
3beds
1,532sqft
Townhouse
Built in 1984
247 Square Feet Lot
$304,300 Zestimate®
$199/sqft
$2,003 Estimated rent
Home value
$304,300
$277,000 - $332,000
$2,003/mo
Zestimate® history
Owner options
List your home for rent
$2,003/mo
Rent Zestimate®
Find your next renter with Zillow Rental Manager. Plus, with online applications, you can quickly screen prospective tenants – for free.
$2,003/mo
Rent Zestimate®
Refinance and save
$2,036/mo
Est. payment
Refinancing to a lower rate could help reduce your monthly payments and save thousands over the life of the loan.
$2,036/mo
Est. payment
Explore your selling options
Work with a Zillow partner agent
Leverage their expertise and Zillow's premium Showcase listings to get your home seen by more buyers.
Get startedList with your own agent
Get your home in front of millions of buyers by listing it on Zillow.
Learn how to do itSell it yourself
Take full control of how buyers see your home on Zillow by listing For Sale by Owner (FSBO).
List your homeWhat's special
Sparkling poolSplit floor planTennis courtsPrivate courtyardLush greenbeltsTile and laminate flooring
Zillow last checked:
Listing updated:
Listed by:
Nickole Sparacia 602-291-2073,
Century 21 Toma Partners,
Sofia Sparacia 623-695-9563,
Century 21 Toma Partners
Bought with:
Apryle Borst, SA687682000
Arizona Best Real Estate
Source: ARMLS,MLS#: 6938005
Facts & features
Interior
Bedrooms & bathrooms
- Bedrooms: 3
- Bathrooms: 2
- Full bathrooms: 2
Primary bedroom
- Area: 163.75
- Dimensions: 13.10 x 12.50
Bedroom 2
- Area: 103.12
- Dimensions: 10.11 x 10.20
Bedroom 3
- Area: 172.72
- Dimensions: 12.70 x 13.60
Dining room
- Area: 172.14
- Dimensions: 14.11 x 12.20
Kitchen
- Area: 142.65
- Dimensions: 14.11 x 10.11
Living room
- Area: 441.76
- Dimensions: 17.60 x 25.10
Heating
- Electric
Cooling
- Central Air
Features
- High Speed Internet, Breakfast Bar, No Interior Steps, 3/4 Bath Master Bdrm, Laminate Counters
- Flooring: Laminate, Tile
- Windows: Skylight(s), Solar Screens
- Has basement: No
- Common walls with other units/homes: 1 Common Wall,End Unit
Interior area
- Total structure area: 1,532
- Total interior livable area: 1,532 sqft
Property
Parking
- Total spaces: 3
- Parking features: Garage, Open
- Garage spaces: 2
- Uncovered spaces: 1
Features
- Stories: 1
- Patio & porch: Covered, Patio
- Exterior features: Private Street(s)
- Has spa: Yes
- Spa features: Heated
- Fencing: Block,Wrought Iron
Lot
- Size: 247 Square Feet
- Features: Corner Lot
Details
- Parcel number: 23105524
Construction
Type & style
- Home type: Townhouse
- Property subtype: Townhouse
- Attached to another structure: Yes
Materials
- Stucco, Block
- Roof: Built-Up
Condition
- Year built: 1984
Utilities & green energy
- Sewer: Public Sewer
- Water: City Water
Community & HOA
Community
- Features: Pool, Near Bus Stop, Tennis Court(s)
- Security: Security System Owned
- Subdivision: NORTHERN MANOR WEST 2
HOA
- Has HOA: Yes
- Services included: Insurance, Sewer, Pest Control, Maintenance Grounds, Street Maint, Front Yard Maint, Trash, Water, Maintenance Exterior
- HOA fee: $262 monthly
- HOA name: Northern Manor West
- HOA phone: 602-978-2090
Location
- Region: Glendale
Financial & listing details
- Price per square foot: $199/sqft
- Tax assessed value: $236,500
- Annual tax amount: $617
- Date on market: 10/24/2025
- Cumulative days on market: 50 days
- Listing terms: Cash,Conventional,FHA,VA Loan
- Ownership: Fee Simple
Price history
| Date | Event | Price |
|---|---|---|
| 12/12/2025 | Sold | $305,000-1.9%$199/sqft |
Source:  ARMLS #6938005 Report a problem ARMLS #6938005 Report a problem | ||
| 10/24/2025 | Listed for sale | $311,000+224%$203/sqft |
Source: ARMLS #6938005 Report a problem | ||
| 1/12/2001 | Sold | $96,000$63/sqft |
Source: ARMLS #1573790 Report a problem | ||
Public tax history
| Year | Property taxes | Tax assessment |
|---|---|---|
| 2025 | $616 +2.3% | $23,650 -11.4% |
| 2024 | $602 -2.2% | $26,700 +263.9% |
| 2023 | $616 -1.2% | $7,338 -53.3% |
| 2022 | $623 +6.7% | $15,720 +9.1% |
| 2021 | $584 +2.7% | $14,410 +164.4% |
| 2020 | $569 +15% | $5,450 |
| 2019 | $495 | $5,450 |
| 2018 | $495 -2% | $5,450 |
| 2017 | $505 +11.2% | $5,450 |
| 2016 | $454 +2.4% | $5,450 |
| 2015 | $443 | $5,450 +6.9% |
| 2014 | -- | $5,100 +18.6% |
| 2013 | -- | $4,300 -19.6% |
| 2012 | -- | $5,350 -1.8% |
| 2011 | -- | $5,450 -48.6% |
| 2010 | -- | $10,600 -27.6% |
| 2009 | -- | $14,650 -8.2% |
| 2008 | -- | $15,950 +29.1% |
| 2007 | -- | $12,350 +43.6% |
| 2006 | -- | $8,600 |
| 2005 | -- | $8,600 +12.4% |
| 2004 | -- | $7,650 |
| 2003 | -- | $7,650 +4.8% |
| 2002 | -- | $7,300 |
Find assessor info on the county website
Neighborhood: 85306
Nearby homes
- $285,4003 bd3 ba1.7k sqft5818 W Gelding Dr, Glendale, AZ 85306Off Market
- $286,0003 bd2 ba1.6k sqft5816 W Gelding Dr, Glendale, AZ 85306Off Market
- $596,300-- bd-- ba-- sqft14482 N 58th Ave, Glendale, AZ 85306Off Market
- $553,600-- bd-- ba-- sqft14482 N 58th Ave, Glendale, AZ 85306Off Market
- $275,7003 bd2 ba1.5k sqft5814 W Gelding Dr, Glendale, AZ 85306Off Market
- $262,8002 bd2 ba1.5k sqft5823 W Evans Dr, Glendale, AZ 85306Off Market
- $283,6002 bd2 ba1.6k sqft5819 W Evans Dr, Glendale, AZ 85306Off Market
- $354,2002 bd2 ba1.6k sqft5819 W Evans Dr #193, Glendale, AZ 85306Off Market
Nearby schools
GreatSchools rating
- 6/10Kachina Elementary SchoolGrades: PK-8Distance: 0.5 mi
- 5/10Cactus High SchoolGrades: 7-12Distance: 1 mi
Schools provided by the listing agent
- Elementary: Kachina Elementary School
- Middle: Kachina Elementary School
- High: Cactus High School
- District: Peoria Unified School District
Source: ARMLS. This data may not be complete. We recommend contacting the local school district to confirm school assignments for this home.
Get a cash offer in 3 minutes
Find out how much your home could sell for in as little as 3 minutes with a no-obligation cash offer.
Estimated market value
$304,300
Get a cash offer in 3 minutes
Find out how much your home could sell for in as little as 3 minutes with a no-obligation cash offer.
Estimated market value
$304,300
- Arizona
- Maricopa County
- Glendale
- 85306
- 5820 W GELDING Drive
Nearby cities
Nearby neighborhoods
Nearby zip codes
Other Glendale Topics
