Skip main navigation
Sold for $820,000
  • $820,000

    5820 W ROBINSON Way, Chandler, AZ 85226

    5beds
    3baths
    2,825sqft
    Single Family Residence
    Built in 1991
    8,860 Square Feet Lot
    $787,400 Zestimate®
    $290/sqft
    $3,450 Estimated rent

    Home value

    $787,400

    $717,000 - $866,000

    $3,450/mo

    Zestimate® history
    Loading
    Loading...

    Owner options

    List your home for rent

    $3,450/mo

    Rent Zestimate®

    Find your next renter with Zillow Rental Manager. Plus, with online applications, you can quickly screen prospective tenants – for free.

    Learn more

    $3,450/mo

    Rent Zestimate®

    Refinance and save

    $4,702/mo

    Est. payment

    Refinancing to a lower rate could help reduce your monthly payments and save thousands over the life of the loan.

    See today's rates

    $4,702/mo

    Est. payment

    Explore your selling options

    Work with a Zillow partner agent

    Leverage their expertise and Zillow's premium Showcase listings to get your home seen by more buyers.

    Get started

    List with your own agent

    Get your home in front of millions of buyers by listing it on Zillow.

    Learn how to do it

    Sell it yourself

    Take full control of how buyers see your home on Zillow by listing For Sale by Owner (FSBO).

    List your home

    What's special

    Low-maintenance synthetic grassGas cookingGranite countertops
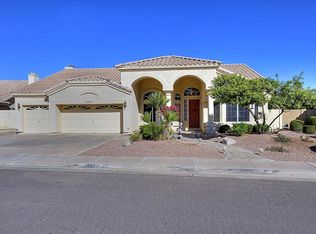
    This stunning home features a well-designed floor plan, perfect for gatherings & relaxation. The bright living room has plantation shutters, while the family room has a beautiful stone fireplace. The kitchen features a large island w/ seating, granite countertops, and gas cooking. A downstairs bedroom with a full bath is ideal for guests. The kitchen and three bathrooms have been tastefully upgraded. Beautiful VLP flooring, upgraded carpet, and tile throughout. The spacious backyard includes a pool, covered and side patios, and a built-in BBQ island. Mature trees provide shade & Valencia oranges. The neighborhood offers fishing ponds, Creekside trails, picnic areas, and playgrounds. Conveniently close to shopping, dining, schools, & freeways. See the listing supplement for more details A more detailed list of features This beautiful home offers the perfect blend of comfort, style, and convenience Interior Five bedrooms and three baths Exceptional floor plan ideal for gatherings and relaxation Kitchen with large island with seating. Granite countertops, gas cooking, and beverage refrigerator Bright and airy front living room with plantation shutters Vaulted ceilings provide an open and spacious feel Beautiful stone fireplace in family room Tastefully upgraded kitchen and bathrooms Vaulted ceilings, skylight and ceiling fans Balcony off master suite with water and mountain views Upgraded flooring including VLP, tile and carpet Downstairs bedroom and bathroom, perfect for visiting family and guests Upstairs bathroom with dual access for convenience Secure pet door leading to fenced back yard Exterior Beautiful back yard with sparkling pool Ultimate privacy with no two-story homes nearby and no homes directly behind Low-maintenance synthetic grass Covered patio and cozy side patio Built-in barbecue island - ideal for entertaining Mature shade trees in front and back, Valencia orange trees Smart landscaping with B-hyve nine-zone irrigation controller Other Charming neighborhood with ponds (fishing allowed) Creekside walking paths Picnic areas and children's playground Close to shopping, dining, and Natural Grocers Walking distance to A+ elementary school Easy access to I-10, 202, and 101 freeways Don't miss out on this incredible opportunity to see this incredible home.

    Zillow last checked:

    Listing updated:

    Listed by:

    Richard Park 602-390-5384,

    West USA Realty

    Bought with:

    Elizabeth Yashar, SA112345000

    Weichert, Realtors - Courtney Valleywide

    Randy Courtney, BR008293000

    Weichert, Realtors - Courtney Valleywide

    Source: ARMLS,MLS#: 6842773MLS Logo

    Facts & features

    Interior

    Bedrooms & bathrooms
    • Bedrooms: 5
    • Bathrooms: 3
    Heating
    • Electric
    Cooling
    • Central Air, Ceiling Fan(s), Programmable Thmstat
    Appliances
    • Included: Dryer, Washer, Refrigerator, Built-in Microwave, Dishwasher, Disposal, Gas Range, Gas Oven, Gas Cooktop
    • Laundry: Inside
    Features
    • High Speed Internet, Granite Counters, Double Vanity, Upstairs, Breakfast Bar, Vaulted Ceiling(s), Kitchen Island, 3/4 Bath Master Bdrm
    • Flooring: Carpet, Vinyl, Tile
    • Windows: Skylight(s)
    • Has basement: No
    • Number of fireplaces: 1
    • Fireplace features: Family Room
    Interior area
    • Total structure area: 2,825
    • Total interior livable area: 2,825 sqft

    Property

    Parking
    • Total spaces: 3
    • Parking features: Attch'd Gar Cabinets
    • Garage spaces: 3
    Features
    • Stories: 2
    • Patio & porch: Covered
    • Exterior features: Balcony, Built-in Barbecue
    • Has private pool: Yes
    • Has spa: Yes
    • Spa features: Heated, Private
    • Fencing: Block
    Lot
    • Size: 8,860 Square Feet
    • Features: North/South Exposure, Sprinklers In Front, Grass Front, Synthetic Grass Back, Auto Timer H2O Front, Auto Timer H2O Back, Irrigation Front, Irrigation Back
    Details
    • Parcel number: 30803361

    Construction

    Type & style
    • Home type: SingleFamily
    • Property subtype: Single Family Residence
    Materials
    • Stucco, Wood Frame, Painted
    • Roof: Tile
    Condition
    • Year built: 1991
    Details
    • Builder name: UDC

    Utilities & green energy

    • Sewer: Public Sewer
    • Water: City Water

    Community & HOA

    Community
    • Features: Lake, Playground, Biking/Walking Path
    • Subdivision: PLACE AT GILA SPRINGS LOT 1-58 TR A-E
    HOA
    • Has HOA: Yes
    • Services included: Maintenance Grounds
    • HOA fee: $35 monthly
    • HOA name: Gila Springs
    • HOA phone: 480-829-7400
    Location
    • Region: Chandler

    Financial & listing details

    • Price per square foot: $290/sqft
    • Tax assessed value: $521,500
    • Annual tax amount: $2,879
    • Date on market: 2/8/2026
    • Cumulative days on market: 54 days
    • Listing terms: Cash,Conventional,FHA,VA Loan
    • Ownership: Fee Simple

    Price history

    DateEventPrice
    5/19/2025Sold$820,000$290/sqft
    Source: ARMLS #6842773 Report a problem
    3/28/2025Listed for sale$820,000+137.7%$290/sqft
    Source: ARMLS #6842773 Report a problem
    2/27/2004Sold$345,000+50%$122/sqft
    Source: ARMLS #2083385 Report a problem
    6/1/1998Sold$230,000+19.2%$81/sqft
    Source: Public Record Report a problem
    5/31/1994Sold$193,000$68/sqft
    Source: Public Record Report a problem

    Public tax history

    YearProperty taxesTax assessment
    2025$2,934 +2.5%$52,150 -10.9%
    2024$2,862 +1.9%$58,550 +74.2%
    2023$2,807 +4.4%$33,617 -16.1%
    2022$2,688 -3%$40,080 +3.5%
    2021$2,770 +3%$38,720 +5.1%
    2020$2,689 +3.4%$36,830 +4.8%
    2019$2,600 $35,130 +2.5%
    2018$2,600 +4.9%$34,280 +2.1%
    2017$2,478 +6.2%$33,560 -1.7%
    2016$2,334 +1.9%$34,130 +12.6%
    2015$2,291 $30,310 +33.2%
    2014-- $22,760 +15.5%
    2013-- $19,700 -3%
    2012-- $20,300 -15.6%
    2011-- $24,050 -14.6%
    2010-- $28,170 -26.4%
    2009-- $38,270 -12.6%
    2008-- $43,800 +12.6%
    2007-- $38,900 +68%
    2006-- $23,150
    2005-- $23,150 +10.8%
    2004-- $20,900
    2003-- $20,900 +17.7%
    2002-- $17,750
    Find assessor info on the county website

    Neighborhood: 85226

    Nearby schools

    GreatSchools rating
    Schools provided by the listing agent
    • Elementary: Kyrene de la Mirada School
    • Middle: Kyrene del Pueblo Middle School
    • High: Corona Del Sol High School
    • District: Kyrene Elementary District

    Source: ARMLS. This data may not be complete. We recommend contacting the local school district to confirm school assignments for this home.

    Get a cash offer in 3 minutes
    Find out how much your home could sell for in as little as 3 minutes with a no-obligation cash offer.
    Estimated market value
    $787,400
    Get a cash offer in 3 minutes
    Find out how much your home could sell for in as little as 3 minutes with a no-obligation cash offer.
    Estimated market value
    $787,400