This stunning residence has been meticulously and fully renovated, showcasing refined finishes and modern upgrades throughout. Thoughtfully updated between 2021 and 2025, the home blends timeless elegance with contemporary comfort, offering true move-in-ready living. The home features a spacious open-concept living area that seamlessly flows into the dining and family areas, creating an ideal space for both everyday living and entertaining—French doors open to a beautiful deck overlooking the playground, offering a perfect indoor-outdoor connection. The kitchen is appointed with granite countertops, stainless steel appliances, and hardwood flooring, providing both style and functionality. The upper level offers three well-appointed bedrooms, including a primary suite with a private en-suite bathroom and walk-in closet. The finished basement serves as a fourth bedroom, complete with French doors leading to the backyard and a full bathroom, making it ideal for guests, a home office, or to rent it and get EXTRA INCOME. The primary suite features a spacious walk-in closet, while the fourth bedroom in the basement (NTC) provides a versatile space ideal for a large family room, guest suite, or private retreat. Notable upgrades include: Brand-new windows throughout the entire home (2025) ***************** New roof (2021) with premium 50-year architectural shingles*************** Beautifully renovated bathrooms (2022)**************** Plush new carpeting (2022)************************ Bathrooms renovated (2022)***************** Waterproof luxury vinyl flooring in the basement (2023)************** French door (2023)************** Fresh designer paint throughout (2023)******************** Water heater (2023)************************ Gourmet kitchen with granite countertops********************** Rich hardwood flooring on the main level and all staircases***************** Custom hardwood stairs (2023)********************* Located in the highly desirable Sully Station community, residents enjoy exceptional amenities, including a large swimming pool with a kiddie pool, picnic areas with a party room, tennis courts, scenic lakes for fishing, miles of nature trails, beautifully landscaped open spaces, and multiple playgrounds for all ages. The community also hosts frequent activities and gatherings, creating a vibrant and welcoming atmosphere. Location is everything, and this home delivers—just minutes from Route 66, Route 28, Route 50, and Route 29, with easy access to shopping centers, restaurants, coffee shops, grocery stores, banks, and more. Many conveniences are within walking distance, including Giant and neighborhood dining. This exceptional property offers quality, style, comfort, and peace of mind—a home that truly must be seen to be appreciated and one that could be your next home. Offers due on Monday evening, January 26 (the seller will retain the right to accept offers at any time). Sellers have lived in this property for 20 years and are now ready for a new family.
Sold for $600,000
$600,000
5820 Watermark Cir, Centreville, VA 20120
3beds
1,920sqft
Townhouse
Built in 1992
1,500 Square Feet Lot
$602,700 Zestimate®
$313/sqft
$2,989 Estimated rent
Home value
$602,700
$573,000 - $633,000
$2,989/mo
Zestimate® history
Owner options
List your home for rent
$2,989/mo
Rent Zestimate®
Find your next renter with Zillow Rental Manager. Plus, with online applications, you can quickly screen prospective tenants – for free.
$2,989/mo
Rent Zestimate®
Refinance and save
$3,898/mo
Est. payment
Refinancing to a lower rate could help reduce your monthly payments and save thousands over the life of the loan.
$3,898/mo
Est. payment
Explore your selling options
Work with a Zillow partner agent
Leverage their expertise and Zillow's premium Showcase listings to get your home seen by more buyers.
Get startedList with your own agent
Get your home in front of millions of buyers by listing it on Zillow.
Learn how to do itSell it yourself
Take full control of how buyers see your home on Zillow by listing For Sale by Owner (FSBO).
List your homeWhat's special
Zillow last checked:
Listing updated:
Listed by:
Amaal Sami 240-461-1240,
RE/MAX Galaxy
Bought with:
Viyan Ali, 0225105150
Keller Williams Realty
Source: Bright MLS,MLS#: VAFX2284950
Facts & features
Interior
Bedrooms & bathrooms
- Bedrooms: 3
- Bathrooms: 4
- Full bathrooms: 3
- 1/2 bathrooms: 1
- Main level bathrooms: 1
Rooms
- Room types: Living Room, Dining Room, Primary Bedroom, Bedroom 2, Bedroom 3, Kitchen
Primary bedroom
- Features: Flooring - Carpet, Window Treatments, Walk-In Closet(s), Lighting - Ceiling
- Level: Upper
- Area: 187 Square Feet
- Dimensions: 11 X 17
Bedroom 2
- Features: Flooring - Carpet
- Level: Upper
- Area: 110 Square Feet
- Dimensions: 10 X 11
Bedroom 3
- Features: Flooring - Carpet
- Level: Upper
- Area: 90 Square Feet
- Dimensions: 9 X 10
Dining room
- Features: Dining Area, Flooring - HardWood, Lighting - Ceiling
- Level: Main
- Area: 130 Square Feet
- Dimensions: 10 X 13
Kitchen
- Features: Granite Counters, Dining Area, Flooring - HardWood, Eat-in Kitchen, Recessed Lighting, Pantry
- Level: Main
- Area: 130 Square Feet
- Dimensions: 10 X 13
Living room
- Features: Flooring - HardWood, Lighting - Ceiling, Recessed Lighting, Window Treatments
- Level: Main
- Area: 288 Square Feet
- Dimensions: 16 X 18
Heating
- Forced Air, Natural Gas
Cooling
- Central Air, Electric
Appliances
- Included: Dishwasher, Disposal, Dryer, Exhaust Fan, Ice Maker, Oven/Range - Gas, Refrigerator, Washer, Gas Water Heater
Features
- Breakfast Area, Combination Kitchen/Dining, Primary Bath(s), 9'+ Ceilings
- Flooring: Carpet, Hardwood, Vinyl
- Windows: Double Pane Windows, ENERGY STAR Qualified Windows
- Basement: Rear Entrance,Finished,Walk-Out Access
- Number of fireplaces: 1
Interior area
- Total structure area: 1,920
- Total interior livable area: 1,920 sqft
- Finished area above ground: 1,920
Property
Parking
- Total spaces: 3
- Parking features: Garage Door Opener, Inside Entrance, Assigned, Concrete, Attached, Driveway
- Attached garage spaces: 1
- Uncovered spaces: 2
- Details: Assigned Parking
Accessibility
- Accessibility features: >84" Garage Door
Features
- Levels: Three
- Stories: 3
- Patio & porch: Deck, Patio
- Pool features: None
Lot
- Size: 1,500 Square Feet
Details
- Additional structures: Above Grade
- Parcel number: 0541 17140016
- Zoning: 304
- Special conditions: Standard
Construction
Type & style
- Home type: Townhouse
- Architectural style: Colonial
- Property subtype: Townhouse
Materials
- Vinyl Siding
- Foundation: Slab
- Roof: Architectural Shingle
Condition
- Excellent
- New construction: No
- Year built: 1992
- Major remodel year: 2023
Details
- Builder model: PRESTON
Utilities & green energy
- Sewer: Public Sewer
- Water: Public
- Utilities for property: Electricity Available, Natural Gas Available, Phone, Water Available, Sewer Available, Above Ground, Cable Available, Fiber Optic, Fixed Wireless, Broadband
Community & HOA
Community
- Subdivision: Lifestyle At Sully Station
HOA
- Has HOA: Yes
- Amenities included: Basketball Court, Fencing, Pool, Tot Lots/Playground, Common Grounds, Tennis Court(s)
- Services included: Management, Pool(s), Snow Removal, Trash
- HOA fee: $136 monthly
- HOA name: SULLY 2
Location
- Region: Centreville
Financial & listing details
- Price per square foot: $313/sqft
- Tax assessed value: $523,170
- Annual tax amount: $6,048
- Date on market: 1/20/2026
- Listing agreement: Exclusive Right To Sell
- Listing terms: Cash,Conventional,FHA,Private Financing Available,VA Loan
- Exclusions: Tv On Main Level, All Curtains
- Ownership: Fee Simple
Price history
| Date | Event | Price |
|---|---|---|
| 2/18/2026 | Listing removed | $2,890$2/sqft |
Source: Bright MLS #VAFX2290478 Report a problem | ||
| 2/14/2026 | Listed for rent | $2,890-17.4%$2/sqft |
Source: Bright MLS #VAFX2290478 Report a problem | ||
| 2/12/2026 | Sold | $600,000$313/sqft |
Source:  Bright MLS #VAFX2284950 Report a problem Bright MLS #VAFX2284950 Report a problem | ||
| 1/26/2026 | Pending sale | $600,000$313/sqft |
Source: Bright MLS #VAFX2284950 Report a problem | ||
| 1/24/2026 | Contingent | $600,000$313/sqft |
Source: Bright MLS #VAFX2284950 Report a problem | ||
| 1/20/2026 | Listed for sale | $600,000+305.4%$313/sqft |
Source: Bright MLS #VAFX2284950 Report a problem | ||
| 12/31/2025 | Listing removed | $3,500$2/sqft |
Source: Zillow Rentals Report a problem | ||
| 12/26/2025 | Listed for rent | $3,500$2/sqft |
Source: Zillow Rentals Report a problem | ||
| 1/1/2015 | Sold | $148,000-58.3%$77/sqft |
Source:  Long & Foster Broker Feed #VAFX578054_100 Report a problem Long & Foster Broker Feed #VAFX578054_100 Report a problem | ||
| 11/9/2004 | Sold | $355,000+139.9%$185/sqft |
Source: Public Record Report a problem | ||
| 9/1/1999 | Sold | $148,000+6.2%$77/sqft |
Source: Public Record Report a problem | ||
| 5/27/1997 | Sold | $139,400$73/sqft |
Source: Public Record Report a problem | ||
Public tax history
| Year | Property taxes | Tax assessment |
|---|---|---|
| 2025 | $6,048 +9.3% | $523,170 +9.5% |
| 2024 | $5,535 +2.7% | $477,810 |
| 2023 | $5,392 +10.1% | $477,810 +11.5% |
| 2022 | $4,899 | $428,410 +8.7% |
| 2021 | -- | $393,980 +1.3% |
| 2020 | $4,603 +8.4% | $388,930 +8.4% |
| 2019 | $4,248 +6.7% | $358,900 +6.7% |
| 2018 | $3,980 +1.9% | $336,300 |
| 2017 | $3,904 +8.4% | $336,300 +8.2% |
| 2016 | $3,600 +3.8% | $310,770 |
| 2015 | $3,468 +4.1% | $310,770 +3.9% |
| 2014 | $3,331 | $299,130 +6.3% |
| 2013 | -- | $281,480 +7.3% |
| 2012 | -- | $262,380 |
| 2011 | -- | $262,380 +15.1% |
| 2010 | -- | $227,940 -5.1% |
| 2009 | -- | $240,130 -25.8% |
| 2008 | -- | $323,840 -7.3% |
| 2007 | -- | $349,280 +72.7% |
| 2003 | -- | $202,260 +12% |
| 2002 | -- | $180,590 +16% |
| 2001 | -- | $155,680 |
Find assessor info on the county website
Neighborhood: 20120
Nearby homes
- $528,2003 bd2 ba1.3k sqft5822 Watermark Cir, Centreville, VA 20120Off Market
- $529,6003 bd3 ba1.6k sqft5818 Watermark Cir, Centreville, VA 20120Off Market
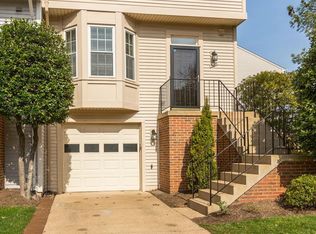
- $529,9003 bd2 ba1.2k sqft5824 Watermark Cir, Centreville, VA 20120Off Market
- $531,6003 bd2 ba1.3k sqft5826 Watermark Cir, Centreville, VA 20120Off Market
- $567,3003 bd3 ba1.6k sqft5816 Watermark Cir, Centreville, VA 20120Off Market
- $538,0003 bd3 ba1.7k sqft5814 Watermark Cir, Centreville, VA 20120Off Market
- $540,1003 bd3 ba1.2k sqft14717 Grobie Pond Ln, Centreville, VA 20120Off Market
- $550,0003 bd4 ba1.8k sqft14719 Grobie Pond Ln, Centreville, VA 20120Sold
Nearby schools
GreatSchools rating
- 5/10Deer Park Elementary SchoolGrades: PK-6Distance: 0.9 mi
- 6/10Stone Middle SchoolGrades: 7-8Distance: 0.7 mi
- 5/10Westfield High SchoolGrades: 9-12Distance: 2.6 mi
Schools provided by the listing agent
- Elementary: Deer Park
- Middle: Stone
- High: Westfield
- District: Fairfax County Public Schools
Source: Bright MLS. This data may not be complete. We recommend contacting the local school district to confirm school assignments for this home.
Get a cash offer in 3 minutes
Find out how much your home could sell for in as little as 3 minutes with a no-obligation cash offer.
Estimated market value
$602,700
Get a cash offer in 3 minutes
Find out how much your home could sell for in as little as 3 minutes with a no-obligation cash offer.
Estimated market value
$602,700
- Virginia
- Fairfax County
- Centreville
- 20120
- 5820 Watermark Cir
Nearby cities
Nearby neighborhoods
Nearby zip codes
Other Centreville Topics
