Welcome to this exceptional residence in the heart of West Plano, where refined comfort meets effortless everyday living. Ideally situated in a peaceful, well-established neighborhood just moments from Dallas Parkway, the home offers the perfect balance of convenience and tranquility.
Thoughtfully designed living spaces are filled with natural light, creating an inviting atmosphere for both relaxed family living and elegant entertaining. The chef-inspired kitchen serves as the heart of the home, featuring a stunning quartz island that naturally brings people together—whether for casual mornings, lively gatherings, or memorable celebrations.
Beyond the interior, the home reveals a truly private outdoor sanctuary. The beautifully landscaped backyard features a sparkling pool and spa surrounded by mature trees, offering a serene retreat where you can unwind, entertain, and enjoy the best of the Texas lifestyle.
The community itself enhances the experience of daily life, with lush green walking trails and tree-lined pathways perfect for evening strolls, morning runs, or peaceful family walks at sunset.
Located within a highly sought-after school district and close to premier shopping, dining, and major commuting routes, this residence presents a rare opportunity to enjoy luxury, nature, and convenience in one of West Plano’s most desirable communities.
Sold
Price Unknown
5820 Westmont Dr, Plano, TX 75093
4beds
3,251sqft
Multi Family, Single Family Residence
Built in 1994
-- sqft lot
$785,300 Zestimate®
$--/sqft
$3,134 Estimated rent
Home value
$785,300
$746,000 - $825,000
$3,134/mo
Zestimate® history
Owner options
List your home for rent
$3,134/mo
Rent Zestimate®
Find your next renter with Zillow Rental Manager. Plus, with online applications, you can quickly screen prospective tenants – for free.
$3,134/mo
Rent Zestimate®
Refinance and save
$360/mo
Est. payment
Refinancing to a lower rate could help reduce your monthly payments and save thousands over the life of the loan.
$360/mo
Est. payment
Explore your selling options
Work with a Zillow partner agent
Leverage their expertise and Zillow's premium Showcase listings to get your home seen by more buyers.
Get startedList with your own agent
Get your home in front of millions of buyers by listing it on Zillow.
Learn how to do itSell it yourself
Take full control of how buyers see your home on Zillow by listing For Sale by Owner (FSBO).
List your homeWhat's special
Sparkling pool and spaRefined comfortBeautifully landscaped backyardPrivate outdoor sanctuaryFilled with natural lightThoughtfully designed living spacesStunning quartz island
Zillow last checked:
Listing updated:
Listed by:
Eliza Ishaque 0712693 214-396-4300,
Grand Ark LLC 214-396-4300
Bought with:
Brittany Lowe, 0825414
RE/MAX DFW Associates
Source: NTREIS,MLS#: 21195627
Facts & features
Interior
Bedrooms & bathrooms
- Bedrooms: 4
- Bathrooms: 3
- Full bathrooms: 3
Primary bedroom
- Features: Ceiling Fan(s), Sitting Area in Primary, Walk-In Closet(s)
- Level: First
- Dimensions: 15 x 20
Bedroom
- Features: Walk-In Closet(s)
- Level: First
- Dimensions: 11 x 12
Bedroom
- Features: Walk-In Closet(s)
- Level: Second
- Dimensions: 13 x 15
Bedroom
- Features: Walk-In Closet(s)
- Level: Second
- Dimensions: 15 x 13
Primary bathroom
- Features: Built-in Features, Sink, Separate Shower, Walk-In Closet(s)
- Level: First
- Dimensions: 20 x 18
Dining room
- Level: First
- Dimensions: 20 x 18
Other
- Level: First
- Dimensions: 12 x 10
Other
- Features: Built-in Features
- Level: Second
- Dimensions: 10 x 15
Game room
- Features: Ceiling Fan(s)
- Level: Second
- Dimensions: 20 x 25
Kitchen
- Features: Breakfast Bar, Built-in Features, Granite Counters, Kitchen Island, Pantry
- Level: First
- Dimensions: 14 x 19
Laundry
- Features: Built-in Features
- Level: First
- Dimensions: 7 x 8
Living room
- Features: Fireplace
- Level: First
- Dimensions: 24 x 32
Mud room
- Level: First
- Dimensions: 10 x 10
Office
- Level: First
- Dimensions: 13 x 13
Heating
- Central, Natural Gas
Cooling
- Central Air, Ceiling Fan(s), Electric
Appliances
- Included: Double Oven, Dishwasher, Gas Cooktop, Disposal, Gas Oven, Gas Water Heater, Microwave, Refrigerator
- Laundry: Washer Hookup, Dryer Hookup, ElectricDryer Hookup, Laundry in Utility Room
Features
- Dry Bar, Kitchen Island, Pantry, Walk-In Closet(s)
- Flooring: Carpet, Hardwood, Tile
- Windows: Shutters
- Has basement: No
- Number of fireplaces: 1
- Fireplace features: Gas, Living Room
Interior area
- Total interior livable area: 3,251 sqft
Property
Parking
- Total spaces: 7
- Parking features: Additional Parking, Alley Access, Garage, Garage Door Opener, Private, Garage Faces Rear, Side By Side
- Garage spaces: 2
- Carport spaces: 5
- Covered spaces: 7
Features
- Levels: Two
- Stories: 2
- Patio & porch: Covered, Deck
- Exterior features: Lighting, Playground
- Pool features: Outdoor Pool, Pool, Community
- Fencing: Gate,High Fence,Metal,Wood
Lot
- Size: 9,147 Square Feet
- Residential vegetation: Grassed, Partially Wooded
Details
- Parcel number: R282700G01301
Construction
Type & style
- Home type: MultiFamily
- Architectural style: Traditional,High Rise
- Property subtype: Multi Family, Single Family Residence
Materials
- Brick, Concrete
- Foundation: Slab
- Roof: Composition
Condition
- Year built: 1994
Utilities & green energy
- Sewer: Public Sewer
- Water: Public
- Utilities for property: Electricity Available, Natural Gas Available, Sewer Available, Separate Meters, Water Available
Community & HOA
Community
- Features: Clubhouse, Park, Pool, Trails/Paths, Curbs, Sidewalks
- Security: Security System, Carbon Monoxide Detector(s), Smoke Detector(s)
- Subdivision: Glenhollow Estates #3
HOA
- Has HOA: Yes
- Services included: Association Management
- HOA fee: $360 annually
- HOA name: Glen Creek
- HOA phone: 972-988-1234
Location
- Region: Plano
Financial & listing details
- Tax assessed value: $737,437
- Annual tax amount: $12,593
- Date on market: 4/9/2026
- Cumulative days on market: 5 days
- Listing terms: Cash,Conventional,FHA
- Exclusions: refrigerator, washer and dryer
Price history
| Date | Event | Price |
|---|---|---|
| 5/15/2026 | Sold | -- |
Source: NTREIS #21195627 Report a problem | ||
| 4/26/2026 | Pending sale | $789,000$243/sqft |
Source: NTREIS #21195627 Report a problem | ||
| 4/16/2026 | Contingent | $789,000$243/sqft |
Source: NTREIS #21195627 Report a problem | ||
| 4/9/2026 | Listed for sale | $789,000+47.5%$243/sqft |
Source: NTREIS #21195627 Report a problem | ||
| 5/23/2023 | Listing removed | -- |
Source: Zillow Rentals Report a problem | ||
| 5/12/2023 | Listed for rent | $4,700+34.3%$1/sqft |
Source: Zillow Rentals Report a problem | ||
| 6/14/2021 | Listing removed | -- |
Source:  Ebby Halliday Realtors Report a problem Ebby Halliday Realtors Report a problem | ||
| 6/1/2021 | Listed for rent | $3,500+2.9%$1/sqft |
Source: Ebby Halliday Realtors #14589750 Report a problem | ||
| 5/5/2020 | Listing removed | $3,400$1/sqft |
Source: Ebby Halliday, REALTORS-Coit #14327723 Report a problem | ||
| 4/24/2020 | Listed for rent | $3,400$1/sqft |
Source: Ebby Halliday, REALTORS-Coit #14327723 Report a problem | ||
| 7/22/2019 | Sold | -- |
Source: Ebby Halliday solds #14103551_75093 Report a problem | ||
| 6/28/2019 | Pending sale | $535,000$165/sqft |
Source: Your Home Free LLC #14103551 Report a problem | ||
| 5/31/2019 | Listed for sale | $535,000+91.1%$165/sqft |
Source: Your Home Free LLC #14103551 Report a problem | ||
| 11/4/2011 | Listing removed | $279,900$86/sqft |
Source: isNowListed.com Report a problem | ||
| 9/10/2011 | Price change | $279,900$86/sqft |
Source: The Property Shop #11655924 Report a problem | ||
| 8/31/2011 | Listed for sale | -- |
Source: foreclosure.com Report a problem | ||
| 5/12/2011 | Sold | -- |
Source: Public Record Report a problem | ||
| 5/11/2011 | Listed for sale | -- |
Source: foreclosure.com Report a problem | ||
Public tax history
| Year | Property taxes | Tax assessment |
|---|---|---|
| 2025 | $12,593 +8.3% | $737,437 +7.2% |
| 2024 | $11,631 +0.8% | $688,000 +2.9% |
| 2023 | $11,539 -0.9% | $668,507 +9.7% |
| 2022 | $11,646 +12.7% | $609,432 +19% |
| 2021 | $10,330 +1.1% | $512,258 +1.6% |
| 2020 | $10,217 +8.4% | $504,387 +0.4% |
| 2019 | $9,425 0% | $502,399 +5.7% |
| 2018 | $9,428 +12.6% | $475,273 +5.6% |
| 2017 | $8,374 | $450,170 +8.3% |
| 2016 | $8,374 +7.3% | $415,669 +9.3% |
| 2015 | $7,802 | $380,395 +0.3% |
| 2014 | $7,802 | $379,357 +11.5% |
| 2013 | -- | $340,242 +6.3% |
| 2012 | -- | $319,998 -10.6% |
| 2011 | -- | $358,134 +3.8% |
| 2010 | -- | $345,158 -3.3% |
| 2009 | -- | $356,958 +0.7% |
| 2008 | -- | $354,522 +4.3% |
| 2007 | -- | $339,856 +1% |
| 2006 | -- | $336,370 +2.3% |
| 2005 | -- | $328,824 -2.2% |
| 2003 | -- | $336,214 +3.4% |
| 2002 | -- | $325,087 +8.2% |
| 2001 | -- | $300,456 +4.2% |
| 2000 | -- | $288,387 |
Find assessor info on the county website
Neighborhood: Glenhollow Estates
Nearby homes
- $700,0004 bd4 ba3.6k sqft5816 Westmont Dr, Plano, TX 75093Off Market
- $682,0005 bd4 ba3k sqft5825 Kingsbrook Dr, Plano, TX 75093Off Market
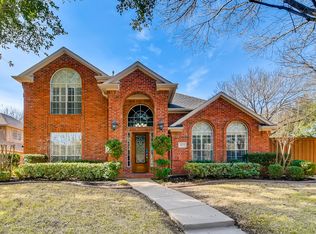
- $724,9004 bd3 ba3.3k sqft5821 Kingsbrook Dr, Plano, TX 75093Off Market
- $766,1004 bd4 ba3.5k sqft6333 Willowdale Dr, Plano, TX 75093Off Market
- $690,2004 bd3 ba3.3k sqft5812 Westmont Dr, Plano, TX 75093Off Market
- $786,5004 bd3 ba3.3k sqft5829 Westmont Dr, Plano, TX 75093Off Market
- $669,7004 bd3 ba3k sqft5817 Kingsbrook Dr, Plano, TX 75093Off Market
- $778,9004 bd4 ba3.4k sqft6329 Willowdale Dr, Plano, TX 75093Off Market
Nearby schools
GreatSchools rating
- 10/10Barksdale Elementary SchoolGrades: K-5Distance: 1.5 mi
- 6/10Renner Middle SchoolGrades: 6-8Distance: 1.3 mi
- 8/10Plano West Senior High SchoolGrades: 11-12Distance: 1.5 mi
Schools provided by the listing agent
- Middle: Rice
- High: Jasper
- District: Plano ISD
Source: NTREIS. This data may not be complete. We recommend contacting the local school district to confirm school assignments for this home.
Get a cash offer in 3 minutes
Find out how much your home could sell for in as little as 3 minutes with a no-obligation cash offer.
Estimated market value
$785,300
Get a cash offer in 3 minutes
Find out how much your home could sell for in as little as 3 minutes with a no-obligation cash offer.
Estimated market value
$785,300
- Texas
- Collin County
- Plano
- 75093
- Glenhollow Estates
- 5820 Westmont Dr
Nearby cities
Nearby neighborhoods
Nearby zip codes
Other Plano Topics
