Skip main navigation
Closed
  • $3,600,000

    5820 Winterthur Dr, Sandy Springs, GA 30328

    7beds
    9,860sqft
    Single Family Residence
    Built in 1985
    3.94 Acres Lot
    $4,283,000 Zestimate®
    $365/sqft
    $4,777 Estimated rent

    Home value

    $4,283,000

    $3.81M - $4.93M

    $4,777/mo

    Zestimate® history
    Loading
    Loading...

    Owner options

    List your home for rent

    $4,777/mo

    Rent Zestimate®

    Find your next renter with Zillow Rental Manager. Plus, with online applications, you can quickly screen prospective tenants – for free.

    Learn more

    $4,777/mo

    Rent Zestimate®

    Refinance and save

    $23,137/mo

    Est. payment

    Refinancing to a lower rate could help reduce your monthly payments and save thousands over the life of the loan.

    See today's rates

    $23,137/mo

    Est. payment

    Explore your selling options

    Work with a Zillow partner agent

    Leverage their expertise and Zillow's premium Showcase listings to get your home seen by more buyers.

    Get started

    List with your own agent

    Get your home in front of millions of buyers by listing it on Zillow.

    Learn how to do it

    Sell it yourself

    Take full control of how buyers see your home on Zillow by listing For Sale by Owner (FSBO).

    List your home

    What's special

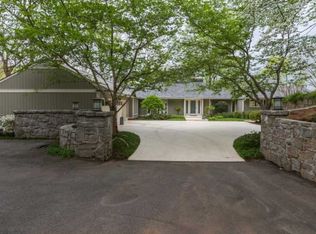
    Serene riverfront estate, +/- 3.94 wooded acres, overlooking the Chattahoochee River and Cochran Shoals National Park. With sweeping seasonal views, the home itself is only matched by the beauty of its natural surroundings. A level driveway brings you to a private front entrance. Once inside, you'll find the open floor plan flows effortlessly, while custom windows & doors accentuate the natural surroundings. Detailed upgrades on the main floor include: spacious living room with custom, concrete mantle, large formal dining room, expanded Chef's kitchen with quartzite countertops, custom cabinets, & expansive island. Thermador & Bosch appliances. The primary suite offers fireplace, spacious steam shower, free standing soaking tub, walk-in closet & access to balcony. This spectacular home affords you numerous opportunities to have fun, while still escaping the hustle & bustle of the outside world. Features include: numerous decks, patios & balconies, a 12 ft deep, 66,000 gallon in ground salt water pool with adjoining pool house, & your very own launching pad to canoe/kayak the Chattahoochee River! On the terrace level you'll find: fireside gathering room, gym, bar, wine cellar, vault, bed/bath, and a two-bedroom apartment with kitchenette & separate entrance. On the top level, three en-suite bedrooms (2 fun secret areas) 3 car garage. State of the art security system. Impeccable sellers with unbelievable maintenance. Ideal for multi-generational living. Seller will consider selling the house fully furnished minus a few personal items. As such, the property would make a lovely, turnkey second home or, with the potential to rent it for over $20,000/ month, a luxury rental property for a savvy investor.

    Zillow last checked:

    Listing updated:

    Listed by:

    Clarke Davie 404-274-4934,

    Keller Williams Realty Atlanta North,

    Cyndi Contrucci 404-376-6885,

    Keller Williams Realty Atlanta North

    Bought with:

    , 356431

    Coldwell Banker Realty

    Source: GAMLS,MLS#: 10247850MLS Logo

    Facts & features

    Interior

    Bedrooms & bathrooms
    • Bedrooms: 7
    • Bathrooms: 10
    • Full bathrooms: 7
    • 1/2 bathrooms: 3
    • Main level bathrooms: 2
    • Main level bedrooms: 2
    Rooms
    • Room types: Laundry, Bonus Room, Den, Exercise Room, Family Room
    Dining room
    • Features: Seats 12+
    Kitchen
    • Features: Breakfast Area, Kitchen Island, Solid Surface Counters, Walk-in Pantry
    Heating
    • Natural Gas, Central, Zoned
    Cooling
    • Ceiling Fan(s), Central Air, Zoned, Attic Fan
    Appliances
    • Included: Dishwasher, Double Oven, Disposal, Microwave, Refrigerator
    • Laundry: None
    Features
    • Central Vacuum, Bookcases, Double Vanity, Beamed Ceilings, Rear Stairs, Walk-In Closet(s), Wet Bar, In-Law Floorplan
    • Flooring: Hardwood, Carpet
    • Windows: Double Pane Windows
    • Basement: Bath Finished,Daylight,Interior Entry,Exterior Entry,Finished,Full
    • Number of fireplaces: 6
    • Fireplace features: Basement, Living Room, Master Bedroom, Outside
    • Common walls with other units/homes: No Common Walls
    Interior area
    • Total structure area: 9,860
    • Total interior livable area: 9,860 sqft
    • Finished area above ground: 6,571
    • Finished area below ground: 3,289

    Property

    Parking
    • Total spaces: 3
    • Parking features: Garage, Kitchen Level, Side/Rear Entrance
    • Has garage: Yes
    Features
    • Levels: Three Or More
    • Stories: 3
    • Patio & porch: Deck
    • Exterior features: Gas Grill
    • Fencing: Chain Link
    • Has view: Yes
    • View description: River
    • Has water view: Yes
    • Water view: River
    • Waterfront features: Stream
    • Body of water: Chattahoochee River
    • Frontage type: Borders US/State Park,River
    Lot
    • Size: 3.94 Acres
    • Features: Private, Sloped
    • Residential vegetation: Wooded
    Details
    • Additional structures: Pool House
    • Parcel number: 17 020600030045

    Construction

    Type & style
    • Home type: SingleFamily
    • Architectural style: European,Traditional
    • Property subtype: Single Family Residence
    Materials
    • Stone, Synthetic Stucco
    • Roof: Composition
    Condition
    • Resale
    • New construction: No
    • Year built: 1985

    Utilities & green energy

    • Electric: Generator
    • Sewer: Septic Tank
    • Water: Public
    • Utilities for property: Underground Utilities, Cable Available, Electricity Available, Natural Gas Available

    Community & HOA

    Community
    • Features: Tennis Court(s)
    • Security: Smoke Detector(s), Security System
    • Subdivision: Winterthur
    HOA
    • Has HOA: Yes
    • Services included: Tennis
    • HOA fee: $1,250 annually
    Location
    • Region: Sandy Springs

    Financial & listing details

    • Price per square foot: $365/sqft
    • Tax assessed value: $3,976,100
    • Annual tax amount: $32,956
    • Date on market: 1/30/2024
    • Cumulative days on market: 78 days
    • Listing agreement: Exclusive Agency
    • Listing terms: Conventional
    • Electric utility on property: Yes

    Price history

    DateEventPrice
    5/17/2024Sold$3,600,000-4%$365/sqft
    Source: GAMLS #10247850 Report a problem
    4/27/2024Pending sale$3,750,000$380/sqft
    Source: GAMLS #10247850 Report a problem
    4/23/2024Contingent$3,750,000$380/sqft
    Source: GAMLS #10247850 Report a problem
    3/22/2024Price change$3,750,000-2.6%$380/sqft
    Source: FMLS GA #7330812 Report a problem
    2/11/2024Price change$3,850,000-3.7%$390/sqft
    Source: FMLS GA #7330812 Report a problem
    2/1/2024Listed for sale$3,999,900+14.3%$406/sqft
    Source: FMLS GA #7330812 Report a problem
    1/2/2024Sold$3,500,000-12.5%$355/sqft
    Source: Agent Provided Report a problem
    9/6/2023Price change$3,999,900-9.1%$406/sqft
    Source: FMLS GA #7221543 Report a problem
    8/9/2023Price change$4,400,000-2.2%$446/sqft
    Source: FMLS GA #7221543 Report a problem
    5/24/2023Listed for sale$4,500,000+80%$456/sqft
    Source: FMLS GA #7221543 Report a problem
    7/30/2014Sold$2,500,000-9.1%$254/sqft
    Source: FMLS GA #5231962 Report a problem
    6/25/2014Pending sale$2,750,000$279/sqft
    Source: The Robinson Realty Group #5231962 Report a problem
    12/21/2013Listed for sale$2,750,000+134%$279/sqft
    Source: The Robinson Realty Group #5231962 Report a problem
    10/12/2004Sold$1,175,000-53%$119/sqft
    Source: Public Record Report a problem
    12/18/2002Sold$2,500,000+88.7%$254/sqft
    Source: Public Record Report a problem
    10/11/1994Sold$1,325,000$134/sqft
    Source: Public Record Report a problem

    Public tax history

    YearProperty taxesTax assessment
    2025$49,065 +46.8%$1,590,440 +45.2%
    2024$33,433 +1.4%$1,095,720
    2023$32,956 -0.7%$1,095,720 +1.3%
    2022$33,194 +17.5%$1,081,320 +20.3%
    2021$28,253 -3.8%$898,880 -13.6%
    2020$29,355 -10.9%$1,040,000
    2019$32,957 $1,040,000 -15.2%
    2018$32,957 $1,226,080 +22.6%
    2017$32,957 -2.8%$999,988 0%
    2016$33,907 +50.1%$999,990
    2015$22,591 -1.9%$999,990 +50.6%
    2014$23,026 +4.4%$663,800
    2013$22,064 -0.3%$663,800
    2012$22,142 $663,800 +16.2%
    2011-- $571,320
    2010$18,925 +2.8%$571,320
    2009$18,407 $571,320
    2008-- $571,320
    2007$18,538 $571,320
    Find assessor info on the county website

    Neighborhood: 30328

    Nearby schools

    GreatSchools rating
    Schools provided by the listing agent
    • Elementary: Heards Ferry
    • Middle: Ridgeview
    • High: Riverwood

    Source: GAMLS. This data may not be complete. We recommend contacting the local school district to confirm school assignments for this home.

    Get a cash offer in 3 minutes
    Find out how much your home could sell for in as little as 3 minutes with a no-obligation cash offer.
    Estimated market value
    $4,283,000
    Get a cash offer in 3 minutes
    Find out how much your home could sell for in as little as 3 minutes with a no-obligation cash offer.
    Estimated market value
    $4,283,000