This beautifully designed 4-bedroom, 3-bathroom, 3-car garage home that seamlessly blends comfort, style, and functionality. Boasting an open concept floor plan, this residence offers effortless flow between living, dining, and kitchen areas—perfect for entertaining or everyday living.
Step inside and be greeted by soaring ceilings, abundant natural light, and timeless finishes throughout, including custom cabinetry, and elegant fixtures. The chef's kitchen is a showstopper, featuring quartz countertops, a large center island, stainless steel appliances, and a walk-in pantry.
Retreat to the luxurious master suite, your private oasis, complete with a spacious bedroom, spa-inspired ensuite bath with dual vanities, soaking tub, walk-in shower, and a generous walk-in closet. Three additional bedrooms and two well-appointed bathrooms provide plenty of space for family and guests.
Sold
Price Unknown
5821 111th St, Lubbock, TX 79424
4beds
2,529sqft
Single Family Residence, Residential
Built in 2025
10,018 Square Feet Lot
$563,500 Zestimate®
$--/sqft
$3,181 Estimated rent
Home value
$563,500
$524,000 - $609,000
$3,181/mo
Zestimate® history
Owner options
List your home for rent
$3,181/mo
Rent Zestimate®
Find your next renter with Zillow Rental Manager. Plus, with online applications, you can quickly screen prospective tenants – for free.
$3,181/mo
Rent Zestimate®
Refinance and save
Refinancing to a lower rate could help reduce your monthly payments and save thousands over the life of the loan.
Explore your selling options
Work with a Zillow partner agent
Leverage their expertise and Zillow's premium Showcase listings to get your home seen by more buyers.
Get startedList with your own agent
Get your home in front of millions of buyers by listing it on Zillow.
Learn how to do itSell it yourself
Take full control of how buyers see your home on Zillow by listing For Sale by Owner (FSBO).
List your homeWhat's special
Timeless finishesOpen concept floor planAbundant natural lightStainless steel appliancesWell-appointed bathroomsQuartz countertopsGenerous walk-in closet
Zillow last checked:
Listing updated:
Listed by:
Stephen Bearden TREC #0538569 806-549-3258,
Lubbock Discount Realty
Bought with:
Non-Member
Non-MLS
Source: LBMLS,MLS#: 202556165
Facts & features
Interior
Bedrooms & bathrooms
- Bedrooms: 4
- Bathrooms: 3
- Full bathrooms: 3
Primary bedroom
- Features: Carpet Flooring, Isolated
Primary bathroom
- Features: Dressing Area(s), Quartz Counters, Separate Shower/Tub, Vinyl Flooring
Dining room
- Features: Kitchen/Dining Combo, Vinyl Flooring
Kitchen
- Features: Breakfast Bar, Pantry, Quartz Counters, Vinyl Flooring, Wood Paint Cabinets
Living room
- Description: Fireplace, Special ceiling
- Features: Vinyl Flooring
Heating
- Central, Natural Gas
Cooling
- Central Air, Electric
Appliances
- Included: Dishwasher, Disposal, Gas Range, Microwave, Oven
- Laundry: Electric Dryer Hookup, Sink, Washer Hookup
Features
- Ceiling Fan(s)
- Flooring: Varies
- Number of fireplaces: 1
- Fireplace features: Living Room
Interior area
- Total structure area: 2,529
- Total interior livable area: 2,529 sqft
- Finished area above ground: 2,529
Property
Parking
- Total spaces: 3
- Parking features: Attached, Garage
- Attached garage spaces: 3
Features
- Patio & porch: Covered, Patio
- Exterior features: Private Yard
- Fencing: Fenced
Lot
- Size: 10,018 Square Feet
- Features: Sprinklers In Front, Sprinklers In Rear
Details
- Parcel number: R344346
- Special conditions: Standard
Construction
Type & style
- Home type: SingleFamily
- Property subtype: Single Family Residence, Residential
Materials
- Brick, Stone, Vinyl Siding
- Foundation: Slab
- Roof: Composition
Condition
- Under Construction
- New construction: Yes
- Year built: 2025
Utilities & green energy
- Sewer: Public Sewer
- Water: Public
Community & HOA
Community
- Security: See Remarks
HOA
- Has HOA: Yes
Location
- Region: Lubbock
Financial & listing details
- Tax assessed value: $39,200
- Annual tax amount: $1,178
- Date on market: 6/11/2025
- Cumulative days on market: 96 days
- Listing terms: Cash,Conventional
- Road surface type: Paved
Price history
| Date | Event | Price |
|---|---|---|
| 10/28/2025 | Sold | -- |
Source:  LBMLS #202556165 Report a problem LBMLS #202556165 Report a problem | ||
| 9/15/2025 | Pending sale | $564,900$223/sqft |
Source: LBMLS #202556165 Report a problem | ||
| 6/11/2025 | Listed for sale | $564,900$223/sqft |
Source: LBMLS #202556165 Report a problem | ||
Public tax history
| Year | Property taxes | Tax assessment |
|---|---|---|
| 2025 | $811 -0.3% | $39,200 |
| 2024 | $813 -31% | $39,200 -30% |
| 2023 | $1,178 | $56,000 |
Find assessor info on the county website
Neighborhood: 79424
Nearby homes
- $404,0003 bd2 ba2.5k sqft5819 111th St, Lubbock, TX 79424Off Market
- $481,8004 bd3 ba2.9k sqft5817 111th St, Lubbock, TX 79424Off Market
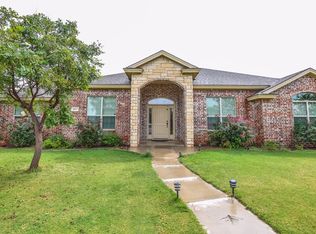
- $371,7004 bd2 ba2.4k sqft5830 112th St, Lubbock, TX 79424Off Market
- $394,9003 bd2 ba2.5k sqft5828 112th St, Lubbock, TX 79424Off Market
- $--4 bd3 ba2.3k sqft5825 111th St, Lubbock, TX 79424Sold
- $404,3004 bd2 ba2.4k sqft11012 Gardner Ave, Lubbock, TX 79424Off Market
- $424,400-- bd-- ba-- sqft5822 111th St, Lubbock, TX 79424Off Market
- $407,3004 bd3 ba2.5k sqft5826 112th St, Lubbock, TX 79424Off Market
Nearby schools
GreatSchools rating
- 9/10Lubbock-Cooper West Elementary SchoolGrades: PK-5Distance: 0.6 mi
- 8/10Lubbock-Cooper Bush Middle SchoolGrades: 6-8Distance: 3 mi
- 7/10Lubbock-Cooper Liberty High SchoolGrades: 9-11Distance: 3.5 mi
Schools provided by the listing agent
- Elementary: Lubbock-Cooper West
- Middle: Lubbock-Cooper Bush
- High: Liberty High School
Source: LBMLS. This data may not be complete. We recommend contacting the local school district to confirm school assignments for this home.
Sell for more on Zillow
Get a Zillow Showcase℠ listing at no additional cost and you could sell for .
$563,500
2% more
+$11,270
With Zillow Showcase(estimated)
$574,770
Sell for more on Zillow
Get a Zillow Showcase℠ listing at no additional cost and you could sell for .
$563,500
2% more
+$11,270
With Zillow Showcase(estimated)
$574,770
- Texas
- Lubbock County
- Lubbock
- 79424
- 5821 111th St
