Skip main navigation
Closed
  • $390,000

    5821 268th St, Wyoming, MN 55092

    3beds
    1,810sqft
    Single Family
    Built in 1978
    0.47 Acres Lot
    $388,400 Zestimate®
    $215/sqft
    $2,511 Estimated rent

    Home value

    $388,400

    $330,000 - $458,000

    $2,511/mo

    Zestimate® history
    Loading
    Loading...

    Owner options

    List your home for rent

    $2,511/mo

    Rent Zestimate®

    Find your next renter with Zillow Rental Manager. Plus, with online applications, you can quickly screen prospective tenants – for free.

    Learn more

    $2,511/mo

    Rent Zestimate®

    Refinance and save

    $2,434/mo

    Est. payment

    Refinancing to a lower rate could help reduce your monthly payments and save thousands over the life of the loan.

    See today's rates

    $2,434/mo

    Est. payment

    Explore your selling options

    Work with a Zillow partner agent

    Leverage their expertise and Zillow's premium Showcase listings to get your home seen by more buyers.

    Get started

    List with your own agent

    Get your home in front of millions of buyers by listing it on Zillow.

    Learn how to do it

    Sell it yourself

    Take full control of how buyers see your home on Zillow by listing For Sale by Owner (FSBO).

    List your home

    What's special

    Storage shedSpacious backyardCovered pergolaAdded insulationBrand new carpetDurable lvp flooringFresh paint
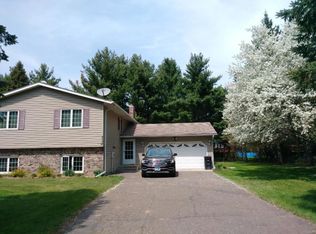
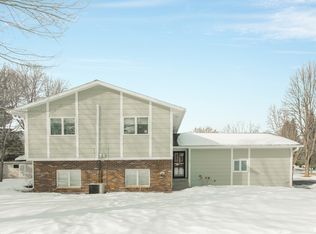
    Beautiful Home in a Prime Location! This beautifully maintained, move-in-ready 3-bedroom, 2-bath home combines comfort, thoughtful updates, and excellent potential to build equity—including the opportunity to add a 4th bedroom. Recent improvements provide added value and peace of mind, including brand new carpet and a corrected ridge vent to enhance ventilation and efficiency. The interior features fresh paint, updated kitchen cabinets and appliances (2018), and durable LVP flooring, creating a clean and inviting space. A cozy wood stove adds warmth, character, and supplemental heating. Radon testing and sewer scope have been completed for added confidence. Step outside to enjoy a cedar deck overlooking a spacious backyard with a storage shed. The covered pergola offers a great opportunity to create your ideal outdoor kitchen or entertainment area. Additional major updates include a newer roof (approx. 8 years), garage roof (2 years), a newly built insulated garage (2 years), added insulation, and improved attic ventilation (2023). Located in a quiet neighborhood close to parks, trails, dining, and entertainment, with convenient access to Interstate 35. Enjoy the ease of walking or biking into town. Don’t miss your chance—schedule your showing today, or come back for a second look before it’s gone.

    Zillow last checked:

    Listing updated:

    Listed by:

    Amy Lametti 651-246-1747,

    Keller Williams Premier Realty

    Bought with:

    Jennifer Oseth

    Fish MLS Realty

    Source: NorthstarMLS as distributed by MLS GRID,MLS#: 7052319MLS Logo

    Facts & features

    Interior

    Bedrooms & bathrooms
    • Bedrooms: 3
    • Bathrooms: 2
    • Full bathrooms: 1
    • 3/4 bathrooms: 1
    Bedroom
    • Level: Upper
    • Area: 170.5 Square Feet
    • Dimensions: 11x15.5
    Bedroom 2
    • Level: Upper
    • Area: 152.25 Square Feet
    • Dimensions: 10.5x14.5
    Bedroom 3
    • Level: Lower
    • Area: 154 Square Feet
    • Dimensions: 11x14
    Bathroom
    • Level: Lower
    • Area: 40 Square Feet
    • Dimensions: 5x8
    Bathroom
    • Level: Third
    • Area: 88 Square Feet
    • Dimensions: 8x11
    Deck
    • Level: Upper
    • Area: 256 Square Feet
    • Dimensions: 16x16
    Dining room
    • Level: Upper
    • Area: 110 Square Feet
    • Dimensions: 10x11
    Family room
    • Level: Lower
    • Area: 483 Square Feet
    • Dimensions: 21x23
    Kitchen
    • Level: Upper
    • Area: 121 Square Feet
    • Dimensions: 11x11
    Living room
    • Level: Upper
    • Area: 315 Square Feet
    • Dimensions: 15x21
    Patio
    • Level: Lower
    • Area: 192 Square Feet
    • Dimensions: 12x16
    Utility room
    • Level: Lower
    • Area: 104 Square Feet
    • Dimensions: 8x13
    Heating
    • Forced Air, Wood Stove
    Cooling
    • Central Air
    Appliances
    • Included: Chandelier, Dishwasher, Disposal, Double Oven, Dryer, Electric Water Heater, Microwave, Range, Refrigerator, Washer
    • Laundry: In Basement, Electric Dryer Hookup, Laundry Room, Washer Hookup
    Features
    • Basement: Block,Crawl Space,Daylight,Full,Storage Space
    • Number of fireplaces: 1
    • Fireplace features: Brick, Family Room, Wood Burning, Wood Burning Stove
    Interior area
    • Total structure area: 1,810
    • Total interior livable area: 1,810 sqft
    • Finished area above ground: 920
    • Finished area below ground: 800

    Property

    Parking
    • Total spaces: 3
    • Parking features: Attached, Concrete, Electric, Garage, Garage Door Opener, Insulated Garage, Storage
    • Attached garage spaces: 3
    • Has uncovered spaces: Yes
    • Details: Garage Door Height (7)
    Accessibility
    • Accessibility features: None
    Features
    • Levels: Multi/Split
    • Patio & porch: Deck, Patio
    • Pool features: None
    • Fencing: None
    Lot
    • Size: 0.47 Acres
    • Dimensions: 65 x 229 x 116 x 217
    • Features: Tree Coverage - Light
    Details
    • Additional structures: Storage Shed
    • Foundation area: 890
    • Parcel number: 210056400
    • Zoning description: Residential-Single Family

    Construction

    Type & style
    • Home type: SingleFamily
    • Property subtype: Single Family
    Materials
    • Block, Brick, Concrete, Frame
    • Roof: Age 8 Years or Less
    Condition
    • New construction: No
    • Year built: 1978

    Utilities & green energy

    • Electric: Circuit Breakers
    • Gas: Natural Gas, Wood
    • Sewer: City Sewer/Connected
    • Water: City Water/Connected

    Community & HOA

    HOA
    • Has HOA: No
    Location
    • Region: Wyoming

    Financial & listing details

    • Price per square foot: $215/sqft
    • Tax assessed value: $282,200
    • Annual tax amount: $3,719
    • Date on market: 4/9/2026
    • Cumulative days on market: 29 days
    • Road surface type: Paved

    Price history

    DateEventPrice
    5/8/2026Sold$390,000$215/sqft
    Source: NorthstarMLS as distributed by MLS GRID #7052319 Report a problem
    4/14/2026Pending sale$390,000+4.1%$215/sqft
    Source: NorthstarMLS as distributed by MLS GRID #7052319 Report a problem
    4/9/2026Listed for sale$374,500-1.4%$207/sqft
    Source: NorthstarMLS as distributed by MLS GRID #7052319 Report a problem
    4/9/2026Listing removed$379,900$210/sqft
    Source: NorthstarMLS as distributed by MLS GRID #7030820 Report a problem
    3/6/2026Listed for sale$379,900+253.4%$210/sqft
    Source: NorthstarMLS as distributed by MLS GRID #7030820 Report a problem
    3/25/1999Sold$107,500$59/sqft
    Source: Public Record Report a problem

    Public tax history

    YearProperty taxesTax assessment
    2024$3,692 +6.1%$261,000 +3.3%
    2023$3,480 +8.6%$252,600 +28.4%
    2022$3,204 -1.5%$196,800 -0.8%
    2021$3,254 +4%$198,400
    2020$3,130 +16.1%--
    2017$2,696 +100%--
    2016$1,348 -50.5%--
    2015$2,724 +27.5%--
    2014$2,136 +11.9%$122,100
    2013$1,908 -5.1%--
    2012$2,010 -7.3%--
    2011$2,168 -6.1%--
    2010$2,308 --
    2009-- --
    2008$2,474 +12.1%--
    2007$2,206 +23.7%--
    2006$1,784 -1.3%--
    2005$1,807 +23.4%--
    2004$1,464 +8.7%--
    2003$1,347 -13.7%--
    2002$1,561 +3%--
    2001$1,515 --
    Find assessor info on the county website

    Neighborhood: 55092

    Nearby schools

    GreatSchools rating
    Get a cash offer in 3 minutes
    Find out how much your home could sell for in as little as 3 minutes with a no-obligation cash offer.
    Estimated market value
    $388,400
    Get a cash offer in 3 minutes
    Find out how much your home could sell for in as little as 3 minutes with a no-obligation cash offer.
    Estimated market value
    $388,400