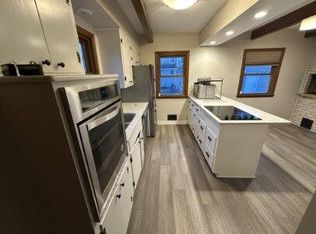
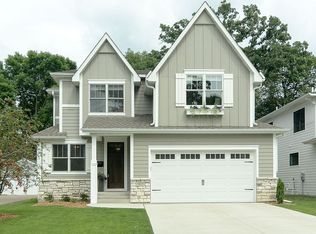
An exceptional opportunity in East Edina. Completed in 2025 and purchased as new construction, this home has never been lived in, (buyers ended up not relocating and never moved in)—offering the rare chance to enjoy a virtually brand-new residence without the wait. Beautifully designed public spaces flow effortlessly, highlighted by a gourmet kitchen and an unforgettable butler’s pantry that must be seen to be believed. The yard is equally impressive, providing a serene and usable outdoor retreat.
Upstairs, you’ll find four spacious bedrooms, including a state of the art primary suite with gorgeous bath and two separate closets, overlooking the backyard plus a versatile second-floor flex room perfect for work, play, or relaxation. Second floor laundry for ultimate convenience. The lower level is truly remarkable, featuring a cozy fireplace, beautiful family room and kitchenette/wet bar, an additional bedroom, stunning bath, and abundant storage. This is the definition of location, location, location—a premier East Edina setting paired with sought-after Edina schools. Opportunities like this are incredibly rare. If you’ve been waiting for "THE ONE", ... this is it!!!
Closed
Zillow last checked:
Listing updated:
Bought with:
Meghan McNamara Roberts
Compass
Brad and Amy McNamara
Source: NorthstarMLS as distributed by MLS GRID,MLS#: 7034002
Price history
| Date | Event | Price |
|---|---|---|
| 5/21/2026 | Sold | $1,600,000-0.6%$381/sqft |
Source:  NorthstarMLS as distributed by MLS GRID #7034002 Report a problem NorthstarMLS as distributed by MLS GRID #7034002 Report a problem | ||
| 4/20/2026 | Pending sale | $1,610,000$383/sqft |
Source: NorthstarMLS as distributed by MLS GRID #7034002 Report a problem | ||
| 3/24/2026 | Price change | $1,610,000-2.4%$383/sqft |
Source: NorthstarMLS as distributed by MLS GRID #7034002 Report a problem | ||
| 3/10/2026 | Price change | $1,649,000-2.9%$393/sqft |
Source: NorthstarMLS as distributed by MLS GRID #7034002 Report a problem | ||
| 1/15/2026 | Listed for sale | $1,699,000+1.3%$404/sqft |
Source: NorthstarMLS as distributed by MLS GRID #7006458 Report a problem | ||
| 11/7/2025 | Sold | $1,678,000-1.2%$399/sqft |
Source: NorthstarMLS as distributed by MLS GRID #6786589 Report a problem | ||
| 9/25/2025 | Pending sale | $1,699,000$404/sqft |
Source: NorthstarMLS as distributed by MLS GRID #6786589 Report a problem | ||
| 9/10/2025 | Listed for sale | $1,699,000-2.9%$404/sqft |
Source: NorthstarMLS as distributed by MLS GRID #6786589 Report a problem | ||
| 9/10/2025 | Listing removed | $1,750,000$417/sqft |
Source: NorthstarMLS as distributed by MLS GRID #6771706 Report a problem | ||
| 8/13/2025 | Listed for sale | $1,750,000$417/sqft |
Source: NorthstarMLS as distributed by MLS GRID #6771706 Report a problem | ||
| 8/12/2025 | Listing removed | $1,750,000$417/sqft |
Source: NorthstarMLS as distributed by MLS GRID #6670814 Report a problem | ||
| 2/13/2025 | Listed for sale | $1,750,000+2.9%$417/sqft |
Source: NorthstarMLS as distributed by MLS GRID #6670814 Report a problem | ||
| 12/29/2023 | Listing removed | -- |
Source: NorthstarMLS as distributed by MLS GRID #6378587 Report a problem | ||
| 6/8/2023 | Listed for sale | $1,700,000+17.2%$405/sqft |
Source: NorthstarMLS as distributed by MLS GRID #6378587 Report a problem | ||
| 1/30/2023 | Listing removed | -- |
Source: NorthstarMLS as distributed by MLS GRID #6138271 Report a problem | ||
| 11/14/2022 | Price change | $1,449,900-6.5%$345/sqft |
Source: NorthstarMLS as distributed by MLS GRID #6138271 Report a problem | ||
| 2/2/2022 | Listed for sale | $1,550,000+264.7%$369/sqft |
Source: NorthstarMLS as distributed by MLS GRID #6138271 Report a problem | ||
| 10/15/2021 | Sold | $425,000-9.6%$101/sqft |
Source: NorthstarMLS as distributed by MLS GRID #6013781 Report a problem | ||
| 9/7/2021 | Pending sale | $469,900$112/sqft |
Source: NorthstarMLS as distributed by MLS GRID #6013781 Report a problem | ||
| 8/16/2021 | Price change | $469,900-6%$112/sqft |
Source: NorthstarMLS as distributed by MLS GRID #6013781 Report a problem | ||
| 7/7/2021 | Listed for sale | $499,900+36%$119/sqft |
Source: NorthstarMLS as distributed by MLS GRID #6013781 Report a problem | ||
| 2/14/2017 | Listing removed | $1,975 |
Source: Renters Warehouse Report a problem | ||
| 2/2/2017 | Listed for rent | $1,975 |
Source: Renters Warehouse Report a problem | ||
| 12/15/2016 | Sold | $367,500+12.4%$87/sqft |
Source: Public Record Report a problem | ||
| 3/3/2014 | Sold | $326,944+2.2%$78/sqft |
Source: Public Record Report a problem | ||
| 1/3/2014 | Listed for sale | $319,900+30.6%$76/sqft |
Source: RE/MAX Advisors #4437544 Report a problem | ||
| 2/3/2004 | Sold | $245,000$58/sqft |
Source: Public Record Report a problem | ||
| 10/29/2003 | Sold | $245,000+24.1%$58/sqft |
Source: Agent Provided Report a problem | ||
| 8/2/2000 | Sold | $197,500+40.6%$47/sqft |
Source: Public Record Report a problem | ||
| 12/11/1997 | Sold | $140,500$33/sqft |
Source: Public Record Report a problem | ||

Get a cash offer in 3 minutes
Find out how much your home could sell for in as little as 3 minutes with a no-obligation cash offer.
Estimated market value
$1,584,800
