Exceptional SINGLE STORY HOME built by Meritage Homes, designed for both comfort, flexibility and efficiency. Featuring soaring ceilings, wide hallways, and an open, light-filled floor plan, this 3,021sf home offers the spacious feel buyers desire without the challenges of stairs. The thoughtfully designed layout includes 4 generously sized, split bedrooms, 3 full bathrooms, a private study ideal for working from home, and a large kitchen that flows into the light and bright living area and breakfast nook with multiple views to the backyard. For buyers seeking additional space, the oversized primary closet offers the unique option to be converted into a 5th bedroom, nursery, fitness room, or additional office. Step outside to an impressive 400sf covered patio extension equipped with a built-in outdoor kitchen, gas grill, heater, retractable shades, and ample room for dining and relaxation, creating a true year-round entertaining destination. The backyard is further enhanced by an 8-foot privacy fence for added seclusion and enjoyment. The oversized garage has been extensively upgraded with enhanced lighting and substantial custom storage, including built-in cabinets, drawer-slide systems, wall-mounted storage, and overhead storage solutions. Modern smart-home features include a Nest thermostat, Nest doorbell, Nest patio and garage cameras, integrated 4G security system, Rachio smart irrigation controller, attic-mounted Wi-Fi equipment, dimmer switches throughout, and energy-efficient dimmable LED lighting throughout the home. Additional peace-of-mind features include professionally maintained termite and rodent perimeter protection stations. Combining the convenience of single-story living with exceptional indoor and outdoor spaces, smart-home technology, abundant storage, and room to grow, this home offers a rare blend of functionality, comfort, and long-term flexibility. Located near Arbor Hills and Grandscape! Hurry! This won't last at this price!
Sold
Price Unknown
5821 Austin Waters Colony, The Colony, TX 75056
4beds
3,021sqft
Single Family Residence
Built in 2015
7,100 Square Feet Lot
$736,600 Zestimate®
$--/sqft
$3,771 Estimated rent
Home value
$736,600
$700,000 - $773,000
$3,771/mo
Zestimate® history
Owner options
List your home for rent
$3,771/mo
Rent Zestimate®
Find your next renter with Zillow Rental Manager. Plus, with online applications, you can quickly screen prospective tenants – for free.
$3,771/mo
Rent Zestimate®
Refinance and save
$1,486/mo
Est. payment
Refinancing to a lower rate could help reduce your monthly payments and save thousands over the life of the loan.
$1,486/mo
Est. payment
Explore your selling options
Work with a Zillow partner agent
Leverage their expertise and Zillow's premium Showcase listings to get your home seen by more buyers.
Get startedList with your own agent
Get your home in front of millions of buyers by listing it on Zillow.
Learn how to do itSell it yourself
Take full control of how buyers see your home on Zillow by listing For Sale by Owner (FSBO).
List your homeWhat's special
Built-in outdoor kitchenGas grillWide hallwaysOpen light-filled floor planDrawer-slide systemsAttic-mounted wi-fi equipmentOversized primary closet
Zillow last checked:
Listing updated:
Listed by:
Brent Rice 0395896 214-808-3100,
Compass RE Texas, LLC 469-210-8288,
JoAnn Rice 0550779 214-802-3434,
Compass RE Texas, LLC
Bought with:
Sharon Ketko, 0488726
Sharon Ketko Realty
Source: NTREIS,MLS#: 21290805
Facts & features
Interior
Bedrooms & bathrooms
- Bedrooms: 4
- Bathrooms: 3
- Full bathrooms: 3
Primary bedroom
- Features: Ceiling Fan(s), Walk-In Closet(s)
- Level: First
- Dimensions: 14 x 18
Bedroom
- Features: Ceiling Fan(s), Split Bedrooms, Walk-In Closet(s)
- Level: First
- Dimensions: 14 x 11
Bedroom
- Features: Ceiling Fan(s), Split Bedrooms, Walk-In Closet(s)
- Level: First
- Dimensions: 13 x 11
Bedroom
- Features: Ceiling Fan(s), Split Bedrooms, Walk-In Closet(s)
- Level: First
- Dimensions: 13 x 13
Primary bathroom
- Features: Built-in Features, Dual Sinks, En Suite Bathroom, Granite Counters, Garden Tub/Roman Tub, Linen Closet, Separate Shower
- Level: First
- Dimensions: 14 x 10
Bonus room
- Features: Built-in Features
- Level: First
- Dimensions: 14 x 11
Breakfast room nook
- Level: First
- Dimensions: 12 x 14
Other
- Features: Built-in Features, Granite Counters
- Level: First
- Dimensions: 11 x 5
Other
- Features: Built-in Features, Granite Counters
- Level: First
- Dimensions: 9 x 5
Kitchen
- Features: Breakfast Bar, Built-in Features, Granite Counters, Kitchen Island, Walk-In Pantry
- Level: First
- Dimensions: 12 x 18
Living room
- Features: Ceiling Fan(s)
- Level: First
- Dimensions: 15 x 25
Office
- Features: Ceiling Fan(s)
- Level: First
- Dimensions: 12 x 11
Utility room
- Features: Built-in Features, Utility Room
- Level: First
- Dimensions: 8 x 7
Heating
- Central, Natural Gas
Cooling
- Central Air, Ceiling Fan(s), Electric
Appliances
- Included: Some Gas Appliances, Dishwasher, Electric Oven, Gas Cooktop, Disposal, Gas Water Heater, Microwave, Plumbed For Gas, Vented Exhaust Fan
- Laundry: Washer Hookup, Electric Dryer Hookup, Laundry in Utility Room, Other
Features
- Built-in Features, Decorative/Designer Lighting Fixtures, Granite Counters, High Speed Internet, Kitchen Island, Open Floorplan, Cable TV, Walk-In Closet(s), Wired for Sound
- Flooring: Carpet, Tile, Wood
- Windows: Window Coverings
- Has basement: No
- Number of fireplaces: 1
- Fireplace features: Gas, Gas Log, Gas Starter, Living Room
Interior area
- Total interior livable area: 3,021 sqft
Property
Parking
- Total spaces: 2
- Parking features: Door-Multi, Driveway, Electric Vehicle Charging Station(s), Garage Faces Front, Garage, Garage Door Opener, Inside Entrance, Oversized, Storage, Workshop in Garage
- Attached garage spaces: 2
Features
- Levels: One
- Stories: 1
- Patio & porch: Front Porch, Covered
- Exterior features: Outdoor Grill, Rain Gutters
- Pool features: None, Community
- Fencing: Wood
Lot
- Size: 7,100 Square Feet
- Features: Interior Lot
Details
- Parcel number: R661707
Construction
Type & style
- Home type: SingleFamily
- Architectural style: Traditional,Detached
- Property subtype: Single Family Residence
Materials
- Brick, Stone Veneer
- Foundation: Slab
- Roof: Composition
Condition
- Resale
- Year built: 2015
Utilities & green energy
- Sewer: Public Sewer
- Water: Public
- Utilities for property: Electricity Connected, Natural Gas Available, Sewer Available, Separate Meters, Underground Utilities, Water Available, Cable Available
Green energy
- Energy efficient items: Insulation
Community & HOA
Community
- Features: Clubhouse, Fitness Center, Pool, Trails/Paths, Curbs, Sidewalks
- Security: Prewired, Security System Owned, Security System, Carbon Monoxide Detector(s), Smoke Detector(s)
- Subdivision: Austin Waters East Ph 1
HOA
- Has HOA: Yes
- Services included: All Facilities, Association Management, Maintenance Grounds
- HOA fee: $1,486 annually
- HOA name: Cma Management
- HOA phone: 972-943-2828
Location
- Region: The Colony
Financial & listing details
- Tax assessed value: $753,000
- Annual tax amount: $14,561
- Date on market: 6/13/2026
- Cumulative days on market: 41 days
- Listing terms: Cash,Conventional,FHA,VA Loan
- Exclusions: Tesla Level 2 vehicle charger
Price history
| Date | Event | Price |
|---|---|---|
| 8/25/2026 | Sold | -- |
Source: NTREIS #21290805 Report a problem | ||
| 8/14/2026 | Pending sale | $744,900$247/sqft |
Source: NTREIS #21290805 Report a problem | ||
| 7/23/2026 | Contingent | $744,900$247/sqft |
Source: NTREIS #21290805 Report a problem | ||
| 7/17/2026 | Price change | $744,900-0.7%$247/sqft |
Source: NTREIS #21290805 Report a problem | ||
| 6/13/2026 | Listed for sale | $749,900$248/sqft |
Source: NTREIS #21290805 Report a problem | ||
Public tax history
| Year | Property taxes | Tax assessment |
|---|---|---|
| 2025 | $14,561 +7% | $753,000 +7.4% |
| 2024 | $13,604 -5.9% | $701,000 -5% |
| 2023 | $14,462 +15.3% | $738,000 +23.5% |
| 2022 | $12,547 +6.4% | $597,675 +11.1% |
| 2021 | $11,788 +6.7% | $537,848 +8.5% |
| 2020 | $11,044 -0.5% | $495,829 -0.7% |
| 2019 | $11,104 -0.3% | $499,567 +3% |
| 2018 | $11,133 +150.3% | $484,972 +2.6% |
| 2017 | $4,448 | $472,533 +148.2% |
| 2016 | $4,448 | $190,421 |
Find assessor info on the county website
Neighborhood: 75056
Nearby homes
- $924,1005 bd5 ba4.3k sqft5817 Austin Waters Colony, The Colony, TX 75056Off Market
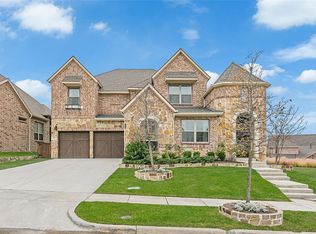
- $---- bd-- ba-- sqft5817 Austin Waters, The Colony, TX 75056Off Market
- $754,7004 bd3 ba2.6k sqft5825 Austin Waters Colony, The Colony, TX 75056Off Market

- $795,1004 bd3 ba3.5k sqft5829 Austin Waters Colony, The Colony, TX 75056Off Market
- $737,7004 bd3 ba2.8k sqft2409 Barton Creek Blvd, The Colony, TX 75056Off Market
- $4,5006 bd5 ba4.5k sqft2413 Barton Creek Blvd, The Colony, TX 75056For Rent
- $908,4005 bd4 ba4.4k sqft5820 Austin Waters, The Colony, TX 75056Off Market
- $812,3004 bd3 ba3.4k sqft5804 Fall Creek Ln, The Colony, TX 75056Off Market
Nearby schools
GreatSchools rating
- 9/10STEM Academy at Memorial ElementaryGrades: PK-5Distance: 1.5 mi
- 8/10Arbor Creek Middle SchoolGrades: 6-8Distance: 1.4 mi
- 7/10Hebron High SchoolGrades: 9-12Distance: 1.2 mi
Schools provided by the listing agent
- Elementary: Hicks
- Middle: Arbor Creek
- High: Hebron
- District: Lewisville ISD
Source: NTREIS. This data may not be complete. We recommend contacting the local school district to confirm school assignments for this home.
Get a cash offer in 3 minutes
Find out how much your home could sell for in as little as 3 minutes with a no-obligation cash offer.
Estimated market value
$736,600
Get a cash offer in 3 minutes
Find out how much your home could sell for in as little as 3 minutes with a no-obligation cash offer.
Estimated market value
$736,600
- Texas
- Denton County
- The Colony
- 75056
- 5821 Austin Waters Colony
