Beautiful Craftsman Style Home with Mountain Views and Trail Access! This stunning home backs to open green space with direct trail access and gorgeous views of Twin Peaks and Horsetooth Rock. With no rear neighbors, you'll enjoy privacy, scenery, and the Colorado lifestyle of nature right from your backyard.The spacious island kitchen is perfect for entertaining, featuring granite counters, a gas cooktop, double ovens, and plenty of prep space. It opens to the living area and a covered deck with mountain views. The main floor also includes a private office with French doors, formal dining room, and a cozy living room with gas fireplace. Upstairs, you'll find four large bedrooms and three full bathrooms, including a luxurious owner's suite with mountain views, a spa-like bath, and walk-in closet. The laundry room is conveniently located on the same level. Dual HVAC systems provide zoned heating and cooling for year-round comfort.The finished walkout basement is ideal for guests or entertaining, featuring a rec room, media room, wet bar, a fifth bedroom, and a full bath. Step right outside to the hot tub, fire pit, and gazebo-your own private retreat.The 3-car garage includes a side-load bay for extra storage or toys. Additional features include a drop-zone mudroom and a walk-in pantry.Located on a quiet greenbelt lot, you'll have direct access to the bike path along Muskrat Creek, leading to award-winning Zach Elementary, Twin Silo Park, and Fossil Ridge High School. Whether or not you have school-age kids, being within walking distance of Fossil is a valuable asset. Close to Arapaho Bend Natural Area and the Poudre Trail, this home offers nature, convenience, and space in one exceptional package.
Sold for $1,129,000
$1,129,000
5821 Big Canyon Dr, Fort Collins, CO 80528
5beds
4,450sqft
Single Family Residence
Built in 2014
9,583 Square Feet Lot
$1,119,000 Zestimate®
$254/sqft
$4,113 Estimated rent
Home value
$1,119,000
$1.06M - $1.17M
$4,113/mo
Zestimate® history
Owner options
List your home for rent
$4,113/mo
Rent Zestimate®
Find your next renter with Zillow Rental Manager. Plus, with online applications, you can quickly screen prospective tenants – for free.
$4,113/mo
Rent Zestimate®
Refinance and save
$5,608/mo
Est. payment
Refinancing to a lower rate could help reduce your monthly payments and save thousands over the life of the loan.
$5,608/mo
Est. payment
Explore your selling options
Work with a Zillow partner agent
Leverage their expertise and Zillow's premium Showcase listings to get your home seen by more buyers.
Get startedList with your own agent
Get your home in front of millions of buyers by listing it on Zillow.
Learn how to do itSell it yourself
Take full control of how buyers see your home on Zillow by listing For Sale by Owner (FSBO).
List your homeWhat's special
Zillow last checked:
Listing updated:
Listed by:
Ryan Jenkins 970-689-0824,
Grey Rock Realty,
Scott Lowe 970-412-8551,
Grey Rock Realty
Bought with:
Brett Sawyer, 40028867
Kentwood Real Estate Boulder Valley
Source: IRES as distributed by MLS GRID,MLS#: 1037362
Facts & features
Interior
Bedrooms & bathrooms
- Bedrooms: 5
- Bathrooms: 5
- Full bathrooms: 3
- 3/4 bathrooms: 1
- 1/2 bathrooms: 1
- Main level bathrooms: 1
Primary bedroom
- Description: Engineered Hardwood
- Features: Full Primary Bath, 5 Piece Primary Bath
- Level: Upper
- Area: 260 Square Feet
- Dimensions: 13 x 20
Bedroom 2
- Description: Engineered Hardwood
- Level: Upper
- Area: 150 Square Feet
- Dimensions: 10 x 15
Bedroom 3
- Description: Engineered Hardwood
- Level: Upper
- Area: 120 Square Feet
- Dimensions: 10 x 12
Bedroom 4
- Description: Engineered Hardwood
- Level: Upper
- Area: 132 Square Feet
- Dimensions: 11 x 12
Bedroom 5
- Description: Luxury Vinyl
- Level: Basement
- Area: 182 Square Feet
- Dimensions: 14 x 13
Dining room
- Description: Engineered Hardwood
- Level: Main
- Area: 121 Square Feet
- Dimensions: 11 x 11
Family room
- Description: Luxury Vinyl
- Level: Basement
- Area: 540 Square Feet
- Dimensions: 27 x 20
Kitchen
- Description: Engineered Hardwood
- Level: Main
- Area: 350 Square Feet
- Dimensions: 14 x 25
Laundry
- Description: Engineered Hardwood
- Level: Upper
- Area: 48 Square Feet
- Dimensions: 6 x 8
Living room
- Description: Engineered Hardwood
- Level: Main
- Area: 272 Square Feet
- Dimensions: 16 x 17
Heating
- Forced Air, Zoned
Cooling
- Central Air
Appliances
- Included: Gas Range, Double Oven, Dishwasher, Bar Fridge, Washer, Dryer, Microwave
- Laundry: Washer/Dryer Hookup
Features
- Separate Dining Room, Open Floorplan, Pantry, Walk-In Closet(s), Wet Bar, Kitchen Island, High Ceilings
- Windows: Window Coverings
- Basement: Full,Partially Finished,Walk-Out Access,Daylight,Built-In Radon
- Has fireplace: Yes
- Fireplace features: Living Room
Interior area
- Total structure area: 3,046
- Total interior livable area: 4,450 sqft
- Finished area above ground: 3,046
Property
Parking
- Total spaces: 3
- Parking features: Attached, >8' Garage Door, Oversized
- Attached garage spaces: 3
- Details: Attached
Features
- Levels: Two
- Stories: 2
- Patio & porch: Patio, Deck
- Exterior features: Sprinkler System
- Spa features: Heated
- Fencing: Fenced,Wood
- Has view: Yes
- View description: Mountain(s), Hills, Water
- Has water view: Yes
- Water view: Water
Lot
- Size: 9,583 Square Feet
- Features: Sloped, Abuts Farm Land, Abuts Private Open Space, City Limits, Curbs, Sidewalks
Details
- Parcel number: R1651707
- Zoning: RES
- Special conditions: Private Owner
Construction
Type & style
- Home type: SingleFamily
- Architectural style: Contemporary
- Property subtype: Single Family Residence
Materials
- Frame
- Roof: Composition
Condition
- New construction: No
- Year built: 2014
Utilities & green energy
- Electric: Fort Collins
- Gas: Xcel Energy
- Sewer: Public Sewer
- Water: City
- Utilities for property: Natural Gas Available, Electricity Available
Green energy
- Energy efficient items: Southern Exposure, Windows
Community & HOA
Community
- Features: Park
- Subdivision: Mcclellands Creek
HOA
- Has HOA: Yes
- Services included: Common Amenities, Trash
- HOA fee: $346 quarterly
- HOA name: Mcclellands Creek
- HOA phone: 303-420-4433
Location
- Region: Fort Collins
Financial & listing details
- Price per square foot: $254/sqft
- Tax assessed value: $923,000
- Annual tax amount: $6,034
- Date on market: 6/20/2025
- Listing terms: Cash,Conventional,FHA,VA Loan
- Exclusions: Sellers Personal Property, kitchen refrigerator, clothes washer and clothes dryer, traeger grill and grill, Outdoor Furniture. (Note: Garage refrigerator is included)
- Electric utility on property: Yes
- Road surface type: Asphalt
Price history
| Date | Event | Price |
|---|---|---|
| 7/30/2025 | Sold | $1,129,000+2.6%$254/sqft |
Source:  IRES as distributed by MLS GRID #1037362 Report a problem IRES as distributed by MLS GRID #1037362 Report a problem | ||
| 7/14/2025 | Pending sale | $1,100,000$247/sqft |
Source: IRES as distributed by MLS GRID #1037362 Report a problem | ||
| 7/9/2025 | Price change | $1,100,000-2.6%$247/sqft |
Source:  REcolorado as distributed by MLS GRID #IR1037362 Report a problem REcolorado as distributed by MLS GRID #IR1037362 Report a problem | ||
| 6/20/2025 | Price change | $1,129,000-3.9%$254/sqft |
Source: IRES as distributed by MLS GRID #1037362 Report a problem | ||
| 6/5/2025 | Listed for sale | $1,175,000+43.2%$264/sqft |
Source: IRES as distributed by MLS GRID #1035898 Report a problem | ||
| 7/2/2021 | Sold | $820,500+34.4%$184/sqft |
Source: IRES as distributed by MLS GRID #941530 Report a problem | ||
| 1/20/2015 | Sold | $610,299$137/sqft |
Source: Public Record Report a problem | ||
Public tax history
| Year | Property taxes | Tax assessment |
|---|---|---|
| 2025 | $5,853 | $57,688 |
Find assessor info on the county website
Neighborhood: Fossil Creek Reservoir
Nearby homes
- $1,046,4005 bd5 ba4.1k sqft5815 Big Canyon Dr, Fort Collins, CO 80528Off Market
- $912,8004 bd3 ba3.1k sqft5827 Big Canyon Dr, Fort Collins, CO 80528Off Market
- $850,6004 bd3 ba2.7k sqft5809 Big Canyon Dr, Fort Collins, CO 80528Off Market
- $928,6005 bd4 ba2.9k sqft5833 Big Canyon Dr, Fort Collins, CO 80528Off Market
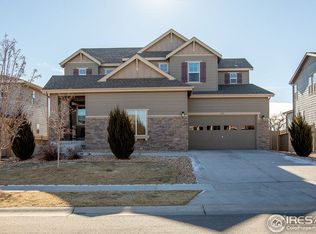
- $952,8005 bd2 ba2.7k sqft5820 Big Canyon Dr, Fort Collins, CO 80528Off Market
- $902,2005 bd4 ba3.1k sqft5814 Big Canyon Dr, Fort Collins, CO 80528Off Market
- $849,9004 bd2 ba2.9k sqft5832 Big Canyon Dr, Fort Collins, CO 80528Off Market
- $941,4005 bd3 ba3.1k sqft5839 Big Canyon Dr, Fort Collins, CO 80528Off Market
Nearby schools
GreatSchools rating
- 9/10Zach Elementary SchoolGrades: K-5Distance: 0.2 mi
- 7/10Preston Middle SchoolGrades: 6-8Distance: 1.4 mi
- 8/10Fossil Ridge High SchoolGrades: 9-12Distance: 0.9 mi
Schools provided by the listing agent
- Elementary: Zach
- Middle: Preston
- High: Fossil Ridge
Source: IRES as distributed by MLS GRID. This data may not be complete. We recommend contacting the local school district to confirm school assignments for this home.
Get a cash offer in 3 minutes
Find out how much your home could sell for in as little as 3 minutes with a no-obligation cash offer.
Estimated market value
$1,119,000
Get a cash offer in 3 minutes
Find out how much your home could sell for in as little as 3 minutes with a no-obligation cash offer.
Estimated market value
$1,119,000
- Colorado
- Larimer County
- Fort Collins
- 80528
- Fossil Creek Reservoir
- 5821 Big Canyon Dr
Nearby cities
Nearby neighborhoods
Nearby zip codes
Other Fort Collins Topics
