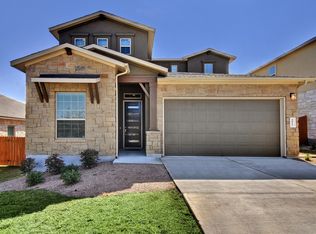
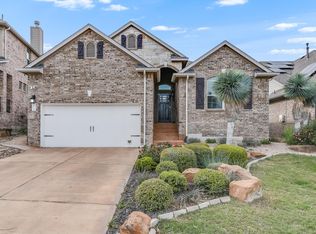
Beautiful 4-Bedroom Home in Award-Winning Lake Travis ISD Available August 1, 2026 Welcome to this spacious and well-maintained home offering nearly 3,000 sq. ft. of comfortable living space in the highly sought-after Lake Travis ISD. This 4-bedroom, 3.5-bath home features an open-concept layout with a dedicated home office, formal dining room, spacious game room, and a bright family room that is perfect for both everyday living and entertaining. The gourmet kitchen includes granite countertops, stainless steel appliances, abundant cabinet space, and a large center island overlooking the living area. The primary suite is conveniently located on the first floor and features a spacious ensuite bath with dual vanities, a soaking tub, separate shower, and a large walk-in closet. Upstairs offers three generously sized bedrooms, two full bathrooms, a large game room, and a private balcony an ideal space to relax and enjoy the outdoors. Additional features include: 2-car attached garage Private fenced backyard Covered patio Upstairs balcony Full sprinkler system Washer and dryer connections Located in a quiet, family-friendly neighborhood Conveniently located near shopping, dining, parks, hiking trails, and major roadways, with access to one of the top-rated school districts in the Austin area. Available for move-in beginning August 1, 2026. Prospective tenants are responsible for lawn care and landscaping. Pets may be considered on a case-by-case basis. Minimum 12-month lease. Tenant is responsible for all utilities and routine lawn and landscape maintenance, including mowing, watering, edging, and weeding. Landlord pays HOA dues, providing tenants with access to Sweetwater's resort-style amenities, including pools, fitness center, clubhouse, parks, playgrounds, hiking trails, and sports courts. No smoking inside the home. Renters insurance is required. Security deposit equals one month's rent. Pets are considered on a case-by-case basis with applicable pet fees. Tenant is responsible for replacing HVAC filters regularly.
This property is not currently displayed as for sale or rent on Zillow. This may be different from what's on other websites or public sources.