Meticulously maintained home in Stetson Hills! This beautiful, centrally located home boasts a spacious open floor plan with a myriad of amenities! The kitchen, main living and dining areas, and front and rear lawns have all been upgraded. The kitchen features newer appliances, ventilation, marble countertops, huge flush-mount sink, an island, backsplash, LED lighting, fresh paint, and LVP flooring! The breakfast nook adds space for a sideboard or breakfast table. The main living areas have been repainted and feature natural hardwood flooring that extends through all levels of the home. The main living area features a vaulted ceiling, which combined with ample natural lighting, makes for a welcoming and open environment. All bathrooms feature new faucets and basins. All bedrooms have new carpet. The master suite has a full bath with separate shower and tub, walk-in closet, and an additional waist-height storage nook. The second and third bedrooms have their own closets and share a same-level full bath. The front bedroom has a built-in dresser with shelving! The lower-level features additional living space with hardwood flooring and a gas fireplace that makes an excellent den, movie room, or home office! This room connects directly to the laundry room and stairway to the basement. The laundry room has been upgraded with additional shelving. The basement is unfinished and provides endless options for finishing and customization! Both the front and rear lawns are supplied with water by a recently upgraded irrigation system. Additionally, the backyard has four professionally-installed raised garden beds with irrigation for easy gardening! The backyard also features an apple tree and strawberry patch that produce delicious fruit! Attached to the home is a two-car garage with entrance to the first floor. Located within a five-minute walk to multiple neighborhood parks and schools, a short drive to shopping and dining, and an easy commute to military bases!
Sold for $430,000
$430,000
5821 Charlotte Pkwy, Colorado Springs, CO 80923
3beds
2,601sqft
Single Family Residence
Built in 2000
5,250 Square Feet Lot
$446,500 Zestimate®
$165/sqft
$2,460 Estimated rent
Home value
$446,500
$424,000 - $469,000
$2,460/mo
Zestimate® history
Owner options
List your home for rent
$2,460/mo
Rent Zestimate®
Find your next renter with Zillow Rental Manager. Plus, with online applications, you can quickly screen prospective tenants – for free.
$2,460/mo
Rent Zestimate®
Refinance and save
$2,530/mo
Est. payment
Refinancing to a lower rate could help reduce your monthly payments and save thousands over the life of the loan.
$2,530/mo
Est. payment
Explore your selling options
Work with a Zillow partner agent
Leverage their expertise and Zillow's premium Showcase listings to get your home seen by more buyers.
Get startedList with your own agent
Get your home in front of millions of buyers by listing it on Zillow.
Learn how to do itSell it yourself
Take full control of how buyers see your home on Zillow by listing For Sale by Owner (FSBO).
List your homeWhat's special
Zillow last checked:
Listing updated:
Listed by:
Rose Tong 720-668-4863,
Equity Colorado Real Estate
Bought with:
Rose Tong
Equity Colorado Real Estate
Source: elevateMLS,MLS#: 3575614
Facts & features
Interior
Bedrooms & bathrooms
- Bedrooms: 3
- Bathrooms: 3
- Full bathrooms: 2
- 1/2 bathrooms: 1
Basement
- Area: 650
Heating
- Electric, Forced Air, Hot Water, Natural Gas
Cooling
- Ceiling Fan(s), Central Air, Electric
Appliances
- Included: Dishwasher, Disposal, Dryer, Microwave, Refrigerator, Washer
- Laundry: Electric Hook-up, Lower Level
Features
- Flooring: Carpet, Tile, Vinyl/Linoleum, Wood
- Basement: Full,Unfinished
- Has fireplace: Yes
- Fireplace features: Gas
Interior area
- Total structure area: 2,601
- Total interior livable area: 2,601 sqft
- Finished area above ground: 1,951
- Finished area below ground: 650
Property
Parking
- Total spaces: 2
- Parking features: Attached, Drive Through, Garage Door Opener, Concrete Driveway
- Attached garage spaces: 2
Features
- Levels: 4-Levels
- Stories: 4
- Fencing: Full
Lot
- Size: 5,250 Square Feet
- Features: Level, Sloped, Landscaped
Details
- Parcel number: 5318305003
Construction
Type & style
- Home type: SingleFamily
- Property subtype: Single Family Residence
Materials
- Fiber Cement
- Roof: Composite Shingle
Condition
- Existing Home
- New construction: No
- Year built: 2000
Utilities & green energy
- Water: Assoc/Distr
- Utilities for property: Electricity Available
Community & HOA
Community
- Features: Dog Park, Parks or Open Space, Playground
HOA
- Services included: Covenant Enforcement, Management
- HOA fee: $17 monthly
Location
- Region: Colorado Springs
Financial & listing details
- Price per square foot: $165/sqft
- Tax assessed value: $468,983
- Annual tax amount: $1,134
- Date on market: 10/31/2024
- Listing terms: Cash,Conventional,FHA,VA Loan
Price history
| Date | Event | Price |
|---|---|---|
| 10/30/2024 | Sold | $430,000-6.5%$165/sqft |
Source:  elevateMLS #3575614 Report a problem elevateMLS #3575614 Report a problem | ||
| 10/1/2024 | Pending sale | $460,000$177/sqft |
Source:  REcolorado as distributed by MLS GRID #4336043 Report a problem REcolorado as distributed by MLS GRID #4336043 Report a problem | ||
| 9/13/2024 | Listed for sale | $460,000+109.2%$177/sqft |
Source: elevateMLS #3575614 Report a problem | ||
| 4/6/2020 | Listing removed | $2,010$1/sqft |
Source: Pink Realty Rentals Report a problem | ||
| 3/28/2020 | Listed for rent | $2,010$1/sqft |
Source: Pink Realty Rentals Report a problem | ||
| 11/25/2013 | Sold | $219,900$85/sqft |
Source: Public Record Report a problem | ||
| 11/2/2013 | Listed for sale | $219,900$85/sqft |
Source: RE/MAX ADVANTAGE #713514 Report a problem | ||
| 10/1/2013 | Listing removed | $219,900$85/sqft |
Source: RE/MAX REAL ESTATE GROUP #783074 Report a problem | ||
| 8/14/2013 | Price change | $219,900-1.3%$85/sqft |
Source: RE/MAX REAL ESTATE GROUP #783074 Report a problem | ||
| 7/24/2013 | Price change | $222,900-0.9%$86/sqft |
Source: RE/MAX REAL ESTATE GROUP #783074 Report a problem | ||
| 4/27/2013 | Price change | $224,900-2.2%$86/sqft |
Source: RE/MAX REAL ESTATE GROUP #783074 Report a problem | ||
| 4/2/2013 | Listed for sale | $229,900+4.5%$88/sqft |
Source: RE/MAX Real Estate Group #783074 Report a problem | ||
| 10/18/2012 | Listing removed | $219,900$85/sqft |
Source: RE/MAX REAL ESTATE GROUP #787303 Report a problem | ||
| 9/18/2012 | Price change | $219,900-2.2%$85/sqft |
Source: RE/MAX REAL ESTATE GROUP #787303 Report a problem | ||
| 9/7/2012 | Price change | $224,900-0.9%$86/sqft |
Source: RE/MAX REAL ESTATE GROUP #787303 Report a problem | ||
| 8/8/2012 | Listed for sale | $226,900+2.3%$87/sqft |
Source: RE/MAX Real Estate Group #787303 Report a problem | ||
| 6/19/2012 | Listing removed | $221,900$85/sqft |
Source: RE/MAX REAL ESTATE GROUP #781285 Report a problem | ||
| 5/16/2012 | Price change | $221,900-2.2%$85/sqft |
Source: RE/MAX REAL ESTATE GROUP #781285 Report a problem | ||
| 3/16/2012 | Listed for sale | $226,900+3.1%$87/sqft |
Source: RE/MAX Real Estate Group #781285 Report a problem | ||
| 12/31/2007 | Sold | $220,000-1.1%$85/sqft |
Source: Public Record Report a problem | ||
| 10/3/2005 | Sold | $222,500+33.5%$86/sqft |
Source: Public Record Report a problem | ||
| 11/1/2000 | Sold | $166,685$64/sqft |
Source: Public Record Report a problem | ||
Public tax history
| Year | Property taxes | Tax assessment |
|---|---|---|
| 2024 | $1,538 +68.1% | $31,420 |
| 2023 | $915 -4% | $31,420 +38.7% |
| 2022 | $954 | $22,650 -2.8% |
| 2021 | -- | $23,300 +14.9% |
| 2020 | $1,212 +1.1% | $20,270 |
| 2019 | $1,199 +19.6% | $20,270 +22.6% |
| 2018 | $1,002 +0.5% | $16,530 |
| 2017 | $997 -0.5% | $16,530 +2.2% |
| 2016 | $1,002 +0.8% | $16,170 |
| 2015 | $995 +3.8% | $16,170 +6% |
| 2014 | $958 | $15,250 |
| 2013 | -- | -- |
| 2012 | -- | $16,150 |
| 2011 | $1,118 | $16,150 -10% |
| 2010 | -- | $17,940 |
| 2009 | -- | $17,940 +3% |
| 2008 | -- | $17,410 |
| 2006 | -- | $17,410 +24.2% |
| 2004 | -- | $14,020 |
| 2003 | $1,257 +1.1% | $14,020 -7.4% |
| 2002 | $1,243 +1795.5% | $15,140 -6.1% |
| 2001 | $66 | $16,120 |
Find assessor info on the county website
Neighborhood: Powers
Nearby homes
- $415,5003 bd2 ba2.1k sqft5829 Charlotte Pkwy, Colorado Springs, CO 80923Off Market

- $459,2005 bd4 ba2k sqft5813 Charlotte Pkwy, Colorado Springs, CO 80923Off Market
- $448,7004 bd4 ba2k sqft5837 Charlotte Pkwy, Colorado Springs, CO 80923Off Market
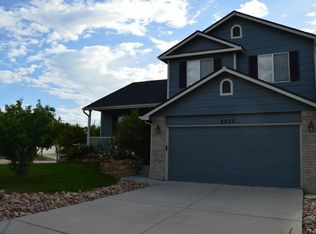
- $484,3003 bd3 ba1.9k sqft5805 Charlotte Pkwy, Colorado Springs, CO 80923Off Market

- $409,4004 bd2 ba1.8k sqft5861 Maroon Way, Colorado Springs, CO 80923Off Market
- $449,3003 bd2 ba1.7k sqft5851 Maroon Way, Colorado Springs, CO 80923Off Market
- $440,6003 bd3 ba1.9k sqft5871 Maroon Way, Colorado Springs, CO 80923Off Market
- $440,0003 bd3 ba1.7k sqft5841 Maroon Way, Colorado Springs, CO 80923Sold
Nearby schools
GreatSchools rating
- 7/10Ridgeview Elementary SchoolGrades: PK-5Distance: 0.8 mi
- 7/10Skyview Middle SchoolGrades: 6-8Distance: 0.3 mi
- 4/10Vista Ridge High SchoolGrades: 9-12Distance: 1.2 mi
Schools provided by the listing agent
- Elementary: Ridgeview
- Middle: Skyview
- High: Vista Ridge
- District: Falcon-49
Source: elevateMLS. This data may not be complete. We recommend contacting the local school district to confirm school assignments for this home.
Get a cash offer in 3 minutes
Find out how much your home could sell for in as little as 3 minutes with a no-obligation cash offer.
Estimated market value
$446,500
Get a cash offer in 3 minutes
Find out how much your home could sell for in as little as 3 minutes with a no-obligation cash offer.
Estimated market value
$446,500
- Colorado
- El Paso County
- Colorado Springs
- 80923
- Powers
- 5821 Charlotte Pkwy
Nearby cities
Nearby neighborhoods
- Briargate Real estate
- Central Colorado Springs Real estate
- Cimarron Hills Real estate
- East Colorado Springs Real estate
- Northeast Colorado Springs Real estate
- Northwest Colorado Springs Real estate
- Old Colorado City Real estate
- Powers Real estate
- Southeast Colorado Springs Real estate
- Southwest Colorado Springs Real estate
Nearby zip codes
Other Colorado Springs Topics
- Apartments for Rent in 80923
- Houses for Sale in 80923
- Houses for Rent in 80923
- 80923 Real Estate
- Colorado Springs Condos
- Houses for Sale in Colorado Springs
- Newest Listings in Colorado Springs
- Colorado Springs Home Values
- Colorado Springs Real Estate Agents
- Colorado Springs Refinance
- Colorado Springs Mortgage Rates
