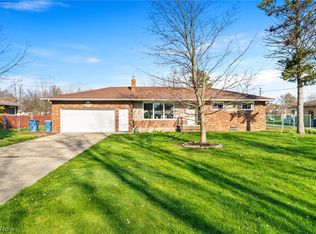
Tucked away on a peaceful dead-end street in Lorain, 5821 Cherrywood Drive is a well-maintained brick ranch that blends comfort, functionality, and charm. This inviting 3-bedroom, 2.5-bath home has been lovingly cared for and is ready for its next chapter.
Step into the spacious living room where a large picture window welcomes in an abundance of natural light, creating a warm and relaxing atmosphere. The heart of the home flows effortlessly into a partially finished basement—perfect for a playroom, media area, workout space, or home office.
One of the standout features is the expansive enclosed back patio, complete with heat so you can enjoy it in every season. Whether you're hosting friends, sipping your morning coffee, or watching the seasons change, this space offers year-round comfort.
The large garage is more than just parking—there's a convenient half bath inside along with ample storage space for tools, hobbies, or outdoor gear. Out back, a storage shed provides even more room to stay organized.
Curb appeal gets a big boost from the front stamped concrete patio, perfect for sitting out and enjoying quiet evenings or chatting with neighbors.
Located in the Clearview School District and set in a quiet neighborhood with very little traffic, this home offers the peace of mind that comes with a dead-end street while still being conveniently close to shopping, schools, and Lake Erie access.
If you’re looking for a home that’s been thoughtfully maintained and offers plenty of flexible space both inside and out, 5821 Cherrywood Drive is a must-see!
Closed
$265,000
5821 Cherrywood Dr, Lorain, OH 44053
3beds
--sqft
Single Family Residence
Built in 1959
0.32 Acres Lot
$279,900 Zestimate®
$--/sqft
$2,130 Estimated rent
Home value
$279,900
$263,000 - $297,000
$2,130/mo
Zestimate® history
Owner options
List your home for rent
$2,130/mo
Rent Zestimate®
Find your next renter with Zillow Rental Manager. Plus, with online applications, you can quickly screen prospective tenants – for free.
$2,130/mo
Rent Zestimate®
Refinance and save
$1,736/mo
Est. payment
Refinancing to a lower rate could help reduce your monthly payments and save thousands over the life of the loan.
$1,736/mo
Est. payment
Explore your selling options
Work with a Zillow partner agent
Leverage their expertise and Zillow's premium Showcase listings to get your home seen by more buyers.
Get startedList with your own agent
Get your home in front of millions of buyers by listing it on Zillow.
Learn how to do itSell it yourself
Take full control of how buyers see your home on Zillow by listing For Sale by Owner (FSBO).
List your homeWhat's special
Zillow last checked:
Listing updated:
Listed by:
Christopher M Foisy 440-396-4391 chrisfoisy@howardhanna.com,
Howard Hanna
Bought with:
Karen S Mobert, 2004008160
Howard Hanna
Source: MLS Now,MLS#: 5132055Originating MLS: Lorain County Association Of REALTORS
Facts & features
Interior
Bedrooms & bathrooms
- Bedrooms: 3
- Bathrooms: 3
- Full bathrooms: 2
- 1/2 bathrooms: 1
- Main level bathrooms: 2
- Main level bedrooms: 3
Bedroom
- Description: Flooring: Carpet
- Level: First
- Dimensions: 12 x 10
Bedroom
- Description: Flooring: Carpet
- Level: First
- Dimensions: 10 x 13
Bedroom
- Description: Flooring: Carpet
- Level: First
- Dimensions: 10 x 10
Bathroom
- Description: Garage half bath,Flooring: Linoleum
- Level: First
- Dimensions: 4 x 5
Bathroom
- Description: Main Bathroom,Flooring: Ceramic Tile
- Level: First
- Dimensions: 6 x 10
Dining room
- Description: Flooring: Carpet
- Level: First
- Dimensions: 14 x 13
Family room
- Description: Flooring: Carpet
- Features: Fireplace
- Level: Basement
- Dimensions: 44 x 13
Kitchen
- Description: Flooring: Linoleum
- Level: First
- Dimensions: 14 x 14
Living room
- Description: Living room with huge picture window and drapes,Flooring: Carpet
- Features: Window Treatments
- Level: First
- Dimensions: 21 x 13
Heating
- Forced Air, Fireplace(s), Gas
Cooling
- Central Air
Appliances
- Included: Dishwasher, Range, Refrigerator
- Laundry: Laundry Chute, In Basement
Features
- Basement: Full,Partially Finished,Sump Pump
- Number of fireplaces: 1
- Fireplace features: Basement, Family Room, Wood Burning
Property
Parking
- Parking features: Attached, Garage
- Attached garage spaces: 2
Features
- Levels: One
- Stories: 1
- Patio & porch: Enclosed, Front Porch, Glass Enclosed, Patio, Porch, Screened, See Remarks
- Fencing: Back Yard,Partial
Lot
- Size: 0.32 Acres
- Dimensions: 100 x 142
- Features: Back Yard, Dead End
Details
- Additional structures: Shed(s)
- Parcel number: 0201003270004
- Special conditions: Estate
Construction
Type & style
- Home type: SingleFamily
- Architectural style: Ranch
- Property subtype: Single Family Residence
Materials
- Brick
- Foundation: Block
- Roof: Asphalt,Fiberglass
Condition
- Year built: 1959
Utilities & green energy
- Sewer: Public Sewer
- Water: Public
Community & HOA
Community
- Subdivision: Cherrylane
HOA
- Has HOA: No
Location
- Region: Lorain
Financial & listing details
- Tax assessed value: $240,460
- Annual tax amount: $2,805
- Date on market: 6/17/2025
- Cumulative days on market: 42 days
- Listing agreement: Exclusive Right To Sell
- Listing terms: Cash,Conventional,1031 Exchange,FHA,VA Loan
Price history
| Date | Event | Price |
|---|---|---|
| 7/30/2025 | Sold | $265,000+6% |
Source: Public Record Report a problem | ||
| 6/24/2025 | Contingent | $249,900 |
Source: MLS Now #5132055 Report a problem | ||
| 6/17/2025 | Listed for sale | $249,900 |
Source: MLS Now #5132055 Report a problem | ||
Public tax history
| Year | Property taxes | Tax assessment |
|---|---|---|
| 2025 | $3,321 +18.4% | $84,160 |
| 2024 | $2,805 +52.2% | $84,160 +69.8% |
| 2023 | $1,843 -4.1% | $49,560 |
| 2022 | $1,921 -4.8% | $49,560 |
| 2021 | $2,018 +10.8% | $49,560 +17.6% |
| 2020 | $1,821 +0.4% | $42,150 |
| 2019 | $1,813 -0.7% | $42,150 |
| 2018 | $1,825 -1.6% | $42,150 +6.1% |
| 2017 | $1,854 +0.2% | $39,740 |
| 2016 | $1,851 +2.6% | $39,740 |
| 2015 | $1,804 +5.7% | $39,740 +2.6% |
| 2014 | $1,707 +1.2% | $38,720 |
| 2013 | $1,687 +2% | $38,720 |
| 2012 | $1,654 | $38,720 |
| 2011 | -- | -- |
| 2010 | -- | -- |
| 2009 | -- | -- |
| 2008 | $1,951 +0.4% | -- |
| 2007 | $1,943 -4.8% | -- |
| 2006 | $2,041 +11.2% | -- |
| 2005 | $1,835 +1.5% | -- |
| 2004 | $1,807 +3.1% | -- |
| 2003 | $1,753 +6.7% | -- |
| 2002 | $1,642 -1.6% | -- |
| 2001 | $1,670 +5.7% | -- |
| 2000 | $1,579 | -- |
Find assessor info on the county website
Neighborhood: 44053
Nearby homes
- $17,170-- bd-- ba-- sqft5839 Cherrywood Dr, Lorain, OH 44053Off Market
- $263,1003 bd2 ba1.4k sqft5743 Cherrywood Dr, Lorain, OH 44053Off Market
- $296,1004 bd2 ba1.6k sqft5839 Cherrywood Dr, Lorain, OH 44053Off Market
- $275,0003 bd2 ba2.3k sqft5855 Cherrywood Dr, Lorain, OH 44053Sold
- $239,0003 bd1 ba1.5k sqft5737 Cherrywood Dr, Lorain, OH 44053Off Market
- $261,6003 bd2 ba1.8k sqft5822 Cherrywood Dr, Lorain, OH 44053Off Market
- $256,6004 bd2 ba1.6k sqft5840 Cherrywood Dr, Lorain, OH 44053Off Market
- $254,2002 bd1 ba1.3k sqft5744 Cherrywood Dr, Lorain, OH 44053Off Market
Nearby schools
GreatSchools rating
- 4/10Durling Middle SchoolGrades: 5-8Distance: 0.5 mi
- 4/10Clearview High SchoolGrades: 9-12Distance: 0.4 mi
- 5/10Vincent Elementary SchoolGrades: K-4Distance: 2.6 mi
Schools provided by the listing agent
- District: Clearview LSD - 4704
Source: MLS Now. This data may not be complete. We recommend contacting the local school district to confirm school assignments for this home.
Get a cash offer in 3 minutes
Find out how much your home could sell for in as little as 3 minutes with a no-obligation cash offer.
Estimated market value
$279,900
Get a cash offer in 3 minutes
Find out how much your home could sell for in as little as 3 minutes with a no-obligation cash offer.
Estimated market value
$279,900
- Ohio
- Lorain County
- Lorain
- 44053
- 5821 Cherrywood Dr
