Skip main navigation
Sold for $565,000
  • $565,000

    5821 Corporal Jones Ct, Mount Airy, MD 21771

    4beds
    2,608sqft
    Single Family Residence
    Built in 1977
    2.2 Acres Lot
    $628,000 Zestimate®
    $217/sqft
    $3,178 Estimated rent

    Home value

    $628,000

    $597,000 - $659,000

    $3,178/mo

    Zestimate® history
    Loading
    Loading...

    Owner options

    List your home for rent

    $3,178/mo

    Rent Zestimate®

    Find your next renter with Zillow Rental Manager. Plus, with online applications, you can quickly screen prospective tenants – for free.

    Learn more

    $3,178/mo

    Rent Zestimate®

    Refinance and save

    $3,482/mo

    Est. payment

    Refinancing to a lower rate could help reduce your monthly payments and save thousands over the life of the loan.

    See today's rates

    $3,482/mo

    Est. payment

    Explore your selling options

    Work with a Zillow partner agent

    Leverage their expertise and Zillow's premium Showcase listings to get your home seen by more buyers.

    Get started

    List with your own agent

    Get your home in front of millions of buyers by listing it on Zillow.

    Learn how to do it

    Sell it yourself

    Take full control of how buyers see your home on Zillow by listing For Sale by Owner (FSBO).

    List your home

    What's special

    Fully fenced yardTop rated schoolsBuilt-in shelvingFresh paintCustom plantation shuttersGorgeous hardwood floorsPrimary suite
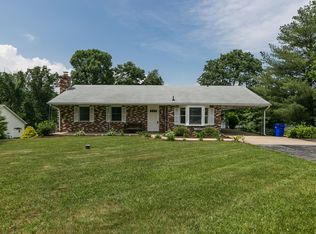
    OFFER DEADLINE MONDAY 7/24 at 10AM! An absolute GEM of a property in the highly sought after Linganore High School district, completely move in ready with tons of recent updates and an over 2 acre private lot! OPEN and BRIGHT main level living with gorgeous hardwood floors, fresh paint, custom plantation shutters, TWO wood-burning fireplaces, built-in shelving, and eat-in country style kitchen with stainless steel appliances. Main level also includes primary suite with walk in closet and en suite bathroom, two additional nicely sized bedrooms, and additional full bathroom. Head downstairs to the walk-out lower level featuring the 4th bedroom, plus tons of additional living space. Watch the beautiful sunsets from the bay window or gather outside around the firepit in the fully fenced yard equipped with a lovely vegetable garden! Excellent commuter location with tons of nearby shops and restaurants, top rated schools, and NO HOA--- this one will not last!

    Zillow last checked:

    Listing updated:

    Listed by:

    Val Vinson 443-745-6551,

    Century 21 Redwood Realty,

    Co-Listing Agent: Christopher Vinson 240-444-1171,

    Century 21 Redwood Realty

    Bought with:

    Joe Bird, 641574

    RE/MAX Advantage Realty

    Source: Bright MLS,MLS#: MDFR2037106MLS Logo

    Facts & features

    Interior

    Bedrooms & bathrooms
    • Bedrooms: 4
    • Bathrooms: 2
    • Full bathrooms: 2
    • Main level bathrooms: 2
    • Main level bedrooms: 3
    Rooms
    • Room types: Living Room, Primary Bedroom, Bedroom 2, Bedroom 3, Kitchen, Game Room, Family Room, Study, Laundry
    Basement
    • Area: 1508
    Heating
    • Forced Air, Electric
    Cooling
    • Central Air, Electric
    Appliances
    • Included: Dishwasher, Energy Efficient Appliances, Exhaust Fan, Ice Maker, Microwave, Self Cleaning Oven, Oven/Range - Electric, Refrigerator, Electric Water Heater
    • Laundry: Washer/Dryer Hookups Only, Laundry Room
    Features
    • Attic, Breakfast Area, Kitchen - Country, Eat-in Kitchen, Built-in Features, Upgraded Countertops, Primary Bath(s), Open Floorplan
    • Flooring: Wood
    • Basement: Exterior Entry,Finished,Partial,Side Entrance,Walk-Out Access
    • Number of fireplaces: 2
    Interior area
    • Total structure area: 3,116
    • Total interior livable area: 2,608 sqft
    • Finished area above ground: 1,608
    • Finished area below ground: 1,000

    Property

    Parking
    • Total spaces: 1
    • Parking features: Garage Faces Side, Off Street, Attached
    • Attached garage spaces: 1
    Accessibility
    • Accessibility features: None
    Features
    • Levels: Two
    • Stories: 2
    • Pool features: None
    Lot
    • Size: 2.2 Acres
    Details
    • Additional structures: Above Grade, Below Grade
    • Parcel number: 1118372851
    • Zoning: R
    • Special conditions: Standard

    Construction

    Type & style
    • Home type: SingleFamily
    • Architectural style: Ranch/Rambler
    • Property subtype: Single Family Residence
    Materials
    • Brick, Wood Siding
    • Foundation: Permanent
    Condition
    • New construction: No
    • Year built: 1977
    • Major remodel year: 2014

    Utilities & green energy

    • Sewer: Private Septic Tank
    • Water: Well

    Community & HOA

    Community
    • Subdivision: None Available
    HOA
    • Has HOA: No
    Location
    • Region: Mount Airy

    Financial & listing details

    • Price per square foot: $217/sqft
    • Tax assessed value: $397,800
    • Annual tax amount: $4,451
    • Date on market: 7/19/2023
    • Listing agreement: Exclusive Right To Sell
    • Ownership: Fee Simple

    Price history

    DateEventPrice
    8/9/2023Sold$565,000+7.6%$217/sqft
    Source: Bright MLS #MDFR2037106 Report a problem
    7/24/2023Pending sale$525,000$201/sqft
    Source: Bright MLS #MDFR2037106 Report a problem
    7/19/2023Listed for sale$525,000+50.4%$201/sqft
    Source: Bright MLS #MDFR2037106 Report a problem
    3/9/2015Sold$349,000-0.3%$134/sqft
    Source: Public Record Report a problem
    1/28/2015Pending sale$349,999$134/sqft
    Source: Long & Foster Real Estate #FR8482547 Report a problem
    12/17/2014Listed for sale$349,999+20.7%$134/sqft
    Source: Long & Foster Real Estate #FR8482547 Report a problem
    3/26/2013Sold$289,900-3%$111/sqft
    Source: Public Record Report a problem
    1/15/2013Pending sale$299,000$115/sqft
    Source: Homepath #FR7988819 Report a problem
    1/10/2013Listed for sale$299,000+3.1%$115/sqft
    Source: Homepath #FR7988819 Report a problem
    10/3/2012Listing removed$289,900$111/sqft
    Source: RE/MAX PLUS #FR7714355 Report a problem
    9/13/2012Price change$289,900-3.3%$111/sqft
    Source: RE/MAX PLUS #FR7714355 Report a problem
    8/25/2012Price change$299,900-4.5%$115/sqft
    Source: RE/MAX PLUS #FR7714355 Report a problem
    8/12/2012Price change$313,975+4.7%$120/sqft
    Source: RE/MAX PLUS #FR7714355 Report a problem
    5/11/2012Pending sale$299,900$115/sqft
    Source: RE/MAX PLUS #FR7714355 Report a problem
    5/6/2012Price change$299,900-2.9%$115/sqft
    Source: RE/MAX PLUS #FR7714355 Report a problem
    3/29/2012Listed for sale$309,000$118/sqft
    Source: RE/MAX PLUS #FR7714355 Report a problem
    2/29/2012Pending sale$309,000$118/sqft
    Source: RE/MAX PLUS #FR7714355 Report a problem
    2/8/2012Price change$309,000-3.1%$118/sqft
    Source: RE/MAX PLUS #FR7714355 Report a problem
    12/23/2011Price change$319,000-3%$122/sqft
    Source: RE/MAX PLUS #FR7714355 Report a problem
    11/24/2011Listed for sale$329,000-10.6%$126/sqft
    Source: RE/MAX PLUS #FR7714355 Report a problem
    6/6/2007Sold$367,875$141/sqft
    Source: Public Record Report a problem

    Public tax history

    YearProperty taxesTax assessment
    2025$5,703 +12.2%$454,600 +9.3%
    2024$5,081 +9%$415,800 +4.5%
    2023$4,662 +4.7%$397,800 -4.3%
    2022$4,451 +5%$415,800 +14.9%
    2021$4,240 +3.2%$361,800
    2020$4,107 +3.4%--
    2019$3,974 +3.5%$361,800 +10.4%
    2018$3,841 $327,700
    2017$3,841 +4.6%$327,700 +2.7%
    2016$3,670 $319,233 +1.3%
    2015$3,670 $315,000 +1.1%
    2014$3,670 $311,600 +1.1%
    2013-- $308,200 +1.1%
    2012-- $304,800
    2011-- $304,800
    2010-- $304,800 -28.1%
    2009-- $423,880 +15.5%
    2008-- $367,072 +18.3%
    2007-- $310,266 +22.4%
    2006-- $253,460 +10.7%
    2005-- $228,860 +12%
    2004-- $204,260 +13.7%
    2003-- $179,660 +2.8%
    2002-- $174,720 +2.9%
    2001-- $169,780
    Find assessor info on the county website

    Neighborhood: 21771

    Nearby schools

    GreatSchools rating
    Schools provided by the listing agent
    • Elementary: New Market
    • Middle: New Market
    • High: Linganore
    • District: Frederick County Public Schools

    Source: Bright MLS. This data may not be complete. We recommend contacting the local school district to confirm school assignments for this home.

    Get a cash offer in 3 minutes
    Find out how much your home could sell for in as little as 3 minutes with a no-obligation cash offer.
    Estimated market value
    $628,000
    Get a cash offer in 3 minutes
    Find out how much your home could sell for in as little as 3 minutes with a no-obligation cash offer.
    Estimated market value
    $628,000