Tranquil, lush courtyard welcomes you into this NE Heights gem! High ceilings and large windows fill the living room with natural light. An enclosed atrium creates the perfect spot for plants or relaxing. The kitchen offers double ovens, plenty of cabinet space, and opens to the dining area with built-in storage. The well-designed floorplan separates the primary suite from the other bedrooms for added privacy. The primary suite features a large walk-in closet and an ensuite bath with dual sinks, a garden tub, and a walk-in shower. One of a kind in the area, this home offers more than 900 square feet of garage space with room for an RV or other oversized vehicles, a lift, workshop area, and more! Conveniently located near Whole Foods, dining, shopping, Albuquerque Academy, parks, and more!
Pending
$485,000
5821 Cubero Dr NE, Albuquerque, NM 87109
3beds
2,120sqft
Single Family Residence
Built in 1986
6,534 Square Feet Lot
$480,200 Zestimate®
$229/sqft
$-- HOA
What's special
Tranquil lush courtyardKitchen offers double ovensHigh ceilingsPlenty of cabinet space
- 102 days
- 1,127
- 80
Zillow last checked:
Listing updated:
Listed by:
Jan L. DeMay 505-450-7635,
Coldwell Banker Legacy 505-293-3700,
James Michael Demay 505-306-1710,
Coldwell Banker Legacy
Source: SWMLS,MLS#: 1104482
Facts & features
Interior
Bedrooms & bathrooms
- Bedrooms: 3
- Bathrooms: 3
- Full bathrooms: 2
- 1/2 bathrooms: 1
Primary bedroom
- Level: Main
- Area: 268.5
- Dimensions: 17.9 x 15
Kitchen
- Level: Main
- Area: 132.21
- Dimensions: 13 x 10.17
Living room
- Level: Main
- Area: 329.94
- Dimensions: 18.33 x 18
Heating
- Baseboard
Cooling
- Evaporative Cooling
Appliances
- Laundry: Washer Hookup, Electric Dryer Hookup, Gas Dryer Hookup
Features
- Cathedral Ceiling(s), Main Level Primary
- Flooring: Carpet, Vinyl
- Windows: Double Pane Windows, Insulated Windows
- Has basement: No
- Number of fireplaces: 1
- Fireplace features: Custom, Glass Doors
Interior area
- Total structure area: 2,120
- Total interior livable area: 2,120 sqft
Video & virtual tour
Property
Parking
- Total spaces: 3
- Parking features: Attached, Garage, Oversized, RV Garage
- Attached garage spaces: 3
Features
- Levels: One
- Stories: 1
- Patio & porch: Covered, Open, Patio
- Exterior features: Privacy Wall, RV Hookup
Lot
- Size: 6,534 Square Feet
Details
- Additional structures: Shed(s)
- Parcel number: 101906230404740211
- Zoning description: R-1A*
Construction
Type & style
- Home type: SingleFamily
- Property subtype: Single Family Residence
Materials
- Frame, Stucco
- Roof: Flat
Condition
- Resale
- New construction: No
- Year built: 1986
Utilities & green energy
- Electric: None
- Sewer: Public Sewer
- Water: Public
- Utilities for property: Cable Available, Electricity Connected, Natural Gas Connected, Sewer Connected, Water Connected
Green energy
- Energy generation: None
Community & HOA
Community
- Subdivision: Bear Canyon Estates
Location
- Region: Albuquerque
Financial & listing details
- Price per square foot: $229/sqft
- Tax assessed value: $291,322
- Annual tax amount: $3,595
- Date on market: 5/30/2026
- Cumulative days on market: 55 days
- Listing terms: Cash,Conventional,FHA,VA Loan
Estimated market value
$480,200
$456,000 - $504,000
$2,685/mo
Price history
| Date | Event | Price |
|---|---|---|
| 9/7/2026 | Pending sale | $485,000$229/sqft |
Source:  SWMLS #1104482 Report a problem SWMLS #1104482 Report a problem | ||
| 7/17/2026 | Listed for sale | $485,000$229/sqft |
Source: SWMLS #1104482 Report a problem | ||
| 5/31/2026 | Pending sale | $485,000$229/sqft |
Source: SWMLS #1104482 Report a problem | ||
| 5/30/2026 | Listed for sale | $485,000+26%$229/sqft |
Source: SWMLS #1104482 Report a problem | ||
| 9/18/2020 | Sold | -- |
Source: SWMLS #973158 Report a problem | ||
| 8/1/2020 | Pending sale | $385,000$182/sqft |
Source: Coldwell Banker Legacy #973158 Report a problem | ||
| 7/23/2020 | Listed for sale | $385,000+29.6%$182/sqft |
Source: Coldwell Banker Legacy #973158 Report a problem | ||
| 6/12/2020 | Sold | -- |
Source: SWMLS #969188 Report a problem | ||
| 5/30/2020 | Pending sale | $297,000$140/sqft |
Source: Coldwell Banker Legacy #969188 Report a problem | ||
| 5/29/2020 | Listed for sale | $297,000-1%$140/sqft |
Source: Coldwell Banker Legacy #969188 Report a problem | ||
| 1/31/2020 | Listing removed | $299,850$141/sqft |
Source: Coldwell Banker Legacy #952887 Report a problem | ||
| 12/23/2019 | Listed for sale | $299,850$141/sqft |
Source: Coldwell Banker Legacy #952887 Report a problem | ||
| 11/22/2019 | Pending sale | $299,850$141/sqft |
Source: Coldwell Banker Legacy #952887 Report a problem | ||
| 11/9/2019 | Price change | $299,8500%$141/sqft |
Source: Coldwell Banker Legacy #952887 Report a problem | ||
| 10/25/2019 | Price change | $299,9500%$141/sqft |
Source: Coldwell Banker Legacy #952887 Report a problem | ||
| 9/27/2019 | Price change | $299,999-4.8%$142/sqft |
Source: Coldwell Banker Legacy #952887 Report a problem | ||
| 8/30/2019 | Listed for sale | $315,000$149/sqft |
Source: Coldwell Banker Legacy #952887 Report a problem | ||
Public tax history
| Year | Property taxes | Tax assessment |
|---|---|---|
| 2025 | $3,596 -3.4% | $97,098 +3% |
| 2024 | $3,724 +1.9% | $94,270 +3% |
| 2023 | $3,655 -21.5% | $91,524 -20.8% |
| 2022 | $4,657 +5.8% | $115,488 |
| 2021 | $4,403 +222.5% | $115,488 +50.6% |
| 2020 | $1,365 | $76,696 +3% |
| 2019 | -- | $74,463 |
| 2018 | $1,343 -52.4% | $74,463 +3% |
| 2017 | $2,824 +6.8% | $72,294 +6.1% |
| 2016 | $2,644 -96% | $68,145 +3% |
| 2015 | $66,160 +2489.9% | $66,160 |
| 2014 | $2,555 | $66,160 -1% |
| 2013 | $2,555 | $66,827 +2.3% |
| 2012 | -- | $65,314 +3% |
| 2011 | -- | $63,413 +3% |
| 2010 | -- | $61,566 +3% |
| 2009 | -- | $59,773 +3% |
| 2008 | -- | $58,032 +3% |
| 2007 | -- | $56,342 +3% |
| 2006 | -- | $54,702 +3% |
| 2005 | -- | $53,108 +3% |
| 2004 | -- | $51,561 |
| 2003 | -- | $51,561 0% |
| 2002 | -- | $51,562 +1% |
| 2001 | -- | $51,028 -3% |
| 2000 | -- | $52,594 |
Find assessor info on the county website
Monthly payment
Est. payment
Payment breakdown
Explore the cost of this home by adjusting the details. Changes won't be saved.Climate risks
Neighborhood: Bear Canyon
Nearby schools
Schools provided by the listing agent
- Elementary: Osuna
- Middle: Madison
- High: Sandia
Source: SWMLS. This data may not be complete. We recommend contacting the local school district to confirm school assignments for this home.
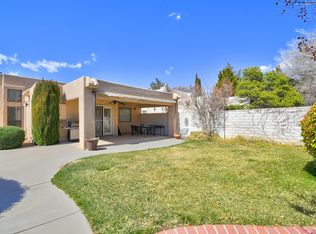
Similar homes
- $449,0003 bd3 ba2k sqft7220 Gallinas Ave NE, Albuquerque, NM 87109For Sale
 MLS ID #1108042, Peace of the Planet Properties, Keller Williams Realty. SWMLS
 - $472,5003 bd2 ba2.3k sqft9209 Layton Ave NE, Albuquerque, NM 87111For Sale
 MLS ID #1104813, Michele L. Andrews, RE/MAX SELECT. SWMLS
 - $479,0003 bd2 ba2k sqft5413 Imperial Ct NE, Albuquerque, NM 87111For Sale
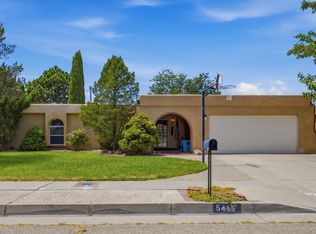 MLS ID #1109253, Amy S Neal, ERA Summit. SWMLS
 - $400,0003 bd2 ba1.3k sqft7353 Yorktown Ave NE, Albuquerque, NM 87109For Sale
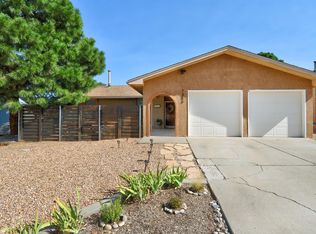 MLS ID #1110131, Morgan Cannaday, Ida Kelly Realtors. SWMLS
