Discover your dream home! Step inside this stunning residence featuring soaring 9-foot ceilings and an expansive, partially finished basement offering an additional 1,184 square feet of living space (1184 plus 2633 = 3911 TOTAL sq. ft.)—complete with a cozy gas fireplace (2 gas fireplaces in total) and endless possibilities for customization. The third floor presents even more potential for future expansion, perfect for a home office, playroom, or private retreat with a vaulted ceiling.
**3RD FULL BATH in the basement is unfinished but has the tub and piping in place.** The downstairs kitchen is also stubbed in for plumbing.
Relax on the charming country front porch or unwind on the covered back deck, surrounded by the natural beauty and privacy of mature trees—creating a true “treehouse” feel that the original owner carefully selected when building. Sunlight floods the generously sized rooms, and the open floor plan ensures effortless flow for everyday living and entertaining.
The kitchen shines with recently upgraded granite countertops, combining modern elegance with practical appeal. While the basement awaits your finishing touches—floors, bathroom hookups, and final details—much of the work is already done.
Lovingly maintained and full of character, this home is ready for you to move in and start making unforgettable memories. Don’t miss this rare opportunity!
Sold for $665,000
$665,000
5821 Dorton Ln, Glen Allen, VA 23060
4beds
2,633sqft
Single Family Residence
Built in 2006
0.31 Acres Lot
$689,100 Zestimate®
$253/sqft
$3,053 Estimated rent
Home value
$689,100
$634,000 - $751,000
$3,053/mo
Zestimate® history
Owner options
List your home for rent
$3,053/mo
Rent Zestimate®
Find your next renter with Zillow Rental Manager. Plus, with online applications, you can quickly screen prospective tenants – for free.
$3,053/mo
Rent Zestimate®
Refinance and save
$4,196/mo
Est. payment
Refinancing to a lower rate could help reduce your monthly payments and save thousands over the life of the loan.
$4,196/mo
Est. payment
Explore your selling options
Work with a Zillow partner agent
Leverage their expertise and Zillow's premium Showcase listings to get your home seen by more buyers.
Get startedList with your own agent
Get your home in front of millions of buyers by listing it on Zillow.
Learn how to do itSell it yourself
Take full control of how buyers see your home on Zillow by listing For Sale by Owner (FSBO).
List your homeWhat's special
Zillow last checked:
Listing updated:
Listed by:
Ray Ferguson 804-539-3841,
Shaheen Ruth Martin & Fonville
Bought with:
Wes Fertig, 0225239142
Joyner Fine Properties
Source: CVRMLS,MLS#: 2513964 Originating MLS: Central Virginia Regional MLS
Originating MLS: Central Virginia Regional MLSFacts & features
Interior
Bedrooms & bathrooms
- Bedrooms: 4
- Bathrooms: 4
- Full bathrooms: 3
- 1/2 bathrooms: 1
Primary bedroom
- Description: Large suite w tile and jetted tub and shower
- Level: Second
- Dimensions: 20.0 x 14.0
Bedroom 2
- Description: front/office large closet, ceiling fan
- Level: Second
- Dimensions: 14.0 x 10.2
Bedroom 3
- Description: front middle, double closet
- Level: Second
- Dimensions: 14.0 x 13.0
Bedroom 4
- Description: ceiling fan, dramatic vaulted ceiling
- Level: Second
- Dimensions: 18.5 x 14.5
Additional room
- Description: partial kitchen set up not complete
- Level: Basement
- Dimensions: 0 x 0
Additional room
- Description: could be additional bedroom if a closet is added
- Level: Basement
- Dimensions: 9.2 x 13.0
Dining room
- Description: wood floors, crown molding, chair rail, chandelier
- Level: First
- Dimensions: 12.0 x 13.8
Family room
- Description: 2nd room downstairs to match first floor
- Level: Basement
- Dimensions: 0 x 0
Other
- Description: Tub & Shower
- Level: Second
Other
- Description: Tub & Shower
- Level: Basement
Great room
- Description: Gas FP.
- Level: First
- Dimensions: 18.2 x 15.6
Half bath
- Level: First
Kitchen
- Description: granite. open to great room, large eating area
- Level: First
- Dimensions: 21.6 x 14.0
Living room
- Description: Wood floors, chair rail
- Level: First
- Dimensions: 14.0 x 10.4
Heating
- Natural Gas, Zoned
Cooling
- Central Air, Zoned
Appliances
- Included: Gas Water Heater
Features
- High Ceilings
- Flooring: Partially Carpeted, Wood
- Basement: Full,Partially Finished
- Attic: Walk-up
- Number of fireplaces: 2
- Fireplace features: Gas, Ventless
Interior area
- Total interior livable area: 2,633 sqft
- Finished area above ground: 2,633
- Finished area below ground: 0
Property
Parking
- Total spaces: 2
- Parking features: Garage Door Opener, Off Street, Oversized, Garage Faces Rear, Garage Faces Side
- Garage spaces: 2
Features
- Levels: Two
- Stories: 2
- Patio & porch: Rear Porch, Front Porch
- Pool features: None
Lot
- Size: 0.31 Acres
Details
- Parcel number: 7597717127
- Zoning description: R2AC
Construction
Type & style
- Home type: SingleFamily
- Architectural style: Colonial
- Property subtype: Single Family Residence
Materials
- Frame, Vinyl Siding
- Roof: Composition
Condition
- Resale
- New construction: No
- Year built: 2006
Utilities & green energy
- Sewer: Public Sewer
- Water: Public
Community & HOA
Community
- Subdivision: The Meadows At Carrington
HOA
- Has HOA: Yes
- Services included: Common Areas
- HOA fee: $200 annually
Location
- Region: Glen Allen
Financial & listing details
- Price per square foot: $253/sqft
- Tax assessed value: $569,700
- Annual tax amount: $4,842
- Date on market: 1/19/2026
- Ownership: Individuals
- Ownership type: Sole Proprietor
Price history
| Date | Event | Price |
|---|---|---|
| 6/27/2025 | Sold | $665,000+2.3%$253/sqft |
Source:  CVRMLS #2513964 Report a problem CVRMLS #2513964 Report a problem | ||
| 6/8/2025 | Pending sale | $650,000$247/sqft |
Source: CVRMLS #2513964 Report a problem | ||
| 6/5/2025 | Listed for sale | $650,000+50.7%$247/sqft |
Source: CVRMLS #2513964 Report a problem | ||
| 11/20/2006 | Sold | $431,360$164/sqft |
Source: Public Record Report a problem | ||
Public tax history
| Year | Property taxes | Tax assessment |
|---|---|---|
| 2025 | $4,873 +0.6% | $587,100 +3.1% |
| 2024 | $4,842 +13.3% | $569,700 +13.3% |
| 2023 | $4,276 +10.9% | $503,000 +10.9% |
| 2022 | $3,856 +10.2% | $453,600 +12.8% |
| 2021 | $3,500 +4.7% | $402,300 +3.3% |
| 2020 | $3,344 | $389,300 +1.3% |
| 2019 | $3,344 | $384,400 |
| 2018 | $3,344 +107.1% | $384,400 +3.5% |
| 2017 | $1,615 -50% | $371,300 |
| 2016 | $3,230 +2.9% | $371,300 |
| 2015 | $3,138 | $371,300 +2.9% |
| 2014 | $3,138 | $360,700 +2.7% |
| 2013 | -- | $351,100 |
| 2012 | -- | $351,100 |
| 2011 | -- | $351,100 |
| 2010 | -- | $351,100 -2.3% |
| 2009 | -- | $359,500 |
| 2008 | -- | -- |
| 2006 | -- | -- |
| 2005 | -- | -- |
Find assessor info on the county website
Neighborhood: 23060
Nearby homes
- $724,3005 bd4 ba3.8k sqft5817 Dorton Ln, Glen Allen, VA 23060Off Market
- $790,7005 bd4 ba3.7k sqft5825 Dorton Ln, Glen Allen, VA 23060Off Market
- $699,4004 bd3 ba3.5k sqft9112 Carrington Hills Ct, Glen Allen, VA 23060Off Market
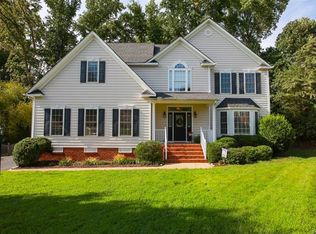
- $694,0004 bd5 ba3.5k sqft9113 Carrington Hills Ct, Glen Allen, VA 23060Off Market

- $765,3004 bd2 ba3.5k sqft5820 Dorton Ln, Glen Allen, VA 23060Off Market
- $684,3004 bd2 ba2.8k sqft5829 Dorton Ln, Glen Allen, VA 23060Off Market
- $679,8004 bd2 ba2.7k sqft5813 Dorton Ln, Glen Allen, VA 23060Off Market
- $696,4005 bd4 ba3.1k sqft5816 Dorton Ln, Glen Allen, VA 23060Off Market
Nearby schools
GreatSchools rating
- 9/10Echo Lake Elementary SchoolGrades: PK-5Distance: 0.6 mi
- 7/10Holman Middle SchoolGrades: 6-8Distance: 2.7 mi
- 7/10Glen Allen High SchoolGrades: 9-12Distance: 0.9 mi
Schools provided by the listing agent
- Elementary: Echo Lake
- Middle: Holman
- High: Glen Allen
Source: CVRMLS. This data may not be complete. We recommend contacting the local school district to confirm school assignments for this home.
Get a cash offer in 3 minutes
Find out how much your home could sell for in as little as 3 minutes with a no-obligation cash offer.
Estimated market value
$689,100
Get a cash offer in 3 minutes
Find out how much your home could sell for in as little as 3 minutes with a no-obligation cash offer.
Estimated market value
$689,100
- Virginia
- Henrico County
- Glen Allen
- 23060
- 5821 Dorton Ln
Nearby cities
Nearby neighborhoods
Nearby zip codes
Other Glen Allen Topics
