This beautifully maintained 4-bedroom, 2-bathroom home offers the perfect blend of style, comfort, and convenience. No stone was left unturned, when this immaculately kept home was thoughtfully updated throughout. You immediately feel welcomed walking into the open concept kitchen and living room which features; new LVT flooring, beautiful quartzite counters, custom maple cabinetry, and new GE appliances. A charming sunroom is attached to this beautiful space, which not only allows a flow of natural light but provides a cozy space for morning coffee or all the plants! Both bathrooms, the primary and secondary, have been beautifully remodeled for a spa like feel including; porcelain flooring, mosaic glass tile, new plumbing and new fixtures. Four bedrooms OR three bedrooms and an office allow for maximum functionality, by still having three well sized bedrooms and additional flex space. The backyard, with a newly installed Smart sprinkler system, features a raised patio and additional storage for outside gatherings! Other notable upgrades for peace of mind include; interior/exterior paint and trim, a newly installed hot water heater, and energy efficient windows throughout. Located in a coveted school district and close to many amenities, this no doubt is a standout home in today's market!
Sold for $487,000
$487,000
5821 E 123rd Avenue, Brighton, CO 80602
4beds
1,615sqft
Single Family Residence
Built in 1986
4,356 Square Feet Lot
$476,600 Zestimate®
$302/sqft
$2,762 Estimated rent
Home value
$476,600
$443,000 - $510,000
$2,762/mo
Zestimate® history
Owner options
List your home for rent
$2,762/mo
Rent Zestimate®
Find your next renter with Zillow Rental Manager. Plus, with online applications, you can quickly screen prospective tenants – for free.
$2,762/mo
Rent Zestimate®
Refinance and save
$2,927/mo
Est. payment
Refinancing to a lower rate could help reduce your monthly payments and save thousands over the life of the loan.
$2,927/mo
Est. payment
Explore your selling options
Work with a Zillow partner agent
Leverage their expertise and Zillow's premium Showcase listings to get your home seen by more buyers.
Get startedList with your own agent
Get your home in front of millions of buyers by listing it on Zillow.
Learn how to do itSell it yourself
Take full control of how buyers see your home on Zillow by listing For Sale by Owner (FSBO).
List your homeWhat's special
Zillow last checked:
Listing updated:
Listed by:
Molly Malarsie 970-749-7945 mmalarsie@kw.com,
Keller Williams Real Estate LLC,
Travis Ketelsleger 970-274-9571,
Keller Williams Real Estate LLC
Bought with:
Robbin Merta, 100033128
RE/MAX Elevate
Source: REcolorado as distributed by MLS GRID,MLS#: 6077344
Facts & features
Interior
Bedrooms & bathrooms
- Bedrooms: 4
- Bathrooms: 2
- Full bathrooms: 1
- 3/4 bathrooms: 1
Bedroom
- Level: Upper
Bedroom
- Level: Lower
Bedroom
- Level: Lower
Bathroom
- Description: New Walk In Shower, Custom Shower Wall Tile, All New Plumbing.
- Level: Lower
Other
- Level: Upper
Other
- Description: Floor To Ceiling. Porcelain Tile, Glass Mosaic Tile, Subway Tiled Shower.
- Level: Upper
Kitchen
- Level: Main
Living room
- Level: Main
Sun room
- Level: Main
Heating
- Forced Air
Cooling
- Central Air
Appliances
- Included: Cooktop, Dishwasher, Disposal, Dryer, Gas Water Heater, Microwave, Oven, Range, Refrigerator, Washer
- Laundry: In Unit
Features
- Ceiling Fan(s), Kitchen Island, Open Floorplan, Quartz Counters, Smart Thermostat
- Flooring: Carpet, Laminate
- Windows: Window Coverings, Window Treatments
- Basement: Bath/Stubbed,Daylight,Finished
- Number of fireplaces: 1
- Fireplace features: Basement, Wood Burning
- Common walls with other units/homes: No Common Walls
Interior area
- Total structure area: 1,615
- Total interior livable area: 1,615 sqft
- Finished area above ground: 1,163
- Finished area below ground: 452
Property
Parking
- Total spaces: 2
- Parking features: Concrete, Heated Garage, Insulated Garage
- Attached garage spaces: 2
Features
- Levels: Multi/Split
- Patio & porch: Patio
- Exterior features: Private Yard, Rain Gutters
- Fencing: Partial
Lot
- Size: 4,356 Square Feet
- Features: Landscaped, Level, Sprinklers In Front, Sprinklers In Rear
Details
- Parcel number: R0012515
- Zoning: P-U-D
- Special conditions: Standard
Construction
Type & style
- Home type: SingleFamily
- Architectural style: Traditional
- Property subtype: Single Family Residence
Materials
- Frame, Wood Siding
- Foundation: Slab
Condition
- Updated/Remodeled
- Year built: 1986
Utilities & green energy
- Electric: 110V, 220 Volts
- Sewer: Public Sewer
- Water: Public
- Utilities for property: Electricity Connected, Natural Gas Connected
Green energy
- Energy efficient items: Windows
Community & HOA
Community
- Subdivision: Wright Farms
HOA
- Has HOA: No
Location
- Region: Brighton
Financial & listing details
- Price per square foot: $302/sqft
- Tax assessed value: $433,000
- Annual tax amount: $3,280
- Date on market: 9/4/2025
- Listing terms: 1031 Exchange,Cash,Conventional,FHA,VA Loan
- Exclusions: None
- Ownership: Individual
- Electric utility on property: Yes
- Road surface type: Paved
Price history
| Date | Event | Price |
|---|---|---|
| 10/16/2025 | Sold | $487,000+2.5%$302/sqft |
Source:  REcolorado as distributed by MLS GRID #6077344 Report a problem REcolorado as distributed by MLS GRID #6077344 Report a problem | ||
| 9/8/2025 | Pending sale | $475,000$294/sqft |
Source: REcolorado as distributed by MLS GRID #6077344 Report a problem | ||
| 9/4/2025 | Listed for sale | $475,000+257.7%$294/sqft |
Source: REcolorado as distributed by MLS GRID #6077344 Report a problem | ||
| 8/12/1997 | Sold | $132,800$82/sqft |
Source: Public Record Report a problem | ||
Public tax history
| Year | Property taxes | Tax assessment |
|---|---|---|
| 2025 | $3,280 +0.9% | $27,070 -13.9% |
| 2024 | $3,252 +12.1% | $31,450 |
| 2023 | $2,900 -3.1% | $31,450 +37.9% |
| 2022 | $2,994 | $22,800 -2.8% |
| 2021 | -- | $23,460 +6.1% |
| 2020 | $2,846 | $22,120 -0.2% |
| 2019 | $2,846 +11.8% | $22,160 +17.1% |
| 2018 | $2,546 | $18,920 |
| 2017 | $2,546 | $18,920 +23.7% |
| 2016 | -- | $15,300 |
| 2015 | $1,990 | $15,300 +10.5% |
| 2014 | -- | $13,840 |
| 2013 | -- | $13,840 +6.6% |
| 2012 | -- | $12,980 |
| 2011 | -- | $12,980 -7.1% |
| 2010 | -- | $13,970 |
| 2009 | -- | $13,970 -6.7% |
| 2008 | -- | $14,980 |
| 2007 | -- | $14,980 -0.5% |
| 2006 | -- | $15,060 |
| 2005 | -- | $15,060 +19.5% |
| 2004 | -- | $12,600 |
| 2003 | $1,570 -0.9% | $12,600 -3.7% |
| 2002 | $1,585 -5% | $13,080 -0.5% |
| 2001 | $1,669 | $13,150 |
| 2000 | -- | $13,150 |
Find assessor info on the county website
Neighborhood: 80602
Nearby homes
- $520,0004 bd4 ba2.2k sqft5831 E 123rd Ave, Brighton, CO 80602Off Market

- $459,7003 bd2 ba2.4k sqft5811 E 123rd Ave, Brighton, CO 80602Off Market

- $503,0003 bd2 ba2.6k sqft5842 E 123rd Dr, Brighton, CO 80602Sold
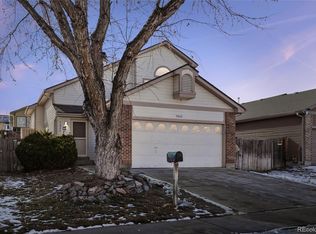
- $440,4003 bd2 ba1.5k sqft5822 E 123rd Dr, Brighton, CO 80602Off Market
- $472,1003 bd2 ba1.4k sqft5841 E 123rd Ave, Brighton, CO 80602Off Market
- $467,7003 bd2 ba1.4k sqft5832 E 123rd Dr, Brighton, CO 80602Off Market
- $491,6004 bd4 ba2.2k sqft5801 E 123rd Ave, Brighton, CO 80602Off Market
- $487,6003 bd3 ba1.4k sqft5812 E 123rd Dr, Brighton, CO 80602Off Market
Nearby schools
GreatSchools rating
- 6/10Glacier Peak Elementary SchoolGrades: K-5Distance: 0.3 mi
- 3/10Shadow Ridge Middle SchoolGrades: 6-8Distance: 0.3 mi
- 8/10Horizon High SchoolGrades: 9-12Distance: 1.8 mi
Schools provided by the listing agent
- Elementary: Glacier Peak
- Middle: Shadow Ridge
- High: Horizon
- District: Adams 12 5 Star Schl
Source: REcolorado as distributed by MLS GRID. This data may not be complete. We recommend contacting the local school district to confirm school assignments for this home.
Get a cash offer in 3 minutes
Find out how much your home could sell for in as little as 3 minutes with a no-obligation cash offer.
Estimated market value
$476,600
Get a cash offer in 3 minutes
Find out how much your home could sell for in as little as 3 minutes with a no-obligation cash offer.
Estimated market value
$476,600
- Colorado
- Adams County
- Thornton
- 80602
- 5821 E 123rd Avenue
Nearby cities
Nearby neighborhoods
Nearby zip codes
Other Thornton Topics
