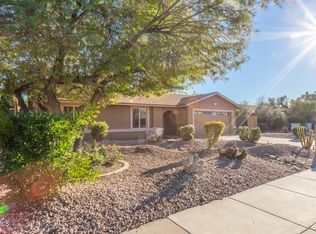
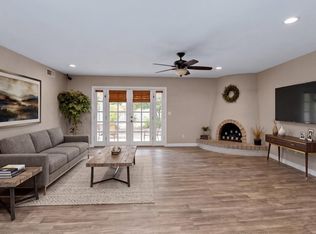
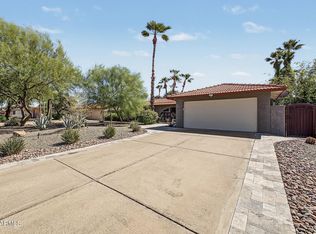
2026 Remodel with new wood floors, custom cabinets, quartz countertops, stainless steel appliances, new vanities and bathroom surrounds, new doors and new windows. Open floorpan with large Kitchen island and lots of natural light. The oversized backyard features a new resurfaced pool and plenty of room to create your own outdoor oasis. This home sits in North Scottsdale's magic zip code, conveniently located near Kierland Commons, the Scottsdale Quarter, 51 and 101 freeways and the Scottsdale Airpark. NO HOA. What a great place to call home!
Accepting backups
$795,000
5821 E ACOMA Drive, Scottsdale, AZ 85254
3beds
1,700sqft
Single Family Residence
Built in 1980
9,048 Square Feet Lot
$793,300 Zestimate®
$468/sqft
$-- HOA
What's special
New resurfaced poolLots of natural lightQuartz countertopsCustom cabinetsOversized backyardStainless steel appliancesNew wood floors
- 33 days
- 314
- 17
Likely to sell faster than
Zillow last checked:
Listing updated:
Listed by:
Emily C Helm 602-697-3747,
RETSY
Source: ARMLS,MLS#: 7092648
Facts & features
Interior
Bedrooms & bathrooms
- Bedrooms: 3
- Bathrooms: 2
- Full bathrooms: 2
Heating
- Electric
Cooling
- Central Air, Ceiling Fan(s)
Appliances
- Included: Dryer, Washer, Refrigerator, Built-in Microwave, Dishwasher, Disposal, Electric Range, Electric Oven
- Laundry: Inside
Features
- Quartz Countertops, Double Vanity, Master Downstairs, Breakfast Bar, No Interior Steps, Kitchen Island, Full Bth Master Bdrm
- Flooring: Wood
- Windows: Double Pane Windows
- Has basement: No
- Has fireplace: No
Interior area
- Total structure area: 1,700
- Total interior livable area: 1,700 sqft
Property
Parking
- Total spaces: 2
- Parking features: Garage Door Opener, Attch'd Gar Cabinets
- Garage spaces: 2
Features
- Stories: 1
- Patio & porch: Covered, Patio
- Exterior features: Playground
- Has private pool: Yes
- Pool features: Outdoor Pool, Heated
- Spa features: None
- Fencing: Block
Lot
- Size: 9,048 Square Feet
- Features: North/South Exposure, Gravel/Stone Front, Grass Back, Auto Timer H2O Front, Auto Timer H2O Back
Details
- Parcel number: 21564211
Construction
Type & style
- Home type: SingleFamily
- Property subtype: Single Family Residence
Materials
- Brick Veneer, Stucco, Block
- Roof: Composition
Condition
- Year built: 1980
Utilities & green energy
- Sewer: Public Sewer
- Utilities for property: Propane
Community & HOA
Community
- Subdivision: LA PAZ AT DESERT SPRINGS UNIT 15
HOA
- Has HOA: No
- Services included: No Fees
Location
- Region: Scottsdale
Financial & listing details
- Price per square foot: $468/sqft
- Tax assessed value: $579,700
- Annual tax amount: $3,482
- Date on market: 10/15/2026
- Cumulative days on market: 33 days
- Listing terms: Cash,FHA
- Ownership: Fee Simple
Estimated market value
$793,300
$754,000 - $833,000
$4,189/mo
Price history
| Date | Event | Price |
|---|---|---|
| 10/15/2026 | Listed for sale | $795,000+354.3%$468/sqft |
Source:  ARMLS #7092648 Report a problem | ||
| 5/14/2021 | Listing removed | -- |
Source: Zillow Rental Network Premium Report a problem | ||
| 5/11/2021 | Listed for rent | $2,520+48.3%$1/sqft |
Source: Zillow Rental Network Premium Report a problem | ||
| 5/24/2018 | Listing removed | $1,699$1/sqft |
Source: Zillow Rental Network Report a problem | ||
| 5/10/2018 | Listed for rent | $1,699+6.2%$1/sqft |
Source: Service Star Realty Report a problem | ||
| 8/28/2013 | Listing removed | $1,600$1/sqft |
Source: SRL Group #4948817 Report a problem | ||
| 6/18/2013 | Price change | $1,600-4.5%$1/sqft |
Source: The SRL Group #4948817 Report a problem | ||
| 6/8/2013 | Listed for rent | $1,675$1/sqft |
Source: The SRL Group #4948817 Report a problem | ||
| 3/25/2003 | Sold | $175,000+34.6%$103/sqft |
Source: ARMLS #1918335 Report a problem | ||
| 10/22/1996 | Sold | $130,000+7.8%$76/sqft |
Source: Public Record Report a problem | ||
| 10/11/1995 | Sold | $120,543+6.7%$71/sqft |
Source: Public Record Report a problem | ||
| 7/25/1994 | Sold | $113,000$66/sqft |
Source: Public Record Report a problem | ||
Public tax history
| Year | Property taxes | Tax assessment |
|---|---|---|
| 2025 | $3,420 +2.6% | $57,970 -6.3% |
| 2024 | $3,332 +2.1% | $61,900 +100.3% |
| 2023 | $3,265 -0.7% | $30,904 -20.2% |
| 2022 | $3,287 +2.9% | $38,720 +12% |
| 2021 | $3,195 -0.1% | $34,570 +6.1% |
| 2020 | $3,199 +3.4% | $32,570 +9.4% |
| 2019 | $3,094 | $29,770 +5.8% |
| 2018 | $3,094 +4.3% | $28,150 +4.3% |
| 2017 | $2,966 +9.8% | $26,980 +4.4% |
| 2016 | $2,701 +7.7% | $25,850 +3.4% |
| 2015 | $2,508 | $25,000 +24.6% |
| 2014 | -- | $20,060 +10.8% |
| 2013 | -- | $18,110 |
| 2012 | -- | $18,110 -11.3% |
| 2011 | -- | $20,420 -12.8% |
| 2010 | -- | $23,410 -14.7% |
| 2009 | -- | $27,450 -12% |
| 2008 | -- | $31,200 +12.4% |
| 2007 | -- | $27,750 +69.2% |
| 2006 | -- | $16,400 |
| 2005 | -- | $16,400 +20.1% |
| 2004 | -- | $13,650 |
| 2003 | -- | $13,650 +17.7% |
| 2002 | -- | $11,600 |
Find assessor info on the county website
Monthly payment
Est. payment
Payment breakdown
Explore the cost of this home by adjusting the details. Changes won't be saved.Climate risks
Neighborhood: 85254
Nearby schools
Schools provided by the listing agent
- Elementary: Desert Springs Preparatory Elementary School
- Middle: Desert Shadows Middle School
- High: Paradise Valley High School
- District: Paradise Valley Unified District
Source: ARMLS. This data may not be complete. We recommend contacting the local school district to confirm school assignments for this home.

Similar homes
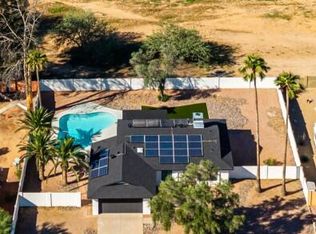
- $743,8003 bd3 ba1.4k sqft14002 N 58TH Street, Scottsdale, AZ 85254For Sale
 MLS ID #7106774, Marc Shrake, Realty ONE Group. ARMLS
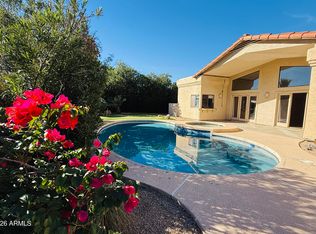
- $788,8003 bd2 ba2k sqft5539 E MARILYN Road, Scottsdale, AZ 85254For Sale
 MLS ID #7102106, Shahla Mentha, Realty ONE Group. ARMLS
- $745,0004 bd2 ba1.9k sqft14256 N 60th Street, Scottsdale, AZ 85254For Sale
 MLS ID #7085502, Cynthia K Lewis, American Realty Brokers. ARMLS
- $799,9003 bd2 ba1.8k sqft14243 N 50TH Street, Scottsdale, AZ 85254For Sale
 MLS ID #7089641, Joseph Callaway, eXp Realty. ARMLS
