Skip main navigation
Sold for $1,300,000
Street View
  • Listed by: Keller Williams Pacific Estate • Katie Reid • Contact: 310-990-2542
    Bought with: Seven Gables Real Estate
    $1,300,000

    5821 E Deborah St, Long Beach, CA 90815

    3beds
    1,450sqft
    Single Family Residence
    Built in 1953
    5,800 Square Feet Lot
    $1,329,500 Zestimate®
    $897/sqft
    $4,391 Estimated rent

    Home value

    $1,329,500

    $1.26M - $1.40M

    $4,391/mo

    Zestimate® history
    Loading
    Loading...

    Owner options

    List your home for rent

    $4,391/mo

    Rent Zestimate®

    Find your next renter with Zillow Rental Manager. Plus, with online applications, you can quickly screen prospective tenants – for free.

    Learn more

    $4,391/mo

    Rent Zestimate®

    Refinance and save

    $8,172/mo

    Est. payment

    Refinancing to a lower rate could help reduce your monthly payments and save thousands over the life of the loan.

    See today's rates

    $8,172/mo

    Est. payment

    Explore your selling options

    Work with a Zillow partner agent

    Leverage their expertise and Zillow's premium Showcase listings to get your home seen by more buyers.

    Get started

    List with your own agent

    Get your home in front of millions of buyers by listing it on Zillow.

    Learn how to do it

    Sell it yourself

    Take full control of how buyers see your home on Zillow by listing For Sale by Owner (FSBO).

    List your home

    What's special

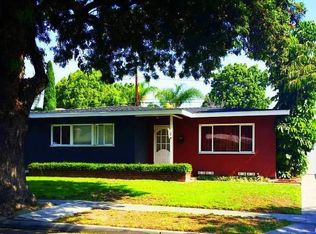
    This Los Altos home has been thoughtfully remodeled from the exterior to the interior. With new grass, fencing, exterior paint, gate, front door, sliding door, windows, roof, and that is just the outside. Come inside to appreciate the beautiful warm tones of the flooring, paint trim, chandeliers, tile work, gorgeous kitchen island, fireplace, remodeled three bedrooms, two bathrooms, primary suite, walk in custom closet, rain shower, new AC, furnace, ducting, and appliances. With summertime just around the corner, you’ll enjoy the lush new grass in your gated backyard, a finished garage with recessed lighting, and an additional workspace just perfect for those work-from-home days or a place to be creative in your thoughtfully designed home just for you.

    Zillow last checked:

    Listing updated:

    Listed by:

    Katie Reid DRE #02063789 310-990-2542,

    Keller Williams Pacific Estate

    Bought with:

    Lane Stone, DRE #01912264

    Seven Gables Real Estate

    Source: CRMLS,MLS#: PW24064145MLS LogoOriginating MLS: California Regional MLS

    Facts & features

    Interior

    Bedrooms & bathrooms
    • Bedrooms: 3
    • Bathrooms: 2
    • Full bathrooms: 2
    • Main level bathrooms: 2
    • Main level bedrooms: 3
    Rooms
    • Room types: Kitchen, Living Room, Primary Bathroom, Primary Bedroom, Other
    Bathroom
    • Features: Bathtub, Quartz Counters, Remodeled, Separate Shower, Tub Shower
    Kitchen
    • Features: Kitchen Island, Quartz Counters, Remodeled, Self-closing Cabinet Doors, Self-closing Drawers, Updated Kitchen
    Other
    • Features: Walk-In Closet(s)
    Heating
    • Central
    Cooling
    • Central Air
    Appliances
    • Included: Dishwasher, Disposal, Refrigerator
    • Laundry: Washer Hookup, Electric Dryer Hookup
    Features
    • Breakfast Bar, Brick Walls, Ceiling Fan(s), Open Floorplan, Quartz Counters, Recessed Lighting, Storage, Walk-In Closet(s)
    • Flooring: Tile, Vinyl
    • Doors: Sliding Doors
    • Windows: Double Pane Windows
    • Has fireplace: Yes
    • Fireplace features: Living Room
    • Common walls with other units/homes: No Common Walls
    Interior area
    • Total interior livable area: 1,450 sqft

    Property

    Parking
    • Total spaces: 4
    • Parking features: Driveway, Garage
    • Garage spaces: 2
    • Uncovered spaces: 2
    Accessibility
    • Accessibility features: Safe Emergency Egress from Home, Parking
    Features
    • Levels: One
    • Stories: 1
    • Entry location: Front
    • Exterior features: Lighting
    • Pool features: None
    • Spa features: None
    • Fencing: Wood
    • Has view: Yes
    • View description: Neighborhood
    Lot
    • Size: 5,800 Square Feet
    • Features: Back Yard, Front Yard, Lawn, Landscaped, Yard
    Details
    • Parcel number: 7227014001
    • Zoning: LBR1N
    • Special conditions: Standard

    Construction

    Type & style
    • Home type: SingleFamily
    • Property subtype: Single Family Residence
    Condition
    • Updated/Remodeled
    • New construction: No
    • Year built: 1953

    Utilities & green energy

    • Sewer: Public Sewer
    • Water: Public
    • Utilities for property: Electricity Available, Natural Gas Available, Sewer Available, Water Available

    Community & HOA

    Community
    • Features: Biking, Dog Park
    • Security: Carbon Monoxide Detector(s)
    Location
    • Region: Long Beach

    Financial & listing details

    • Price per square foot: $897/sqft
    • Tax assessed value: $1,326,000
    • Annual tax amount: $17,324
    • Date on market: 4/4/2024
    • Cumulative days on market: 7 days
    • Listing terms: Cash,Conventional,FHA,VA Loan
    • Road surface type: Paved

    Price history

    DateEventPrice
    4/25/2024Sold$1,300,000+8.4%$897/sqft
    Source: CRMLS #PW24064145 Report a problem
    4/12/2024Contingent$1,199,000$827/sqft
    Source: CRMLS #PW24064145 Report a problem
    4/4/2024Listed for sale$1,199,000+37%$827/sqft
    Source: CRMLS #PW24064145 Report a problem
    2/6/2024Sold$875,000-8.8%$603/sqft
    Source: CRMLS #PW23197313 Report a problem
    2/2/2024Pending sale$959,000$661/sqft
    Source: CRMLS #PW23197313 Report a problem
    10/23/2023Listed for sale$959,000$661/sqft
    Source: CRMLS #PW23197313 Report a problem

    Public tax history

    YearProperty taxesTax assessment
    2025$17,324 +975.1%$1,326,000 +1337.7%
    2024$1,611 +1.8%$92,229 +2%
    2023$1,584 +5.7%$90,422 +2%
    2022$1,498 +2.7%$88,650 +2%
    2021$1,459 +0.4%$86,913 +1%
    2020$1,453 $86,023 +2%
    2019$1,453 +11.1%$84,337 +2%
    2018$1,308 $82,684 +2%
    2017$1,308 +1.3%$81,064 +2%
    2016$1,291 +7.8%$79,475 +1.5%
    2015$1,197 +3.6%$78,282 +2%
    2014$1,156 $76,750 +2.5%
    2012-- $74,908 +2%
    2011-- $73,440 +0.8%
    2010-- $72,892 -0.2%
    2009-- $73,066 +2%
    2008-- $71,634 +2%
    2007-- $70,231 +2%
    2006-- $68,855
    2005-- $68,855 +4%
    2004-- $66,183 +1.9%
    2003-- $64,971 +2%
    2002-- $63,698 +4%
    2000-- $61,226
    Find assessor info on the county website

    Neighborhood: The Plaza

    Nearby schools

    GreatSchools rating
    Schools provided by the listing agent
    • High: Milikan

    Source: CRMLS. This data may not be complete. We recommend contacting the local school district to confirm school assignments for this home.

    Get a cash offer in 3 minutes
    Find out how much your home could sell for in as little as 3 minutes with a no-obligation cash offer.
    Estimated market value
    $1,329,500
    Get a cash offer in 3 minutes
    Find out how much your home could sell for in as little as 3 minutes with a no-obligation cash offer.
    Estimated market value
    $1,329,500