Welcome to The Atrium in Tarzana! This fantastic 2 stories townhouse has so much to offer. 2 bedrooms and 2.5 bathrooms with more than 1,300 sqft of living space. Open layout with high ceilings, lots of neutral lights, a balcony facing the front, a balcony facing the back, and a fantastic atrium in the middle of the property to provide the indoor/outdoor experience. The dine-in kitchen offers white stone countertops, stainless steel appliances, and a breakfast nook—a formal dining room with a red brick wall and a beautiful wine seller to create a scene. The spacious living room has a gorgeous stone fireplace, a large balcony, and a private patio perfect for entertaining and family BBQs. Upstairs, the generously spacious master bedroom suite exudes elegance with an additional imported stone fireplace, vaulted ceilings, and glass sliding doors. The master shower is covered with beautiful Calacatta stone, a jacuzzi tub and a double sink folding vanity. The secondary bedroom, illuminated by natural light, ensures abundant comfort and convenience alongside a beautiful stone shower. Adding to practicality, a washer and dryer are included in the sale, guaranteeing seamless living in this delightful home. Immerse yourself in the vibrant community of Tarzana Atrium, where you can enjoy a plethora of amenities, including a pool, spa, and the convenience of two parking spots in the underground garage. Located just north of the 101 freeway, this home offers easy access to various dining options, shopping destinations, schools, medical offices, and public transportation. Come experience the harmony of indoor-outdoor living in this remarkable Tarzana Atrium!
Sold for $660,000
Listed by: The Agency • Emil Hartoonian • Contact: 310-990-0063
Bought with: The Agency
$660,000
5821 Etiwanda Ave, Tarzana, CA 91356
2beds
1,352sqft
Condominium
Built in 1982
-- sqft lot
$671,200 Zestimate®
$488/sqft
$4,318 Estimated rent
Home value
$671,200
$631,000 - $711,000
$4,318/mo
Zestimate® history
Owner options
List your home for rent
$4,318/mo
Rent Zestimate®
Find your next renter with Zillow Rental Manager. Plus, with online applications, you can quickly screen prospective tenants – for free.
$4,318/mo
Rent Zestimate®
Refinance and save
$4,661/mo
Est. payment
Refinancing to a lower rate could help reduce your monthly payments and save thousands over the life of the loan.
$4,661/mo
Est. payment
Explore your selling options
Work with a Zillow partner agent
Leverage their expertise and Zillow's premium Showcase listings to get your home seen by more buyers.
Get startedList with your own agent
Get your home in front of millions of buyers by listing it on Zillow.
Learn how to do itSell it yourself
Take full control of how buyers see your home on Zillow by listing For Sale by Owner (FSBO).
List your homeWhat's special
Zillow last checked:
Listing updated:
Listed by:
Emil Hartoonian DRE #01796925 310-990-0063,
The Agency
Bought with:
George Ouzounian, DRE #01948763
The Agency
Gina Michelle, DRE #01503003
The Agency
Source: CRMLS,MLS#: SR24177630 Originating MLS: California Regional MLS
Originating MLS: California Regional MLSFacts & features
Interior
Bedrooms & bathrooms
- Bedrooms: 2
- Bathrooms: 3
- Full bathrooms: 2
- 1/2 bathrooms: 1
- Main level bathrooms: 1
Rooms
- Room types: Bedroom, Den, Family Room, Kitchen, Living Room, Primary Bedroom, Wine Cellar, Dining Room
Primary bedroom
- Features: Primary Suite
Bedroom
- Features: All Bedrooms Up
Bathroom
- Features: Bathroom Exhaust Fan, Bathtub, Closet, Dual Sinks, Low Flow Plumbing Fixtures, Quartz Counters, Stone Counters, Remodeled, Soaking Tub, Separate Shower
Kitchen
- Features: Kitchen/Family Room Combo, Pots & Pan Drawers, Quartz Counters, Stone Counters, Remodeled, Updated Kitchen
Heating
- Central
Cooling
- Central Air
Appliances
- Included: Dishwasher, Freezer, Gas Cooktop, Disposal, Gas Oven, Gas Range, Gas Water Heater, Microwave, Refrigerator, Water Heater, Dryer, Washer
- Laundry: Washer Hookup, Gas Dryer Hookup, Inside, Laundry Closet, Laundry Room, Upper Level
Features
- Breakfast Bar, Balcony, Breakfast Area, Separate/Formal Dining Room, Eat-in Kitchen, High Ceilings, Living Room Deck Attached, Open Floorplan, Phone System, Quartz Counters, Stone Counters, Recessed Lighting, Storage, All Bedrooms Up, Primary Suite, Wine Cellar
- Flooring: Laminate, Stone, Tile
- Has fireplace: Yes
- Fireplace features: Living Room, Primary Bedroom
- Common walls with other units/homes: 2+ Common Walls
Interior area
- Total interior livable area: 1,352 sqft
Property
Parking
- Total spaces: 4
- Parking features: Assigned, Concrete, Covered, Gated, Tandem
- Garage spaces: 2
- Uncovered spaces: 2
Accessibility
- Accessibility features: Parking
Features
- Levels: Two
- Stories: 2
- Entry location: 1
- Patio & porch: Rear Porch, Concrete, Deck, Front Porch, Glass Enclosed, Open, Patio, Porch, Screened
- Exterior features: Lighting
- Pool features: Community, In Ground, Association
- Has spa: Yes
- Spa features: Association, Community
- Fencing: Wood
- Has view: Yes
- View description: City Lights, Neighborhood, Trees/Woods
Lot
- Size: 0.88 Acres
- Features: 21-25 Units/Acre, Corner Lot, Sprinkler System
Details
- Parcel number: 2157003098
- Zoning: LARD1.5
- Special conditions: Standard
Construction
Type & style
- Home type: Condo
- Architectural style: Modern
- Property subtype: Condominium
- Attached to another structure: Yes
Materials
- Drywall, Glass, Concrete, Plaster, Stone, Stucco, Steel
- Roof: Shingle
Condition
- Updated/Remodeled,Turnkey
- New construction: No
- Year built: 1982
Utilities & green energy
- Electric: Standard
- Sewer: Public Sewer
- Water: Public
- Utilities for property: Cable Available, Electricity Connected, Natural Gas Connected, Phone Connected, Sewer Connected, Water Connected
Community & HOA
Community
- Features: Sidewalks, Pool
- Security: Security System, Carbon Monoxide Detector(s), Smoke Detector(s), Security Lights
HOA
- Has HOA: Yes
- Amenities included: Pool, Spa/Hot Tub
- HOA fee: $450 monthly
- HOA name: Beven and Brock
- HOA phone: 626-795-3282
Location
- Region: Tarzana
Financial & listing details
- Price per square foot: $488/sqft
- Tax assessed value: $673,200
- Date on market: 8/27/2024
- Cumulative days on market: 23 days
- Listing terms: Cash,Cash to New Loan,Conventional,Cal Vet Loan,1031 Exchange
- Road surface type: Paved
Price history
| Date | Event | Price |
|---|---|---|
| 10/28/2024 | Sold | $660,000-2.2%$488/sqft |
Source:  CRMLS #SR24177630 Report a problem CRMLS #SR24177630 Report a problem | ||
| 10/17/2024 | Pending sale | $675,000+55.2%$499/sqft |
Source: CRMLS #SR24177630 Report a problem | ||
| 12/6/2016 | Sold | $435,000+15.4%$322/sqft |
Source: Public Record Report a problem | ||
| 9/22/2016 | Sold | $377,000-3.3%$279/sqft |
Source: Public Record Report a problem | ||
| 6/30/2016 | Price change | $389,900-4.9%$288/sqft |
Source: Coldwell Banker Residential Brokerage - Sherman Oaks #SR16111849 Report a problem | ||
| 5/26/2016 | Listed for sale | $410,000+10.1%$303/sqft |
Source: Coldwell Banker Residential Brokerage - Sherman Oaks #SR16111849 Report a problem | ||
| 5/10/2016 | Sold | $372,345-12.4%$275/sqft |
Source: Public Record Report a problem | ||
| 3/26/2016 | Price change | $425,000+13.4%$314/sqft |
Source: Keller Williams Studio City #15906739 Report a problem | ||
| 6/16/2015 | Pending sale | $374,900$277/sqft |
Source: Keller Williams Studio City #15906739 Report a problem | ||
| 5/21/2015 | Listed for sale | $374,900-14.8%$277/sqft |
Source: Keller Williams Studio City #15906739 Report a problem | ||
| 7/29/2005 | Sold | $440,000+112.6%$325/sqft |
Source: Public Record Report a problem | ||
| 10/25/2001 | Sold | $207,000$153/sqft |
Source: Public Record Report a problem | ||
Public tax history
| Year | Property taxes | Tax assessment |
|---|---|---|
| 2026 | -- | $673,200 +2% |
| 2025 | $8,052 +31.3% | $660,000 +33.3% |
| 2024 | $6,135 +2% | $494,949 +2% |
| 2023 | $6,017 +4.9% | $485,245 +2% |
| 2022 | $5,736 +1.3% | $475,731 +2% |
| 2021 | $5,662 -1% | $466,404 +1% |
| 2020 | $5,718 | $461,623 +2% |
| 2019 | $5,718 +4.7% | $452,573 +2% |
| 2018 | $5,461 | $443,700 +2% |
| 2017 | $5,461 +2.3% | $435,000 +10.7% |
| 2016 | $5,340 +12.9% | $393,000 |
| 2015 | $4,730 +7.7% | $393,000 +10.4% |
| 2014 | $4,392 | $356,000 +49.6% |
| 2012 | -- | $238,000 -15.8% |
| 2011 | -- | $282,600 |
| 2010 | -- | $282,600 |
| 2009 | -- | $282,600 -30.1% |
| 2008 | -- | $404,300 -9.9% |
| 2007 | -- | $448,800 +2% |
| 2006 | -- | $440,000 +96.6% |
| 2005 | -- | $223,768 +4% |
| 2004 | -- | $215,081 +1.9% |
| 2003 | -- | $211,140 +2% |
| 2002 | -- | $207,000 +56.7% |
| 2000 | -- | $132,102 |
Find assessor info on the county website
Neighborhood: Tarzana
Nearby homes
- $550,2002 bd3 ba1.3k sqft5801 Etiwanda Ave, Tarzana, CA 91356Off Market
- $550,8002 bd3 ba1.3k sqft5805 Etiwanda Ave, Tarzana, CA 91356Off Market
- $519,1002 bd3 ba1.3k sqft5807 Etiwanda Ave, Tarzana, CA 91356Off Market
- $685,3002 bd3 ba1.3k sqft5811 Etiwanda Ave, Tarzana, CA 91356Off Market
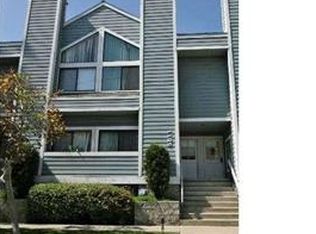
- $510,1002 bd3 ba1.3k sqft5813 Etiwanda Ave, Tarzana, CA 91356Off Market
- $573,5002 bd3 ba1.3k sqft5817 Etiwanda Ave, Tarzana, CA 91356Off Market
- $590,1002 bd2 ba1.3k sqft5819 Etiwanda Ave, Tarzana, CA 91356Off Market
- $585,0002 bd3 ba1.3k sqft5829 Etiwanda Ave, Tarzana, CA 91356Off Market
Nearby schools
GreatSchools rating
- 6/10Emelita Academy Charter SchoolGrades: K-5Distance: 0.4 mi
- 4/10Reseda Senior High SchoolGrades: 6-12Distance: 0.8 mi
- 9/10Gaspar De Portola Middle SchoolGrades: 6-8Distance: 0.9 mi
Get a cash offer in 3 minutes
Find out how much your home could sell for in as little as 3 minutes with a no-obligation cash offer.
Estimated market value
$671,200
Get a cash offer in 3 minutes
Find out how much your home could sell for in as little as 3 minutes with a no-obligation cash offer.
Estimated market value
$671,200
- California
- Los Angeles County
- Los Angeles
- 91356
- Tarzana
- 5821 Etiwanda Ave
Nearby cities
Nearby neighborhoods
Nearby zip codes
Other Los Angeles Topics
