This one level affordable ranch home has style & functionality within the open modern floor plan. The well-lit natural light living room overlooks the dining area which wraps around to the kitchen & lg. laundry room. Kitchen (located off garage) includes all the stainless-steel appliances and pantry. The dining room and kitchen overlooks the fully privacy fenced yard ( great for family gatherings, pets, kids & additional outdoor living area as well ). Master bedroom with tray ceiling and large bathroom with double vanities, large walk-in closet and tub shower combination. Additional spare bedrooms are on the front (south facing) of the home. Conveniently located to Hwy 63 & 70 interchange, Lake of the Woods golf course/swimming pool & Schnucks grocery. Sellers love this home! Must see
Sold
Street View
Price Unknown
5821 Geyser Blvd, Columbia, MO 65202
3beds
1,408sqft
Single Family Residence
Built in 2018
6,969 Square Feet Lot
$279,900 Zestimate®
$--/sqft
$1,858 Estimated rent
Home value
$279,900
$266,000 - $294,000
$1,858/mo
Zestimate® history
Owner options
List your home for rent
$1,858/mo
Rent Zestimate®
Find your next renter with Zillow Rental Manager. Plus, with online applications, you can quickly screen prospective tenants – for free.
$1,858/mo
Rent Zestimate®
Refinance and save
Refinancing to a lower rate could help reduce your monthly payments and save thousands over the life of the loan.
Explore your selling options
Work with a Zillow partner agent
Leverage their expertise and Zillow's premium Showcase listings to get your home seen by more buyers.
Get startedList with your own agent
Get your home in front of millions of buyers by listing it on Zillow.
Learn how to do itSell it yourself
Take full control of how buyers see your home on Zillow by listing For Sale by Owner (FSBO).
List your homeWhat's special
Open modern floor planLarge walk-in closetOverlooks the dining areaTub shower combination
Zillow last checked:
Listing updated:
Listed by:
Marshelle E Clark, PC 573-268-0157,
Weichert, Realtors - First Tier 573-256-8601
Bought with:
Tammy Willis, 2005029441
Iron Gate Real Estate
Source: MMBOR,MLS#: 423467
Facts & features
Interior
Bedrooms & bathrooms
- Bedrooms: 3
- Bathrooms: 2
- Full bathrooms: 2
Primary bedroom
- Description: tray ceiling nice master bath
- Level: Main
- Area: 150
- Dimensions: 12 x 12.5
Bedroom 2
- Description: 1st on right - kids decor
- Level: Main
- Area: 114.48
- Dimensions: 10.6 x 10.8
Bedroom 3
- Description: SE corner of home front
- Level: Main
- Area: 101.76
- Dimensions: 10.6 x 9.6
Full bathroom
- Description: Master 2 vanities walk in closet
- Level: Main
- Area: 41.36
- Dimensions: 9.4 x 4.4
Full bathroom
- Description: Hall bath
- Level: Main
Dining room
- Description: open to kitchen and rear patio
- Level: Main
- Area: 128.26
- Dimensions: 10.6 x 12.1
Foyer
- Description: Front door area
- Level: Main
- Area: 34.13
- Dimensions: 7.11 x 4.8
Garage
- Level: Main
- Area: 346.8
- Dimensions: 20.4 x 17
Kitchen
- Description: all ss appliances convey, pantry
- Level: Main
- Area: 105.27
- Dimensions: 8.7 x 12.1
Living room
- Description: natural light and high ceilings
- Level: Main
- Area: 272
- Dimensions: 17 x 16
Utility room
- Description: upper cabinets above w/d
- Level: Main
- Area: 51.2
- Dimensions: 8 x 6.4
Heating
- Forced Air, Natural Gas
Cooling
- Central Electric
Appliances
- Laundry: Washer/Dryer Hookup
Features
- High Speed Internet, Tub/Shower, Walk-In Closet(s), Smart Thermostat, Eat-in Kitchen, Kit/Din Combo, Liv/Din Combo, Laminate Counters, Wood Cabinets, Pantry
- Flooring: Carpet, Ceramic Tile, Laminate, Tile
- Windows: Some Window Treatments
- Has basement: No
- Has fireplace: No
Interior area
- Total structure area: 1,408
- Total interior livable area: 1,408 sqft
- Finished area below ground: 0
Property
Parking
- Total spaces: 2
- Parking features: Attached, Paved
- Attached garage spaces: 2
Features
- Patio & porch: Concrete, Back
- Fencing: Back Yard,Full,Privacy,Wood
Lot
- Size: 6,969 Square Feet
- Dimensions: 67 x 105
- Features: Level, Curbs and Gutters
Details
- Additional structures: None
- Parcel number: 172020009028.00 01
- Zoning description: R-1 One- Family Dwelling*
Construction
Type & style
- Home type: SingleFamily
- Architectural style: Ranch
- Property subtype: Single Family Residence
Materials
- Foundation: Concrete Perimeter, Slab
- Roof: ArchitecturalShingle
Condition
- Year built: 2018
Details
- Builder name: Fisher Homes
Utilities & green energy
- Electric: County
- Gas: Gas-Natural
- Sewer: City
- Water: Public
- Utilities for property: Natural Gas Connected, Trash-City
Community & HOA
Community
- Security: Smoke Detector(s)
- Subdivision: Forest Hills
HOA
- Has HOA: No
Location
- Region: Columbia
Financial & listing details
- Tax assessed value: $187,000
- Annual tax amount: $2,093
- Date on market: 11/3/2024
- Road surface type: Paved
Price history
| Date | Event | Price |
|---|---|---|
| 2/14/2025 | Sold | -- |
Source:  MMBOR #423467 Report a problem MMBOR #423467 Report a problem | ||
| 2/1/2025 | Pending sale | $269,900$192/sqft |
Source: MMBOR #423467 Report a problem | ||
| 11/3/2024 | Listed for sale | $269,900$192/sqft |
Source: MMBOR #423467 Report a problem | ||
| 4/15/2021 | Sold | -- |
Source: MMBOR #397621 Report a problem | ||
Public tax history
| Year | Property taxes | Tax assessment |
|---|---|---|
| 2025 | -- | $35,530 +14.5% |
| 2024 | $2,093 +0.8% | $31,027 |
| 2023 | $2,076 +0.1% | $31,027 |
| 2022 | $2,074 -0.2% | $31,027 |
| 2021 | $2,078 -6% | $31,027 |
| 2020 | $2,211 0% | $31,027 |
| 2019 | $2,211 +5511.9% | $31,027 +5551.5% |
| 2018 | $39 +1.2% | $549 |
| 2017 | $39 +0.2% | $549 |
| 2016 | $39 | $549 |
| 2015 | $39 +8.9% | $549 -75.9% |
| 2014 | $36 | $2,280 |
Find assessor info on the county website
Neighborhood: 65202
Nearby homes
- $318,0003 bd2 ba-- sqft5821 Rice Rd, Columbia, MO 65202Off Market
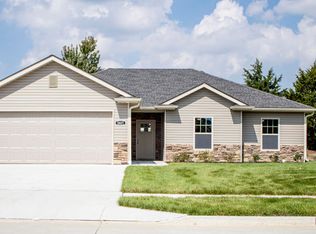
- $282,0003 bd2 ba1.5k sqft5901 Geyser Blvd, Columbia, MO 65202Off Market
- $--3 bd2 ba1.4k sqft5817 Geyser Blvd, Columbia, MO 65202Sold
- $376,4004 bd3 ba2.6k sqft5900 Redwing Dr, Columbia, MO 65202Off Market
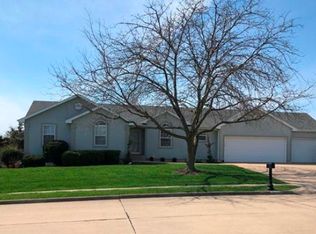
- $--3 bd2 ba1.5k sqft5905 Geyser Blvd, Columbia, MO 65202Sold
- $--3 bd2 ba1.5k sqft5813 Geyser Blvd, Columbia, MO 65202Sold
- $--3 bd2 ba1.6k sqft5902 Redwing Dr, Columbia, MO 65202Sold
- $--3 bd2 ba1.4k sqft2312 Bitternut Dr, Columbia, MO 65202Sold
Nearby schools
GreatSchools rating
- 5/10Eliot Battle ElementaryGrades: K-5Distance: 1.3 mi
- 5/10John B. Lange Middle SchoolGrades: 6-8Distance: 3.5 mi
- 3/10Muriel Battle High SchoolGrades: 9-12Distance: 1.4 mi
Schools provided by the listing agent
- Elementary: Battle
- Middle: Lange
- High: Battle
Source: MMBOR. This data may not be complete. We recommend contacting the local school district to confirm school assignments for this home.
Sell for more on Zillow
Get a Zillow Showcase℠ listing at no additional cost and you could sell for .
$279,900
2% more
+$5,598
With Zillow Showcase(estimated)
$285,498
Sell for more on Zillow
Get a Zillow Showcase℠ listing at no additional cost and you could sell for .
$279,900
2% more
+$5,598
With Zillow Showcase(estimated)
$285,498
- Missouri
- Boone County
- Columbia
- 65202
- 5821 Geyser Blvd
