Enter this stunning single story renovation to an open concept floor plan pouring in natural light. NEW Dove Grey Shaker cabinets contrasted by matte black handles. Modern Quartz countertops, stainless steel appliances and recessed LED can lights. Both Bathrooms have been remodeled top to bottom. Warm luxury vinyl plank flooring that can withstand the family parties. Accented fireplace makes a bold unique statement piece. Freshly painted inside including upgraded 5" baseboards. New light fixtures inside and out, kitchen & bath faucets, door handles, ceiling fans, chandeliers, toilets, light switches, everything you need to be able to simply move in and enjoy all this incredible home!
Closed
$405,000
5821 Harmony Ave, Las Vegas, NV 89107
4beds
1,670sqft
Single Family Residence
Built in 1962
6,969 Square Feet Lot
$394,600 Zestimate®
$243/sqft
$2,329 Estimated rent
Home value
$394,600
$355,000 - $438,000
$2,329/mo
Zestimate® history
Owner options
List your home for rent
$2,329/mo
Rent Zestimate®
Find your next renter with Zillow Rental Manager. Plus, with online applications, you can quickly screen prospective tenants – for free.
$2,329/mo
Rent Zestimate®
Refinance and save
$2,381/mo
Est. payment
Refinancing to a lower rate could help reduce your monthly payments and save thousands over the life of the loan.
$2,381/mo
Est. payment
Explore your selling options
Work with a Zillow partner agent
Leverage their expertise and Zillow's premium Showcase listings to get your home seen by more buyers.
Get startedList with your own agent
Get your home in front of millions of buyers by listing it on Zillow.
Learn how to do itSell it yourself
Take full control of how buyers see your home on Zillow by listing For Sale by Owner (FSBO).
List your homeWhat's special
Modern quartz countertopsNatural lightStainless steel appliancesOpen concept floor planAccented fireplaceCeiling fansNew light fixtures
Zillow last checked:
Listing updated:
Listed by:
Jamie Kirk S.0198041 (702)875-2444,
Alchemy Investments RE
Bought with:
Brisset M. Lara Munoz, S.0197089
Perla Herrera Realty
Source: LVR,MLS#: 2635791 Originating MLS: Greater Las Vegas Association of Realtors Inc
Originating MLS: Greater Las Vegas Association of Realtors IncFacts & features
Interior
Bedrooms & bathrooms
- Bedrooms: 4
- Bathrooms: 2
- Full bathrooms: 2
Primary bedroom
- Dimensions: 12x10
Bedroom 2
- Dimensions: 10x10
Bedroom 3
- Dimensions: 10x10
Dining room
- Dimensions: 10x8
Living room
- Dimensions: 16x14
Heating
- Gas, Multiple Heating Units
Cooling
- Central Air, Gas, 2 Units
Appliances
- Included: Disposal, Gas Range, Microwave
- Laundry: Gas Dryer Hookup, Main Level
Features
- Ceiling Fan(s)
- Flooring: Carpet, Luxury Vinyl Plank
- Number of fireplaces: 2
- Fireplace features: Family Room, Gas, Primary Bedroom
Interior area
- Total structure area: 1,670
- Total interior livable area: 1,670 sqft
Property
Parking
- Total spaces: 2
- Parking features: Attached Carport, Garage, Private
- Carport spaces: 2
Features
- Stories: 1
- Exterior features: None
- Fencing: Barbed Wire,Back Yard
Lot
- Size: 6,969 Square Feet
- Features: Desert Landscaping, Landscaped, < 1/4 Acre
Details
- Parcel number: 13836110065
- Zoning description: Single Family
- Horse amenities: None
Construction
Type & style
- Home type: SingleFamily
- Architectural style: One Story
- Property subtype: Single Family Residence
Materials
- Roof: Composition,Other,Shingle
Condition
- Average Condition,Resale
- Year built: 1962
Utilities & green energy
- Electric: Photovoltaics None
- Sewer: Public Sewer
- Water: Public
- Utilities for property: Underground Utilities
Community & HOA
Community
- Subdivision: Charleston Heights Tr #31A
HOA
- Has HOA: No
- Amenities included: None
Location
- Region: Las Vegas
Financial & listing details
- Price per square foot: $243/sqft
- Tax assessed value: $161,823
- Annual tax amount: $1,727
- Date on market: 12/6/2024
- Listing agreement: Exclusive Right To Sell
- Listing terms: Cash,Conventional,FHA,VA Loan
Price history
| Date | Event | Price |
|---|---|---|
| 2/24/2025 | Sold | $405,000+1.4%$243/sqft |
Source:  LVR #2635791 Report a problem LVR #2635791 Report a problem | ||
| 1/28/2025 | Pending sale | $399,500$239/sqft |
Source: LVR #2635791 Report a problem | ||
| 1/22/2025 | Listed for sale | $399,500$239/sqft |
Source: LVR #2635791 Report a problem | ||
| 12/24/2024 | Pending sale | $399,500$239/sqft |
Source: LVR #2635791 Report a problem | ||
| 12/6/2024 | Listed for sale | $399,500+53.7%$239/sqft |
Source: LVR #2635791 Report a problem | ||
| 8/27/2024 | Sold | $260,000+152.4%$156/sqft |
Source: Public Record Report a problem | ||
| 4/29/1998 | Sold | $103,000$62/sqft |
Source: Public Record Report a problem | ||
Public tax history
| Year | Property taxes | Tax assessment |
|---|---|---|
| 2026 | $1,180 -49.7% | $56,638 -0.9% |
| 2025 | $2,347 +35.9% | $57,151 +10.7% |
| 2024 | $1,727 +84.3% | $51,611 +19.7% |
| 2023 | $937 +8% | $43,110 +7.5% |
| 2022 | $868 +7.8% | $40,107 +2.2% |
| 2021 | $806 -39.1% | $39,237 +12.7% |
| 2020 | $1,323 +53.5% | $34,824 +12.2% |
| 2019 | $862 -26.6% | $31,039 |
| 2018 | $1,175 | $31,039 +6.5% |
| 2017 | $1,175 | $29,156 +12.8% |
| 2016 | $1,175 +28% | $25,857 +14.2% |
| 2015 | $918 -3.2% | $22,633 +17.6% |
| 2014 | $948 | $19,242 |
| 2013 | -- | $19,242 +2.1% |
| 2012 | -- | $18,848 -13.8% |
| 2011 | -- | $21,853 -3.8% |
| 2010 | -- | $22,705 -26.8% |
| 2009 | -- | $31,000 |
| 2008 | -- | $31,000 -41.3% |
| 2007 | -- | $52,824 +19.1% |
| 2006 | -- | $44,352 +37% |
| 2005 | -- | $32,372 +20% |
| 2004 | -- | $26,979 +0.1% |
| 2003 | -- | $26,940 +3% |
| 2002 | -- | $26,160 +7.6% |
| 2001 | -- | $24,310 |
Find assessor info on the county website
Neighborhood: Charleston Heights
Nearby homes
- $378,1004 bd2 ba1.4k sqft99 Temple Dr, Las Vegas, NV 89107Off Market
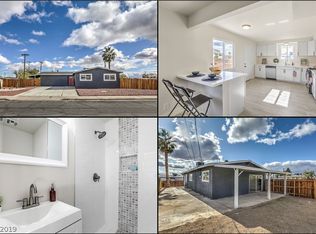
- $340,8003 bd2 ba1.5k sqft5817 Harmony Ave, Las Vegas, NV 89107Off Market
- $361,3004 bd2 ba1.5k sqft5820 Churchill St, Las Vegas, NV 89107Off Market
- $445,0004 bd3 ba1.7k sqft104 Temple Dr, Las Vegas, NV 89107Sold
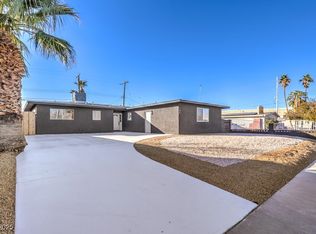
- $385,6003 bd2 ba1.7k sqft100 Temple Dr, Las Vegas, NV 89107Off Market
- $359,4003 bd2 ba1.7k sqft5813 Harmony Ave, Las Vegas, NV 89107Off Market
- $300,3003 bd1 ba1k sqft5816 Churchill St, Las Vegas, NV 89107Off Market
- $345,1003 bd2 ba1.3k sqft108 Temple Dr, Las Vegas, NV 89107Off Market
Nearby schools
GreatSchools rating
- 4/10Red Rock Elementary SchoolGrades: PK-5Distance: 0.4 mi
- 4/10Frank F Garside Junior High SchoolGrades: 6-8Distance: 0.8 mi
- 1/10Western High SchoolGrades: 9-12Distance: 1 mi
Schools provided by the listing agent
- Elementary: Bracken, Walter,Bracken, Walter
- Middle: Garside Frank F.
- High: Western
Source: LVR. This data may not be complete. We recommend contacting the local school district to confirm school assignments for this home.
Get a cash offer in 3 minutes
Find out how much your home could sell for in as little as 3 minutes with a no-obligation cash offer.
Estimated market value
$394,600
Get a cash offer in 3 minutes
Find out how much your home could sell for in as little as 3 minutes with a no-obligation cash offer.
Estimated market value
$394,600
- Nevada
- Clark County
- Las Vegas
- 89107
- Charleston Heights
- 5821 Harmony Ave
Nearby cities
Nearby neighborhoods
Nearby zip codes
Other Las Vegas Topics
