Skip main navigation
Sold for $275,275
  • $275,275

    5821 Heritage Oaks Lane, Leland, NC 28451

    3beds
    1,227sqft
    Single Family Residence
    Built in 2019
    6,098 Square Feet Lot
    $287,300 Zestimate®
    $224/sqft
    $1,870 Estimated rent

    Home value

    $287,300

    $273,000 - $302,000

    $1,870/mo

    Zestimate® history
    Loading
    Loading...

    Owner options

    List your home for rent

    $1,870/mo

    Rent Zestimate®

    Find your next renter with Zillow Rental Manager. Plus, with online applications, you can quickly screen prospective tenants – for free.

    Learn more

    $1,870/mo

    Rent Zestimate®

    Refinance and save

    $1,607/mo

    Est. payment

    Refinancing to a lower rate could help reduce your monthly payments and save thousands over the life of the loan.

    See today's rates

    $1,607/mo

    Est. payment

    Explore your selling options

    Work with a Zillow partner agent

    Leverage their expertise and Zillow's premium Showcase listings to get your home seen by more buyers.

    Get started

    List with your own agent

    Get your home in front of millions of buyers by listing it on Zillow.

    Learn how to do it

    Sell it yourself

    Take full control of how buyers see your home on Zillow by listing For Sale by Owner (FSBO).

    List your home

    What's special

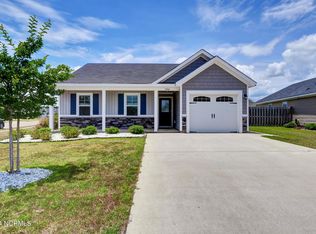
    Welcome to 5821 Heritage Oaks Lane in Windsor Park, a craftsman-style home and a stunning version of the popular Tarpon floor plan, complete with a 1-car garage. The exterior exudes charm with its stone accents and carriage-style garage door, offering great curb appeal. Step inside to discover a spacious and open floor plan that's perfect for modern living. The heart of the home is the huge kitchen, featuring ample countertop space and a sleek stainless steel appliance package. The oak laminate wood flooring flows beautifully from the foyer through to the family room, kitchen, dining area, and hallways, creating a warm and inviting atmosphere. The transition from the kitchen to the living room is seamless, making it ideal for entertaining or cozy family gatherings. The master bedroom is a serene retreat with a trey ceiling, walk-in closet, and an en-suite bathroom. Two other bedrooms with full bath. Large laundry room. The 1-car garage is fully finished with sheetrock and includes pull-down attic storage for added convenience. Outside, you'll appreciate the privacy fencing that provides a sense of seclusion in your backyard. Beyond the home, you'll have access to fantastic community amenities, including a refreshing pool, a family-friendly playground, and a charming picnic area, perfect for enjoying sunny afternoons. You'll also love the prime location—just minutes from Downtown Wilmington's vibrant restaurant and shopping scene. Plus, both Carolina Beach and Wrightsville Beach are only a quick 15-20 minute drive away, making coastal escapes easy and convenient. This move-in ready home won't last long—schedule your private tour today and experience the quality craftsmanship, thoughtful design, and amazing lifestyle this community has to offer!

    Zillow last checked:

    Listing updated:

    Listed by:

    Sabourin Homes Team 910-408-7433,

    Coldwell Banker Sea Coast Advantage,

    Eric F Sabourin 910-228-1039,

    Coldwell Banker Sea Coast Advantage

    Bought with:

    Brie N Redd, 334409

    Wallace Realty Services

    Source: Hive MLS,MLS#: 100460814MLS LogoOriginating MLS: Cape Fear Realtors MLS, Inc.

    Facts & features

    Interior

    Bedrooms & bathrooms
    • Bedrooms: 3
    • Bathrooms: 2
    • Full bathrooms: 2
    Rooms
    • Room types: Master Bedroom, Living Room, Kitchen, Bedroom 2, Bedroom 3
    Primary bedroom
    • Level: Main
    • Dimensions: 14 x 14
    Bedroom 2
    • Level: Main
    • Dimensions: 12 x 10
    Bedroom 3
    • Level: Main
    • Dimensions: 12 x 10
    Kitchen
    • Level: Main
    • Dimensions: 17 x 11
    Living room
    • Level: Main
    • Dimensions: 17 x 15
    Heating
    • Heat Pump, Electric
    Cooling
    • Central Air
    Appliances
    • Included: Electric Cooktop, Built-In Microwave, Dishwasher
    • Laundry: Laundry Room
    Features
    • Master Downstairs, Walk-in Closet(s), Vaulted Ceiling(s), Entrance Foyer, Ceiling Fan(s), Walk-In Closet(s)
    • Flooring: Carpet, Laminate, Vinyl
    • Attic: Pull Down Stairs
    • Has fireplace: No
    • Fireplace features: None
    Interior area
    • Total structure area: 1,227
    • Total interior livable area: 1,227 sqft

    Property

    Parking
    • Total spaces: 1
    • Parking features: On Site, Paved
    Features
    • Levels: One
    • Stories: 1
    • Patio & porch: Patio
    • Fencing: Wood
    Lot
    • Size: 6,098 Square Feet
    Details
    • Parcel number: 022np009
    • Zoning: R-6
    • Special conditions: Standard

    Construction

    Type & style
    • Home type: SingleFamily
    • Property subtype: Single Family Residence
    Materials
    • Stone, Vinyl Siding
    • Foundation: Slab
    • Roof: Shingle
    Condition
    • New construction: No
    • Year built: 2019

    Utilities & green energy

    • Sewer: Public Sewer
    • Water: Public
    • Utilities for property: Sewer Available, Water Available

    Community & HOA

    Community
    • Subdivision: Windsor Park
    HOA
    • Has HOA: Yes
    • Amenities included: Clubhouse, Pool, Maintenance Common Areas, Maintenance Grounds, Management, Picnic Area, Playground, Sidewalks
    • HOA fee: $400 monthly
    • HOA name: CEPCO
    • HOA phone: 910-395-1500
    Location
    • Region: Leland

    Financial & listing details

    • Price per square foot: $224/sqft
    • Tax assessed value: $281,080
    • Annual tax amount: $1,807
    • Date on market: 10/9/2025
    • Cumulative days on market: 8 days
    • Listing agreement: Exclusive Right To Sell
    • Listing terms: Cash,Conventional,FHA,VA Loan
    • Road surface type: Paved

    Price history

    DateEventPrice
    9/27/2024Sold$275,275+2%$224/sqft
    Source: Hive MLS #100460814 Report a problem
    8/22/2024Contingent$270,000$220/sqft
    Source: Hive MLS #100460814 Report a problem
    8/14/2024Listed for sale$270,000+49.4%$220/sqft
    Source: Hive MLS #100460814 Report a problem
    4/30/2020Sold$180,696$147/sqft
    Source: Hive MLS #100180539 Report a problem

    Public tax history

    YearProperty taxesTax assessment
    2025$1,920 $281,080
    2024$1,920 +6.2%$281,080
    2023$1,808 +38%$281,080 +80.4%
    2022$1,310 0%$155,800
    2021$1,310 +22.1%$155,800 +19.2%
    2020$1,073 $130,650
    Find assessor info on the county website

    Neighborhood: 28451

    Nearby schools

    GreatSchools rating
    Schools provided by the listing agent
    • Elementary: Lincoln
    • Middle: Leland
    • High: North Brunswick

    Source: Hive MLS. This data may not be complete. We recommend contacting the local school district to confirm school assignments for this home.

    Get a cash offer in 3 minutes
    Find out how much your home could sell for in as little as 3 minutes with a no-obligation cash offer.
    Estimated market value
    $287,300
    Get a cash offer in 3 minutes
    Find out how much your home could sell for in as little as 3 minutes with a no-obligation cash offer.
    Estimated market value
    $287,300