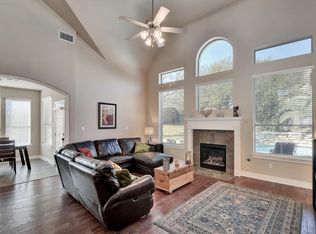
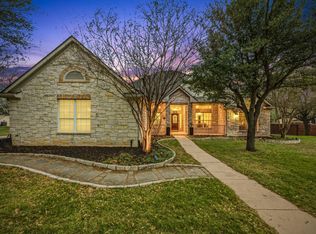
Welcome to 5821 Kempson Dr, a truly stunning residence located on a coveted corner lot in the vibrant Lantana neighborhood. Boasting 4,109 square feet (per Floorplan Graphics) of meticulously designed living space, this elegant single-family home offers sophistication and comfort at every turn. The upgrades (including a NEW ROOF) and remodeling make this home feel like a custom home. This spectacular property offers 4 spacious ensuite bedrooms, a half bath, upstairs game room/family room, and an additional flex space that could be a 5th bedroom/downstairs second living area/media room/library/or dedicated office. The remodeled kitchen showcases exceptional craftsmanship and modern finishes. The primary bath went through a full remodel and features indulgent marble details, double sinks, and a lavish primary ensuite complete with a separate shower, tub, and vanities. Oversized, dual-pane, and casement windows throughout fill the home with natural light, perfectly complementing the combination of hardwood, tile, marble, and sea grass carpeted flooring. Delight in the home’s sophisticated lighting—curated chandeliers and light fixtures add a touch of luxury to every room. Outside, the inviting backyard porch and upstairs balcony enhance both the charm and beauty of the spacious, tree covered back yard. Nestled in highly sought after southwest Austin, this exceptionally crafted home is minutes from our city's highly acclaimed private schools...Regents, St. Andrews and St. Michaels. This property offers an unparalleled blend of luxury and lifestyle. Don’t miss the opportunity to make 5821 Kempson Dr your next dream home!
Pending
Price cut: $190K (6/18)
$990,000
5821 Kempson Dr, Austin, TX 78735
4beds
4,109sqft
Single Family Residence
Built in 2007
10,088 Square Feet Lot
$-- Zestimate®
$241/sqft
$28/mo HOA
What's special
Upstairs balconyCoveted corner lotInviting backyard porch
- 47 days |
- 535 |
- 36 |
Zillow last checked:
Listing updated:
Listed by:
Skye Weeden (512) 825-2290,
Compass RE Texas, LLC (512) 575-3644
Source: Unlock MLS,MLS#: 8097373
Facts & features
Interior
Bedrooms & bathrooms
- Bedrooms: 4
- Bathrooms: 5
- Full bathrooms: 4
- 1/2 bathrooms: 1
- Main level bedrooms: 1
Primary bedroom
- Features: Chandelier, Quartz Counters, CRWN, Double Vanity, Full Bath, High Ceilings, Recessed Lighting, Tray Ceiling(s), Two Primary Closets, Walk-In Closet(s), Walk-in Shower
- Level: Main
Bonus room
- Description: Flex space/bonus room could be 5th bedroom, additional family room, dedicated office/study, or media room.
- Features: CRWN, Recessed Lighting, See Remarks
- Level: Main
Laundry
- Features: Electric Dryer Hookup, Gas Dryer Hookup, Stackable W/D Connections, Storage, Washer Hookup
- Level: Main
Heating
- Central
Cooling
- Central Air
Appliances
- Included: Dishwasher, Disposal, Down Draft, Gas Cooktop, Microwave, Electric Oven, Double Oven, Stainless Steel Appliance(s), Washer/Dryer, Gas Water Heater
Features
- Bookcases, High Ceilings, Tray Ceiling(s), Chandelier, Granite Counters, Quartz Counters, Crown Molding, Double Vanity, Eat-in Kitchen, Entrance Foyer, Interior Steps, Kitchen Island, Multiple Dining Areas, Multiple Living Areas, Open Floorplan, Pantry, Primary Bedroom on Main, Recessed Lighting, Smart Thermostat, Storage, Study/Home Office, Walk-In Closet(s), Wired for Sound
- Flooring: Carpet, Tile, Wood
- Windows: Double Pane Windows, Plantation Shutters, Window Coverings, Window Treatments
- Number of fireplaces: 1
- Fireplace features: Gas Log, Living Room, Raised Hearth
Interior area
- Total interior livable area: 4,109 sqft
Property
Parking
- Total spaces: 2
- Parking features: Garage
- Garage spaces: 2
Accessibility
- Accessibility features: None
Features
- Levels: Two
- Stories: 2
- Patio & porch: Covered, Porch, Rear Porch
- Exterior features: Balcony, Exterior Steps, Private Yard
- Pool features: None
- Spa features: None
- Fencing: Back Yard, Privacy, Stone, Wood
- Has view: Yes
- View description: None
- Waterfront features: None
Lot
- Size: 10,088 Square Feet
- Features: Corner Lot, Curbs, Landscaped, Level, Sprinkler - Automatic, Trees-Medium (20 Ft - 40 Ft)
Details
- Additional structures: None
- Parcel number: 04023807220000
- Special conditions: Standard
Construction
Type & style
- Home type: SingleFamily
- Property subtype: Single Family Residence
Materials
- Foundation: Slab
- Roof: Composition, Shingle
Condition
- Resale
- New construction: No
- Year built: 2007
Utilities & green energy
- Sewer: Public Sewer
- Water: Public
- Utilities for property: Cable Connected, Electricity Available, Internet-Fiber, Natural Gas Available, Underground Utilities
Community & HOA
Community
- Subdivision: Lantana Sec 03
HOA
- Has HOA: Yes
- Services included: Common Area Maintenance
- HOA fee: $85 quarterly
- HOA name: Lantana Southwest HOA
Location
- Region: Austin
Financial & listing details
- Price per square foot: $241/sqft
- Tax assessed value: $887,264
- Annual tax amount: $18,165
- Date on market: 6/3/2026
- Listing terms: Cash,Conventional,VA Loan
- Electric utility on property: Yes
Estimated market value
Not available
Estimated sales range
Not available
Not available
Price history
| Date | Event | Price |
|---|---|---|
| 7/1/2026 | Pending sale | $990,000$241/sqft |
Source:  Unlock MLS #8097373 Report a problem Unlock MLS #8097373 Report a problem | ||
| 6/27/2026 | Contingent | $990,000$241/sqft |
Source: Unlock MLS #8097373 Report a problem | ||
| 6/18/2026 | Price change | $990,000-16.1%$241/sqft |
Source: Unlock MLS #8097373 Report a problem | ||
| 6/3/2026 | Listed for sale | $1,180,000$287/sqft |
Source: Unlock MLS #8097373 Report a problem | ||
Public tax history
| Year | Property taxes | Tax assessment |
|---|---|---|
| 2025 | $15,047 +7.8% | $887,264 +6.8% |
| 2024 | $13,960 +21.3% | $830,781 +10% |
| 2023 | $11,512 -3.6% | $755,255 +10% |
| 2022 | $11,946 | $686,595 +10% |
| 2021 | -- | $624,177 +10% |
| 2020 | $300 | $567,434 |
| 2019 | -- | $567,434 +2.3% |
| 2018 | $10,548 | $554,603 +6.5% |
| 2017 | $10,548 +3.5% | $520,901 +1.7% |
| 2016 | $10,190 | $512,212 +5.1% |
| 2015 | $10,190 | $487,433 +6.3% |
| 2014 | $10,190 | $458,554 +10% |
| 2013 | -- | $416,867 +8.6% |
| 2012 | -- | $383,707 -2% |
| 2011 | -- | $391,663 -4.6% |
| 2010 | -- | $410,597 -7.1% |
| 2009 | -- | $441,925 +4% |
| 2008 | -- | $425,062 +304.7% |
| 2007 | -- | $105,043 |
Find assessor info on the county website
Monthly payment
Est. payment
Payment breakdown
Explore the cost of this home by adjusting the details. Changes won't be saved.Climate risks
Neighborhood: West Oak Hill
Nearby schools
GreatSchools rating
- 6/10Oak Hill Elementary SchoolGrades: PK-5Distance: 1.3 mi
- 9/10Small Middle SchoolGrades: 6-8Distance: 2.3 mi
- 7/10Austin High SchoolGrades: 9-12Distance: 6.7 mi
Schools provided by the listing agent
- Elementary: Oak Hill
- Middle: O Henry
- High: Austin
- District: Austin ISD
Source: Unlock MLS. This data may not be complete. We recommend contacting the local school district to confirm school assignments for this home.
- $656,4004 bd2 ba2.2k sqft5817 Kempson Dr, Austin, TX 78735Off Market

- $835,3004 bd3 ba3.1k sqft7536 Bonniebrook Dr, Austin, TX 78735Off Market
- $675,2003 bd3 ba2.5k sqft7532 Bonniebrook Dr, Austin, TX 78735Off Market
- $795,400-- bd3 ba3k sqft5813 Kempson Dr, Austin, TX 78735Off Market
- $841,1004 bd4 ba3.3k sqft6013 Terravista Dr, Austin, TX 78735Off Market
- $1,073,5004 bd4 ba3.6k sqft6009 Terravista Dr, Austin, TX 78735Off Market
- $789,9004 bd3 ba3.3k sqft6017 Terravista Dr, Austin, TX 78735Off Market
- $594,5003 bd2 ba2.1k sqft7528 Bonniebrook Dr, Austin, TX 78735Off Market
A local agent can set up tours, give advice and negotiate with sellers.
Similar homes
- $995,0004 bd4 ba3k sqft9720 Anchusa Trl, Austin, TX 78736Active
 MLS ID #6044927, Dawna Cekuta, Kuper Sotheby's Int'l Realty. Unlock MLS
 - $925,0005 bd4 ba3.6k sqft6925 Robert Dixon Dr, Austin, TX 78749Active
 MLS ID #8177668, Maria Benning, JBGoodwin REALTORS NW. Unlock MLS
 - $1,045,5005 bd4 ba3.4k sqft7721 Haggans Ln, Austin, TX 78739Active
 MLS ID #1864993, Roberto Garcia, Team Price Real Estate. Unlock MLS
 - $1,049,0004 bd4 ba3.5k sqft12321 Edenvale Path, Austin, TX 78732Active
 MLS ID #5455847, Teri Johnson, Teri Johnson Properties. Unlock MLS
 - $899,0004 bd4 ba3.4k sqft270 Mallet Ct, Austin, TX 78737ActiveMLS ID #9934016, Mark Clausen, Compass RE Texas, LLC. Unlock MLS
- $1,099,9005 bd5 ba3.4k sqft119 Finnel Cv, Austin, TX 78737ActiveMLS ID #4295028, Kathleen Magat, Douglas Elliman Real Estate. Unlock MLS
- $925,0005 bd4 ba3.5k sqft103 Maddy Way, Austin, TX 78738ActiveMLS ID #7070915, Jessica Bruehl, Keller Williams Realty. Unlock MLS
- $969,5504 bd4 ba3.4k sqft424 Belforte Ave #31, Austin, TX 78734ActiveMLS ID #5132896, Kasey Dalby, Keller Williams Realty. Unlock MLS
- $997,5004 bd3 ba3k sqft4115 Noon Day Cv, Spicewood, TX 78669ActiveMLS ID #5700827, Lindsey Borsellino, Moreland Properties. Unlock MLS
- $950,0004 bd5 ba4k sqft5304 Via Besso Dr, Bee Cave, TX 78738ActiveMLS ID #7602520, Derek Wells, NextHome Platinum Realty. Unlock MLS
- $979,0004 bd4 ba2.8k sqft303 Rolling Green Dr, Lakeway, TX 78734ActiveMLS ID #8510357, Vlado Ruzicka, Ruzicka Real Estate. Unlock MLS
- $1,099,9954 bd3 ba3.3k sqft279 Rugged Earth Dr, Austin, TX 78737ActiveMLS ID #3987915, Chad Mize, Compass RE Texas, LLC. Unlock MLS
- $745,0004 bd3 ba2.3k sqft8501 Fulbright Ln, Austin, TX 78749ActiveMLS ID #4823731, Adrian Grabe, JBGoodwin REALTORS WL. Unlock MLS
- $949,0004 bd4 ba3.9k sqft511 Broken Lance Dr, Dripping Springs, TX 78620ActiveMLS ID #1537639, Gus Rojo, Gustavo Rojo, Broker. Unlock MLS
- $635,0003 bd3 ba2.1k sqft7800 Southwest Pkwy Unit 412, Austin, TX 78735ActiveMLS ID #2797168, Amy Sims, Compass RE Texas, LLC. Unlock MLS
- $1,175,0005 bd4 ba3.9k sqft1917 Lakecliff Hills Ln, Austin, TX 78732ActiveMLS ID #2243167, Ross Speed, Compass RE Texas, LLC. Unlock MLS
- $999,9994 bd3 ba3.3k sqft2016 Lakeway Blvd, Lakeway, TX 78734ActiveMLS ID #7449956, Cyndi Cummings, Compass RE Texas, LLC. Unlock MLS
- $875,0004 bd3 ba3.1k sqft347 The Hills Dr, The Hills, TX 78738ActiveMLS ID #5330556, Mark Toups, Compass RE Texas, LLC. Unlock MLS
- $885,0004 bd4 ba3.6k sqft18605 Amberg Pl, Austin, TX 78738ActiveMLS ID #9759713, Lynn Wise, Bramlett Partners. Unlock MLS
- $1,080,0004 bd5 ba4.2k sqft8808 Flycatcher Ct, Austin, TX 78738ActiveMLS ID #4611623, Elva Talley, ERA Brokers Consolidated. Unlock MLS
