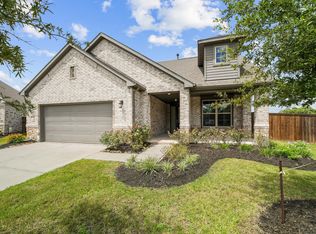
Welcome home to 5821 Lavaca Ln! This better than new Chesmar home in the highly sought after Meridiana community, is move-in ready! Newly installed whole-house generator to stay, quite the bargain! Upon arrival you will love the curb appeal and well-done landscaping both front and back. Enter into the home to find a full bedroom and full bathroom on your left. Continue on to find the home office/library as well as the open concept kitchen and living room. The primary suite is near the rear of the home and is a serene retreat with large walk-in closet. Head back up front to find two more full bedrooms, a second full bathroom and laundry room. As you head outside, you will enjoy a lovely backyard patio, retreat and added concrete for extra entertaining space. Sprinkler system included both front and back. Schedule your private tour today!
Pending
Price cut: $4K (8/18)
$395,000
5821 Lavaca Ln, Manvel, TX 77578
4beds
2,407sqft
Single Family Residence
Built in 2022
10,493 Square Feet Lot
$386,300 Zestimate®
$164/sqft
$108/mo HOA
What's special
Lovely backyard patioTwo more full bedroomsLarge walk-in closetCurb appealSerene retreatLaundry roomPrimary suite
- 84 days
- 236
- 25
Zillow last checked:
Listing updated:
Listed by:
Brooke Thedford TREC #0704827 832-477-1775,
eXp Realty LLC
Source: HAR,MLS#: 34030804
Facts & features
Interior
Bedrooms & bathrooms
- Bedrooms: 4
- Bathrooms: 3
- Full bathrooms: 3
Primary bedroom
- Level: First
- Area: 221
- Dimensions: 13 X 17
Bedroom
- Level: First
- Area: 132
- Dimensions: 12 X 11
Bedroom
- Level: First
- Area: 124.67
- Dimensions: 11'4 X 11
Bedroom
- Level: First
- Area: 132
- Dimensions: 12 X 11
Other
- Level: First
- Area: 120.31
- Dimensions: 11'10 X 10'2
Family room
- Level: First
- Area: 382.5
- Dimensions: 17 X 22'6
Heating
- Natural Gas
Cooling
- Ceiling Fan(s), Electric
Appliances
- Included: Disposal, Electric Oven, Microwave, Gas Cooktop, Gas Range, Dishwasher
- Laundry: Electric Dryer Hookup, Washer Hookup
Features
- High Ceilings, All Bedrooms Down, En-Suite Bath, Primary Bed - 1st Floor, Walk-In Closet(s)
- Flooring: Carpet, Tile
- Windows: Insulated/Low-E windows
Interior area
- Total structure area: 2,407
- Total interior livable area: 2,407 sqft
Property
Parking
- Total spaces: 2
- Parking features: Attached
- Attached garage spaces: 2
Features
- Stories: 1
- Patio & porch: Covered, Patio/Deck
- Exterior features: Sprinkler System
- Fencing: Back Yard
Lot
- Size: 10,493 Square Feet
- Features: Back Yard, Subdivided, 0 Up To 1/4 Acre
Details
- Parcel number: 65740272007
Construction
Type & style
- Home type: SingleFamily
- Architectural style: Traditional
- Property subtype: Single Family Residence
Materials
- Brick, Stone, Stucco
- Foundation: Slab
- Roof: Composition
Condition
- New construction: No
- Year built: 2022
Details
- Builder name: Chesmar
Utilities & green energy
- Water: Water District
Green energy
- Green verification: ENERGY STAR Certified Homes, Environments for Living, Other Green Certification
- Energy efficient items: Attic Vents, Thermostat, HVAC
Community & HOA
Community
- Subdivision: Meridiana Sec 27
HOA
- Has HOA: Yes
- Amenities included: Clubhouse, Fitness Center, Jogging Path, Park, Picnic Area, Playground, Pool, Splash Pad, Tennis Court(s), Trail(s)
- HOA fee: $1,300 annually
Location
- Region: Manvel
Financial & listing details
- Price per square foot: $164/sqft
- Tax assessed value: $440,430
- Annual tax amount: $12,470
- Date on market: 7/9/2026
- Listing terms: Cash,Conventional,FHA,VA Loan
Estimated market value
$386,300
$367,000 - $406,000
$2,912/mo
Price history
| Date | Event | Price |
|---|---|---|
| 9/24/2026 | Pending sale | $395,000$164/sqft |
Source:  HAR #34030804 Report a problem HAR #34030804 Report a problem | ||
| 8/18/2026 | Price change | $395,000-1%$164/sqft |
Source: HAR #34030804 Report a problem | ||
| 7/9/2026 | Listed for sale | $399,000-10.3%$166/sqft |
Source: HAR #34030804 Report a problem | ||
| 1/31/2023 | Listing removed | -- |
Source: HAR #84931283 Report a problem | ||
| 1/3/2023 | Pending sale | $445,000$185/sqft |
Source: HAR #84931283 Report a problem | ||
| 12/19/2022 | Price change | $445,000-0.2%$185/sqft |
Source: HAR #84931283 Report a problem | ||
| 12/16/2022 | Price change | $445,990-4.1%$185/sqft |
Source: HAR #84931283 Report a problem | ||
| 10/27/2022 | Price change | $465,000-1.1%$193/sqft |
Source: HAR #84931283 Report a problem | ||
| 10/24/2022 | Price change | $470,000-1.5%$195/sqft |
Source: HAR #84931283 Report a problem | ||
| 7/19/2022 | Pending sale | $476,990$198/sqft |
Source: HAR #84931283 Report a problem | ||
| 7/6/2022 | Price change | $476,9900%$198/sqft |
Source: HAR #84931283 Report a problem | ||
| 6/28/2022 | Price change | $477,000-1.8%$198/sqft |
Source: HAR #84931283 Report a problem | ||
| 6/22/2022 | Listed for sale | $485,790$202/sqft |
Source: HAR #84931283 Report a problem | ||
Public tax history
| Year | Property taxes | Tax assessment |
|---|---|---|
| 2025 | $3,443 -15.4% | $382,643 +10.3% |
| 2024 | $4,069 +34.4% | $347,057 +10% |
| 2023 | $3,027 +170.3% | $315,506 +465.2% |
| 2022 | $1,120 | $55,820 |
Find assessor info on the county website
Monthly payment
Est. payment
Payment breakdown
Explore the cost of this home by adjusting the details. Changes won't be saved.Climate risks
Neighborhood: 77578
Nearby schools
Schools provided by the listing agent
- Elementary: Bennett Elementary (Alvin)
- Middle: Caffey Junior High School
- High: Iowa Colony High School
Source: HAR. This data may not be complete. We recommend contacting the local school district to confirm school assignments for this home.
Similar homes
- $399,9004 bd3 ba2.2k sqft5014 Eliot Pl, Manvel, TX 77578For Sale
 MLS ID #46328209, Manoj Kumar Palapally, United Real Estate. HAR
 - $389,9004 bd3 ba2.2k sqft5815 Pink Coral Ln, Manvel, TX 77578For Sale
 MLS ID #15100987, Marita Corkill, eXp Realty, LLC. HAR
 - $425,0004 bd3 ba2.6k sqft4734 Franklin Way, Iowa Colony, TX 77583For Sale
 MLS ID #15402504, Nina Patel, eXp Realty LLC. HAR
 - $429,9002 bd2 ba1.8k sqft5739 Bobwhite Trl, Manvel, TX 77578For Sale
 MLS ID #18169287, Bethany McCormack, Keller Williams Preferred. HAR
