Welcome home! This 3/2/2 pool home is guaranteed to impress. Walking to the front door, you will notice the beautifully landscaped yard with low maintenance shell mulch. Upon entering you are transported into a beach oasis. Tall vaulted ceilings grace the main living area. The kitchen is updated featuring bead board accented cabinetry, level 4 granite countertops with single basin sink, glass tile backsplash, breakfast nook area and gleaming stainless steel appliances. All kitchen appliances are included. The open kitchen overlooks the living area that features bar seating. there is also a partitioned dining area that can be also be utilized as a front office. The master bedroom is truly regal with its bay style windows overlooking the pool. A sliding barn door separates the master bath that includes a double vanity, soaking tub, and a glass enclosed shower with built-in seating and river rock floor. Guest rooms are situated at the opposite side of the home and have their own guest bath. The true centerpiece of this abode is the backyard, fenced pool oasis. Truly a house of "chill repute." The rear lanai is graced with newly installed stained panel ceiling and wired in outdoor speakers. The entire pool area is covered with sealed tricolor pavers. Pool features include a shallow entry, pool seating, a double waterfall and mature tropical landscaping. There is a covered Tiki Hut that is perfect for entertaining. The back yard also features a deck and burn pit area for the cold winter nights. Roof is less than a year old. Sprinklers run off of a shallow well pump. Brand new pool pump. No flood insurance required. This home will not last!!!
Sold for $419,000
$419,000
5821 LENMAR COURT, HOLIDAY, FL 34690
3beds
1,644sqft
Single Family Residence
Built in 2001
9,169 Square Feet Lot
$403,800 Zestimate®
$255/sqft
$2,286 Estimated rent
Home value
$403,800
$363,000 - $448,000
$2,286/mo
Zestimate® history
Owner options
List your home for rent
$2,286/mo
Rent Zestimate®
Find your next renter with Zillow Rental Manager. Plus, with online applications, you can quickly screen prospective tenants – for free.
$2,286/mo
Rent Zestimate®
Refinance and save
$2,943/mo
Est. payment
Refinancing to a lower rate could help reduce your monthly payments and save thousands over the life of the loan.
$2,943/mo
Est. payment
Explore your selling options
Work with a Zillow partner agent
Leverage their expertise and Zillow's premium Showcase listings to get your home seen by more buyers.
Get startedList with your own agent
Get your home in front of millions of buyers by listing it on Zillow.
Learn how to do itSell it yourself
Take full control of how buyers see your home on Zillow by listing For Sale by Owner (FSBO).
List your homeWhat's special
Breakfast nook areaFenced pool oasisDouble waterfallOutdoor speakersBeach oasisTall vaulted ceilingsSoaking tub
Zillow last checked:
Listing updated:
Listed by:
Martha Julian 813-294-7723,
DENNIS REALTY & INV. CORP. 813-949-7444,
Daniel Julian 813-406-2663,
DENNIS REALTY & INV. CORP.
Bought with:
Madison Lirio, 3431678
EATON REALTY
Source: Stellar MLS,MLS#: TB8371139 Originating MLS: Suncoast Tampa
Originating MLS: Suncoast Tampa
Facts & features
Interior
Bedrooms & bathrooms
- Bedrooms: 3
- Bathrooms: 2
- Full bathrooms: 2
Primary bedroom
- Features: Walk-In Closet(s)
- Level: First
- Area: 312 Square Feet
- Dimensions: 26x12
Bedroom 2
- Features: Built-in Closet
- Level: First
- Area: 144 Square Feet
- Dimensions: 12x12
Bedroom 3
- Features: Walk-In Closet(s)
- Level: First
- Area: 100 Square Feet
- Dimensions: 10x10
Primary bathroom
- Level: First
- Area: 121 Square Feet
- Dimensions: 11x11
Bathroom 2
- Level: First
- Area: 40 Square Feet
- Dimensions: 8x5
Dining room
- Level: First
- Area: 144 Square Feet
- Dimensions: 12x12
Kitchen
- Level: First
- Area: 209 Square Feet
- Dimensions: 19x11
Living room
- Level: First
- Area: 462 Square Feet
- Dimensions: 33x14
Heating
- Electric
Cooling
- Central Air
Appliances
- Included: Cooktop, Dishwasher, Microwave, Refrigerator
- Laundry: Inside
Features
- Cathedral Ceiling(s), Eating Space In Kitchen, High Ceilings, Living Room/Dining Room Combo, Open Floorplan, Primary Bedroom Main Floor, Solid Surface Counters, Split Bedroom
- Flooring: Laminate, Tile
- Doors: French Doors
- Has fireplace: No
Interior area
- Total structure area: 2,376
- Total interior livable area: 1,644 sqft
Property
Parking
- Total spaces: 2
- Parking features: Garage - Attached
- Attached garage spaces: 2
Features
- Levels: One
- Stories: 1
- Patio & porch: Deck, Rear Porch
- Exterior features: Irrigation System, Lighting, Private Mailbox, Rain Gutters, Sidewalk
- Has private pool: Yes
- Pool features: In Ground, Lighting, Pool Sweep
- Fencing: Vinyl
- Has view: Yes
- View description: Trees/Woods
Lot
- Size: 9,169 Square Feet
- Features: Landscaped
- Residential vegetation: Mature Landscaping, Trees/Landscaped
Details
- Parcel number: 162620072.0000.00018.0
- Zoning: R4
- Special conditions: None
Construction
Type & style
- Home type: SingleFamily
- Architectural style: Contemporary
- Property subtype: Single Family Residence
Materials
- Block, Stucco
- Foundation: Slab
- Roof: Shingle
Condition
- New construction: No
- Year built: 2001
Utilities & green energy
- Sewer: Public Sewer
- Water: Public
- Utilities for property: Electricity Connected
Community & HOA
Community
- Pet fee: $0 monthly
- Subdivision: SHADOW OAKS
HOA
- Has HOA: Yes
- HOA fee: $17 monthly
- HOA name: Bob Medvesky
- HOA phone: 727-934-7639
Location
- Region: Holiday
Financial & listing details
- Price per square foot: $255/sqft
- Tax assessed value: $325,103
- Annual tax amount: $2,417
- Date on market: 4/14/2025
- Cumulative days on market: 2 days
- Listing terms: Cash,Conventional,FHA,VA Loan
- Ownership: Fee Simple
- Total actual rent: 0
- Electric utility on property: Yes
- Road surface type: Asphalt
Price history
| Date | Event | Price |
|---|---|---|
| 4/28/2025 | Sold | $419,000$255/sqft |
Source:  Stellar MLS #TB8371139 Report a problem Stellar MLS #TB8371139 Report a problem | ||
| 4/17/2025 | Pending sale | $419,000$255/sqft |
Source: Stellar MLS #TB8371139 Report a problem | ||
| 4/14/2025 | Listed for sale | $419,000+1209.4%$255/sqft |
Source: Stellar MLS #TB8371139 Report a problem | ||
| 2/22/2001 | Sold | $32,000$19/sqft |
Source: Public Record Report a problem | ||
Public tax history
| Year | Property taxes | Tax assessment |
|---|---|---|
| 2025 | $2,483 +2.7% | $174,240 +2.9% |
| 2024 | $2,417 +4.1% | $169,330 |
| 2023 | $2,321 +11.6% | $169,330 +3% |
| 2022 | $2,081 +2.3% | $164,400 +6.1% |
| 2021 | $2,035 +1.8% | $154,980 +1.4% |
| 2020 | $1,998 +2.1% | $152,840 +2.3% |
| 2019 | $1,958 | $149,410 +1.9% |
| 2018 | $1,958 +2.2% | $146,624 |
| 2017 | $1,916 +0.6% | $146,624 +4.2% |
| 2016 | $1,904 +2.1% | $140,654 +0.7% |
| 2015 | $1,866 +2.9% | $139,676 -2.2% |
| 2014 | $1,812 | $142,782 +4.6% |
| 2013 | -- | $136,519 +0.6% |
| 2012 | -- | $135,752 -4% |
| 2011 | -- | $141,397 +7% |
| 2010 | -- | $132,157 -7.9% |
| 2009 | -- | $143,492 -28.5% |
| 2008 | -- | $200,550 +2.1% |
| 2007 | -- | $196,499 +3.6% |
| 2006 | -- | $189,625 +27.9% |
| 2005 | -- | $148,302 +5% |
| 2004 | -- | $141,186 +19.6% |
| 2003 | -- | $118,015 +0.1% |
| 2002 | -- | $117,890 |
Find assessor info on the county website
Neighborhood: 34690
Nearby homes
- $412,0003 bd2 ba1.8k sqft5815 Lenmar Ct, Holiday, FL 34690Off Market

- $413,200-- bd2 ba2.1k sqft5827 Lenmar Ct, Holiday, FL 34690Off Market
- $430,7004 bd2 ba2.2k sqft5809 Lenmar Ct, Holiday, FL 34690Off Market
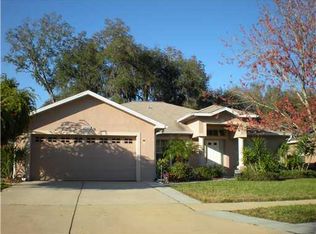
- $475,0004 bd2 ba1.8k sqft5835 Lenmar Ct, Holiday, FL 34690Sold

- $373,6003 bd2 ba1.6k sqft5820 Lenmar Ct, Holiday, FL 34690Off Market
- $424,6003 bd2 ba1.8k sqft5841 Lenmar Ct, Holiday, FL 34690Off Market
- $475,0004 bd3 ba2.2k sqft5801 Lenmar Ct, Holiday, FL 34690Sold
- $357,0003 bd2 ba1.6k sqft5814 Lenmar Ct, Holiday, FL 34690Off Market
Nearby schools
GreatSchools rating
- 1/10Anclote Elementary SchoolGrades: PK-5Distance: 0.5 mi
- 3/10Paul R. Smith Middle SchoolGrades: 6-8Distance: 3.8 mi
- 3/10Anclote High SchoolGrades: 9-12Distance: 3.9 mi
Schools provided by the listing agent
- Elementary: Anclote Elementary-PO
- Middle: Paul R. Smith Middle-PO
- High: Anclote High-PO
Source: Stellar MLS. This data may not be complete. We recommend contacting the local school district to confirm school assignments for this home.
Get a cash offer in 3 minutes
Find out how much your home could sell for in as little as 3 minutes with a no-obligation cash offer.
Estimated market value
$403,800
Get a cash offer in 3 minutes
Find out how much your home could sell for in as little as 3 minutes with a no-obligation cash offer.
Estimated market value
$403,800
- Florida
- Pasco County
- Holiday
- 34690
- 5821 LENMAR COURT
